
 Twitter
 Facebook
 Email
Email

|

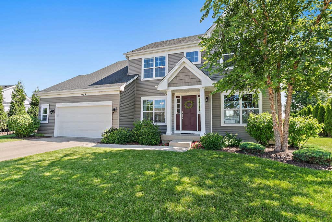
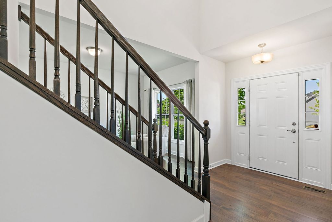
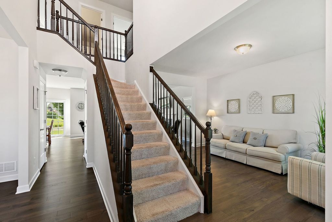
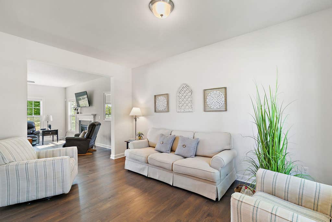
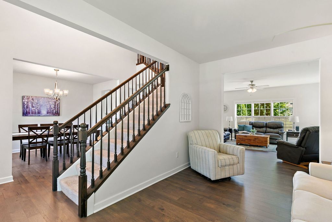
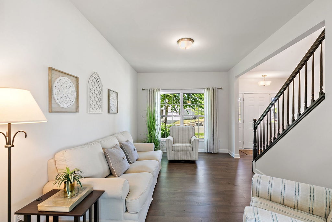
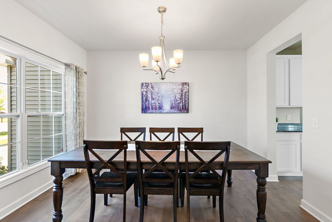
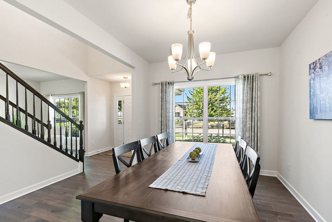
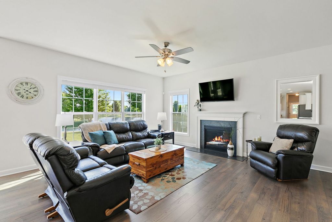
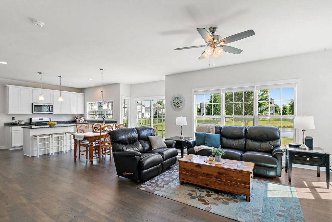
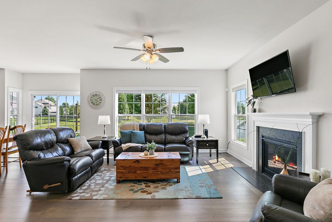
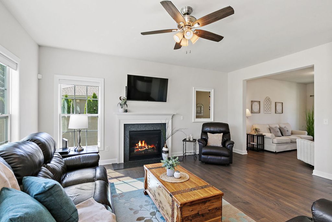
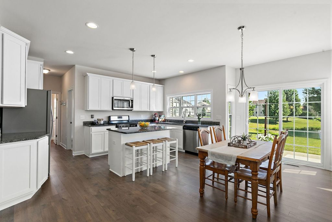
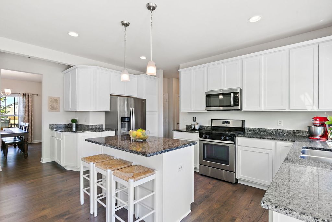
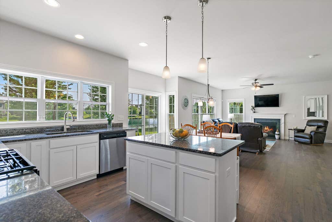
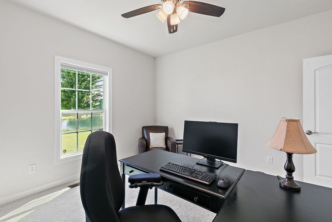
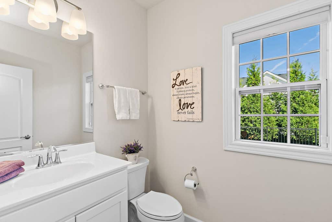
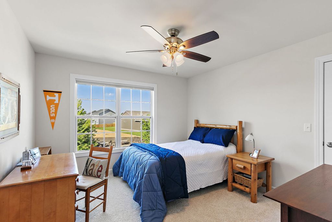
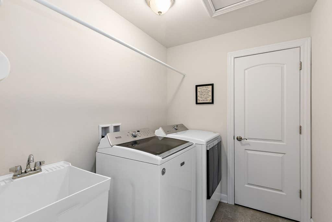
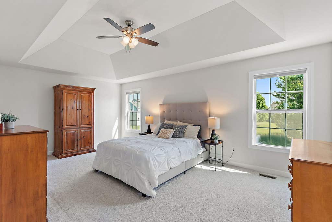
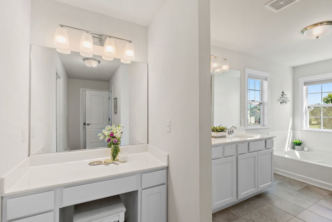
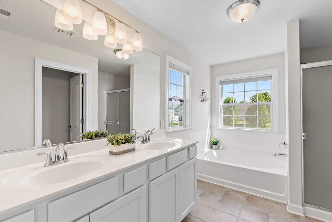
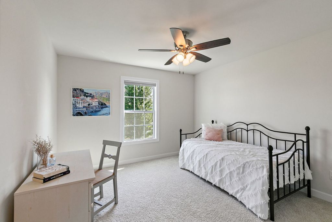
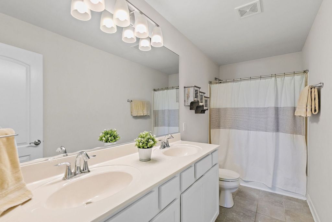
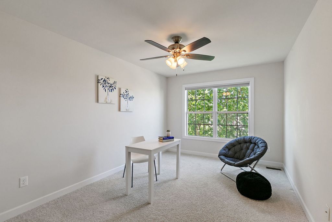
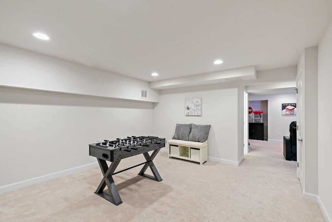
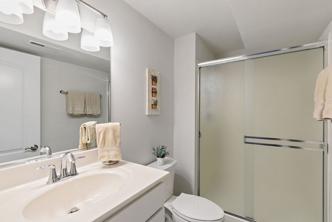
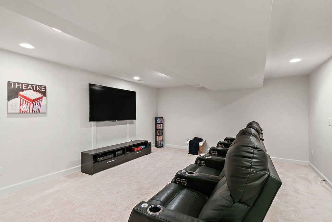
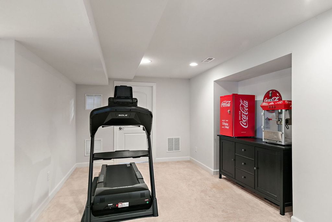
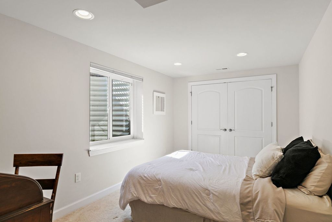
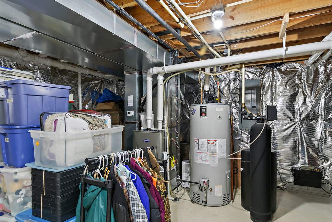
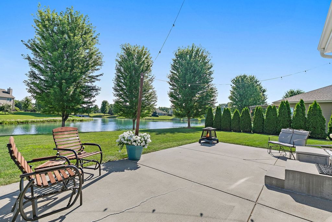
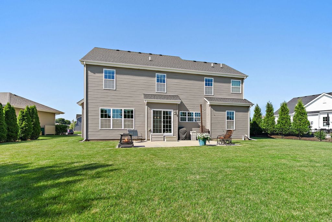
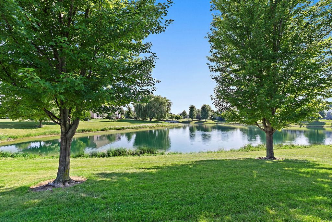
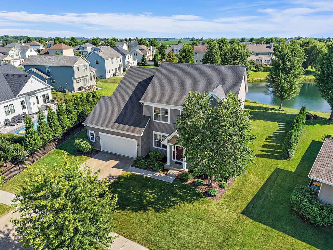
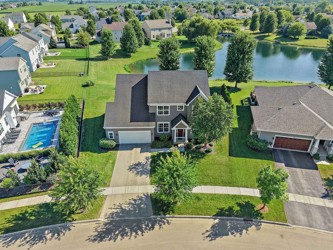
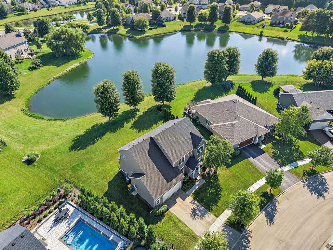
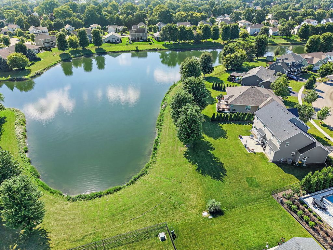
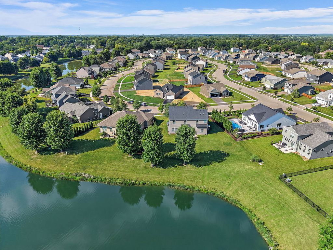
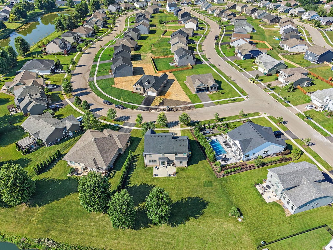
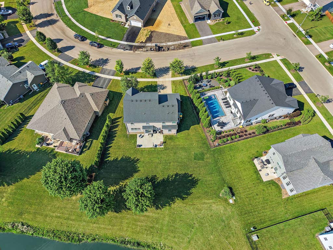
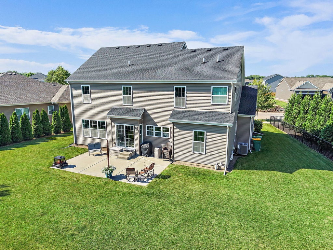
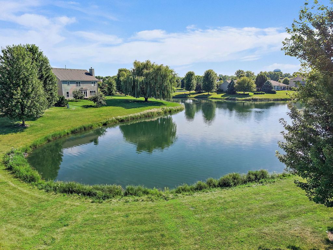
Luxury and timeless elegance come together in this exceptional one-owner home, perfectly situated on a premium pond lot in the sought-after Reston Ponds community. Built just eight years ago, this meticulously maintained 5-bedroom, 3.5-bath residence offers refined living with thoughtful design, quality finishes, and breathtaking water views from many rooms throughout the home. A welcoming two-story foyer sets the tone as rich hardwood flooring flows through the majority of the main level. The formal living and dining rooms provide beautiful spaces for entertaining guests or celebrating special occasions, while oversized windows fill the home with abundant natural light. The heart of the home is the stunning family room, where a direct-vent gas fireplace and expansive pond views create the perfect setting for relaxing or gathering with family and friends. The adjoining eating area opens to an impressive 25' x 15' patio, offering seamless indoor and outdoor living with picturesque views of the water. Designed to impress, the kitchen features 42-inch upgraded cabinetry, granite countertops, stainless steel appliances, and generous workspace for preparing everything from everyday meals to holiday feasts. A first-floor office overlooking the pond provides a peaceful work-from-home environment and offers flexibility as a playroom, study, or potential guest bedroom. Upstairs, you'll find four spacious bedrooms, including an impressive primary suite that truly feels like a private retreat. Wake up to tranquil pond views before stepping into the spa-inspired ensuite featuring a double vanity, luxurious soaking tub, separate walk-in shower, makeup vanity, private dressing area, and an oversized walk-in closet. Three additional bedrooms offer generous closet space and beautiful views, while a second full bath with double vanity and a conveniently located laundry room complete the upper level. The finished basement expands the home's living space with something for everyone-a theater room for movie nights (theater chairs and TV included), a recreation room for entertaining, a fifth bedroom with a large daylight window, a full bathroom, and an expansive storage room. Outside, the beautifully landscaped yard provides the perfect backdrop for enjoying peaceful mornings, relaxing evenings, and unforgettable sunsets over the pond. Just a short walk away, you'll find a neighborhood park complete with a playground and pickleball courts. Conveniently located near downtown Sycamore, schools, shopping, dining, medical facilities, and recreational amenities, this home offers the perfect balance of luxury, comfort, and convenience. Every detail has been thoughtfully cared for, making this truly move-in ready. Be sure to review the complete list of upgrades available in the additional information. You will be impressed with the size and condition of this home - prepare to fall in love.
| DAYS ON MARKET | 39 | LAST UPDATED | 7/18/2026 |
|---|---|---|---|
| YEAR BUILT | 2018 | COMMUNITY | Sycamore |
| GARAGE SPACES | 2.0 | COUNTY | DeKalb |
| STATUS | Conditional | PROPERTY TYPE(S) | Single Family |
| School District | Sycamore High School |
|---|---|
| High School | Sycamore High School |
| ADDITIONAL DETAILS | |
| AIR | Central Air |
|---|---|
| AIR CONDITIONING | Yes |
| APPLIANCES | Dishwasher, Disposal, Dryer, Microwave, Range, Refrigerator, Stainless Steel Appliance(s), Washer, Water Softener Owned |
| AREA | Sycamore |
| BASEMENT | Finished, Full, Yes |
| CONSTRUCTION | Frame, Vinyl Siding |
| FIREPLACE | Yes |
| GARAGE | Attached Garage, Yes |
| HEAT | Forced Air |
| HOA DUES | 333 |
| INTERIOR | Granite Counters, High Ceilings, Walk-In Closet(s) |
| LOT | 0.26 acre(s) |
| LOT DIMENSIONS | 137 X 119 X 120 X 66 |
| PARKING | Asphalt, Garage Door Opener, Attached, Garage |
| SEWER | Public Sewer |
| STYLE | Contemporary |
| TAXES | 12438.3 |
| VIEW | Yes |
| VIEW DESCRIPTION | Water |
| WATER | Public |
| WATERFRONT | Yes |
| WATERFRONT DESCRIPTION | Pond |
MORTGAGE CALCULATOR
TOTAL MONTHLY PAYMENT
0
P
I
*Estimate only
| SATELLITE VIEW |
| / | |
We respect your online privacy and will never spam you. By submitting this form with your telephone number
you are consenting for Humderto
Garcia to contact you even if your name is on a Federal or State
"Do not call List".
Listed with Coldwell Banker Real Estate Group
The data relating to real estate for sale on this web site comes in part from the Broker ReciprocitySM Program of MRED. All real estate listings are marked with the Broker ReciprocitySM logo or the MRED Broker ReciprocitySM thumbnail logo (a little black house) and detailed information about them includes the name of the listing brokers.
The broker providing these data believes them to be correct, but advises interested parties to confirm them before relying on them in a purchase decision.
Copyright 2026 MRED. All rights reserved.

The broker providing these data believes them to be correct, but advises interested parties to confirm them before relying on them in a purchase decision.
Copyright 2026 MRED. All rights reserved.
This IDX solution is (c) Diverse Solutions 2026.