
 Twitter
 Facebook
 Email
Email















|

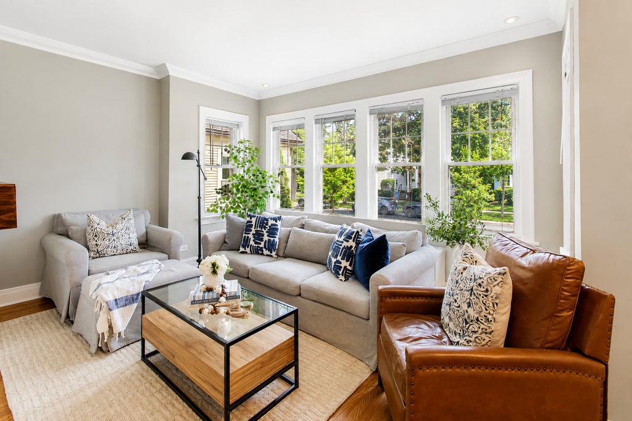
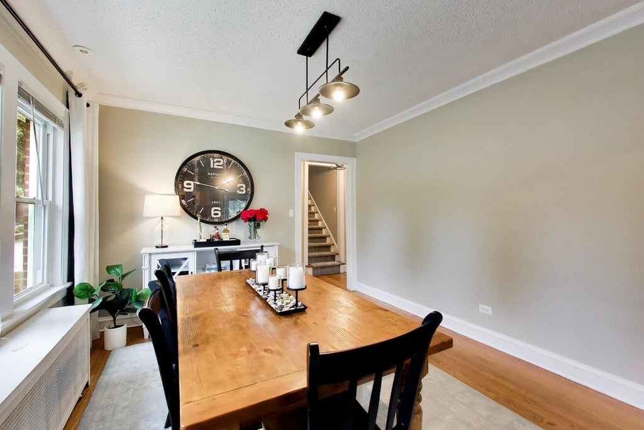
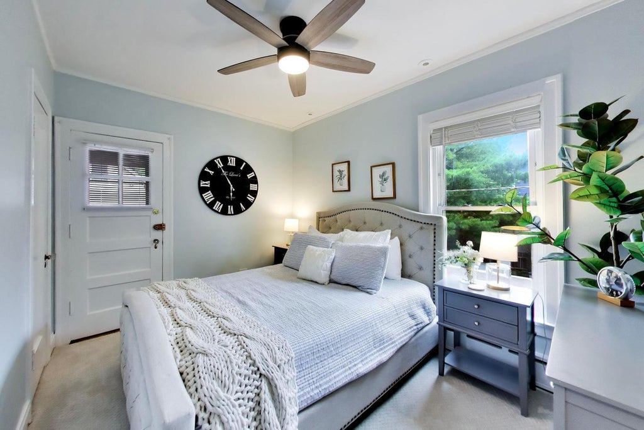
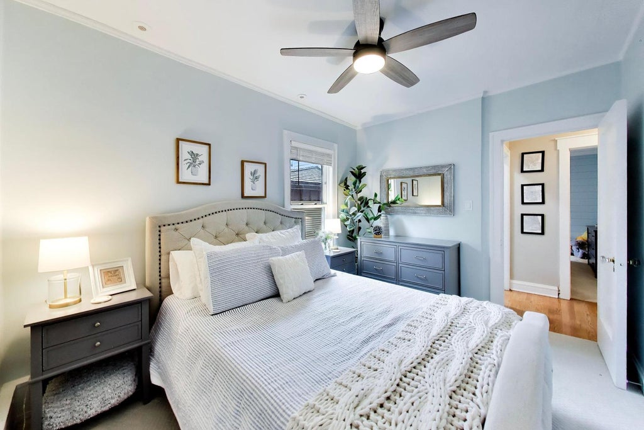
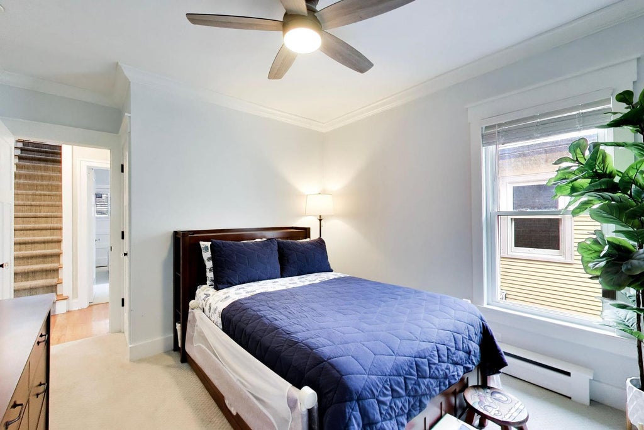
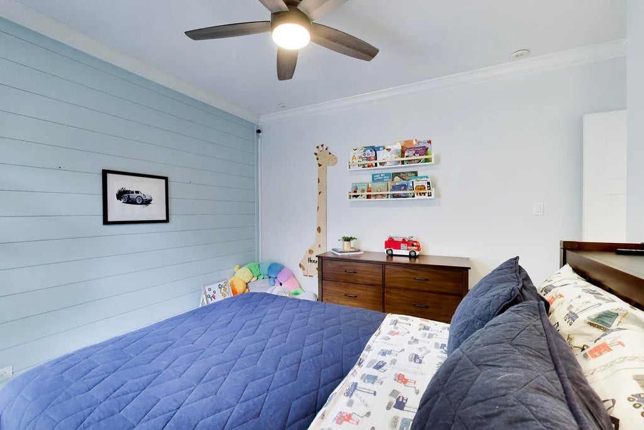
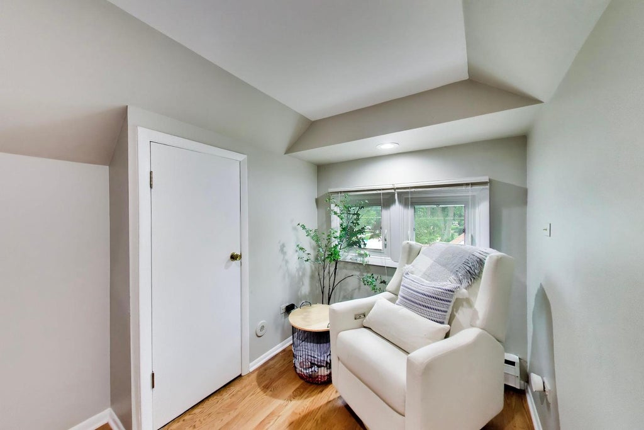
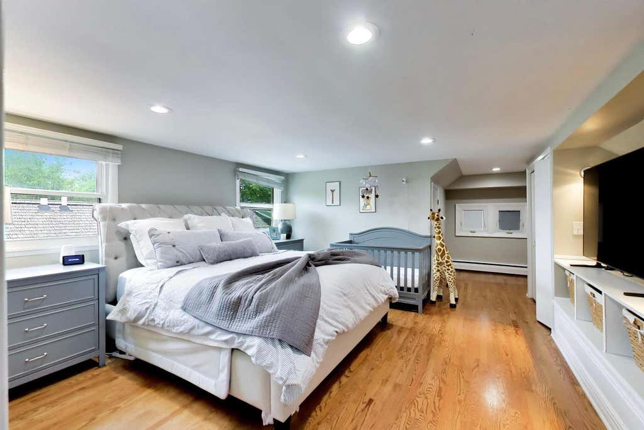
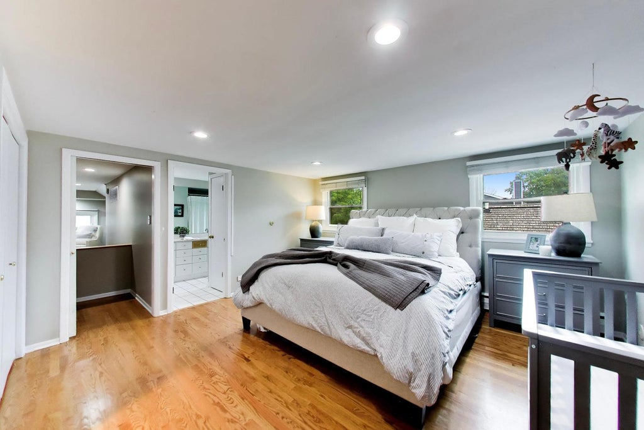
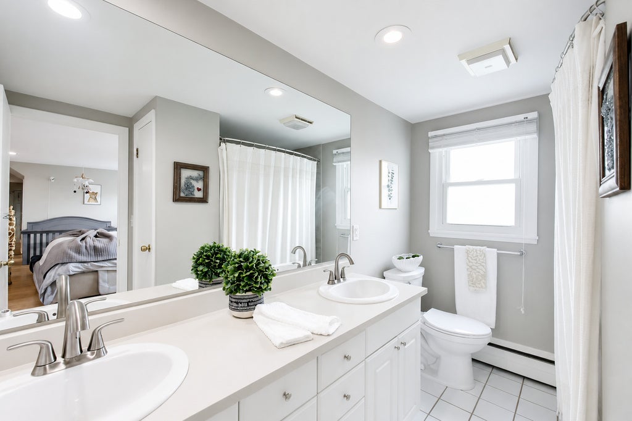
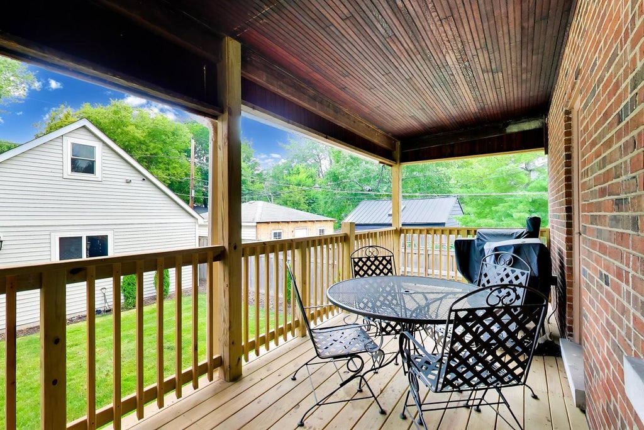
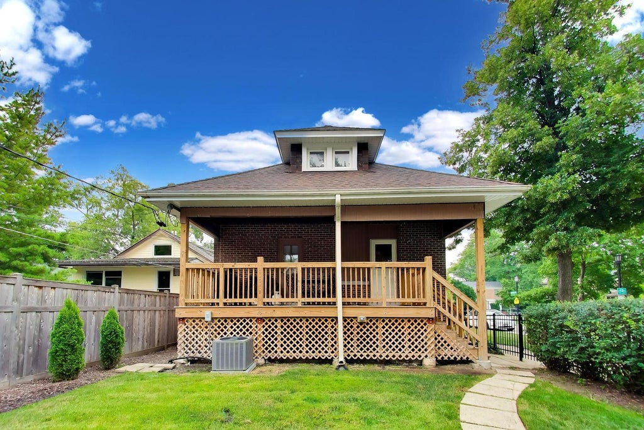
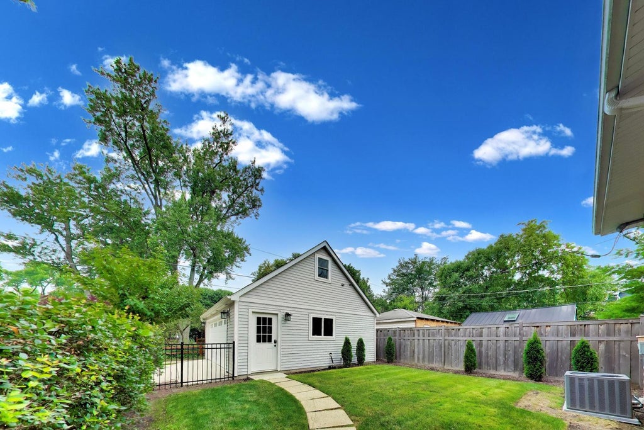
Welcome to this timeless all-brick bungalow, where classic craftsmanship meets modern updates in one of Wilmette's most desirable locations in the McKenzie School are. Offering 3 bedrooms, 2 full bathrooms, and generous living spaces throughout, this home seamlessly blends warmth, character, and modern functionality. The heart of the home is the updated kitchen, featuring rich cherry cabinetry, granite countertops, and newer stainless steel appliances, and a spacious walk-in pantry, perfect for everyday living and effortless entertaining. Hardwood floors flow throughout the home, enhancing its bright and inviting interiors. The thoughtfully designed floor plan includes two bedrooms on the main level and a private second-floor primary retreat complete with an en-suite bath, abundant closet space, and a versatile loft, ideal for a home office, reading nook, or sitting area. Built to stand the test of time, this home has been meticulously maintained and thoughtfully updated with copper water piping throughout, 200-amp electrical service, newer windows, high-velocity SpacePak central air conditioning, and all new electrical wiring throughout the entire home. The basement offers exceptional flexibility and endless possibilities for a recreation room, home gym, media room, additional living space, or workshop. Just off the kitchen, a brand-new, oversized deck overlooks the private, fenced backyard, creating the perfect setting for outdoor dining, entertaining, or simply enjoying your morning coffee. A standout feature of the property is the brand-new 2.5-car garage, thoughtfully designed with a full staircase leading to a spacious loft ready to be converted. This unfinished upper level presents an incredible opportunity to create a private home office, studio, hobby room, or expansive storage area, adding versatility and long-term value to the property. Perfectly positioned just minutes from downtown Wilmette, Metra stations, parks, top-rated schools, beaches, and lakefront amenities, this home offers the ideal combination of timeless charm, quality craftsmanship, and everyday convenience. A rare opportunity to own a beautifully maintained, move-in-ready home in one of the North Shore's most desirable communities.
| DAYS ON MARKET | 22 | LAST UPDATED | 7/28/2026 |
|---|---|---|---|
| YEAR BUILT | 1924 | COMMUNITY | Wilmette |
| GARAGE SPACES | 2.5 | COUNTY | Cook |
| STATUS | Conditional | PROPERTY TYPE(S) | Single Family |
| School District | New Trier Twp H.S. Northfield/Wi |
|---|---|
| Elementary School | Mckenzie Elementary School |
| Jr. High School | Wilmette Junior High School |
| High School | New Trier Twp H.S. Northfield/Wi |
| ADDITIONAL DETAILS | |
| AIR | Central Air |
|---|---|
| AIR CONDITIONING | Yes |
| APPLIANCES | Dishwasher, Dryer, Microwave, Range, Refrigerator, Stainless Steel Appliance(s), Washer |
| AREA | Wilmette |
| BASEMENT | Full, Unfinished, Yes |
| CONSTRUCTION | Brick |
| GARAGE | Yes |
| HEAT | Natural Gas |
| INTERIOR | Granite Counters |
| LOT | 0 |
| LOT DESCRIPTION | Corner Lot |
| LOT DIMENSIONS | 32x130 |
| PARKING | Concrete, Garage Door Opener, Garage, Detached |
| SEWER | Public Sewer |
| STYLE | Bungalow |
| TAXES | 12026 |
| WATER | Public |
MORTGAGE CALCULATOR
TOTAL MONTHLY PAYMENT
0
P
I
*Estimate only
| SATELLITE VIEW |
| / | |
We respect your online privacy and will never spam you. By submitting this form with your telephone number
you are consenting for Humderto
Garcia to contact you even if your name is on a Federal or State
"Do not call List".
Listed with @properties Christie's International Real Estate
The data relating to real estate for sale on this web site comes in part from the Broker ReciprocitySM Program of MRED. All real estate listings are marked with the Broker ReciprocitySM logo or the MRED Broker ReciprocitySM thumbnail logo (a little black house) and detailed information about them includes the name of the listing brokers.
The broker providing these data believes them to be correct, but advises interested parties to confirm them before relying on them in a purchase decision.
Copyright 2026 MRED. All rights reserved.

The broker providing these data believes them to be correct, but advises interested parties to confirm them before relying on them in a purchase decision.
Copyright 2026 MRED. All rights reserved.
This IDX solution is (c) Diverse Solutions 2026.