
 Twitter
 Facebook
 Email
Email







|

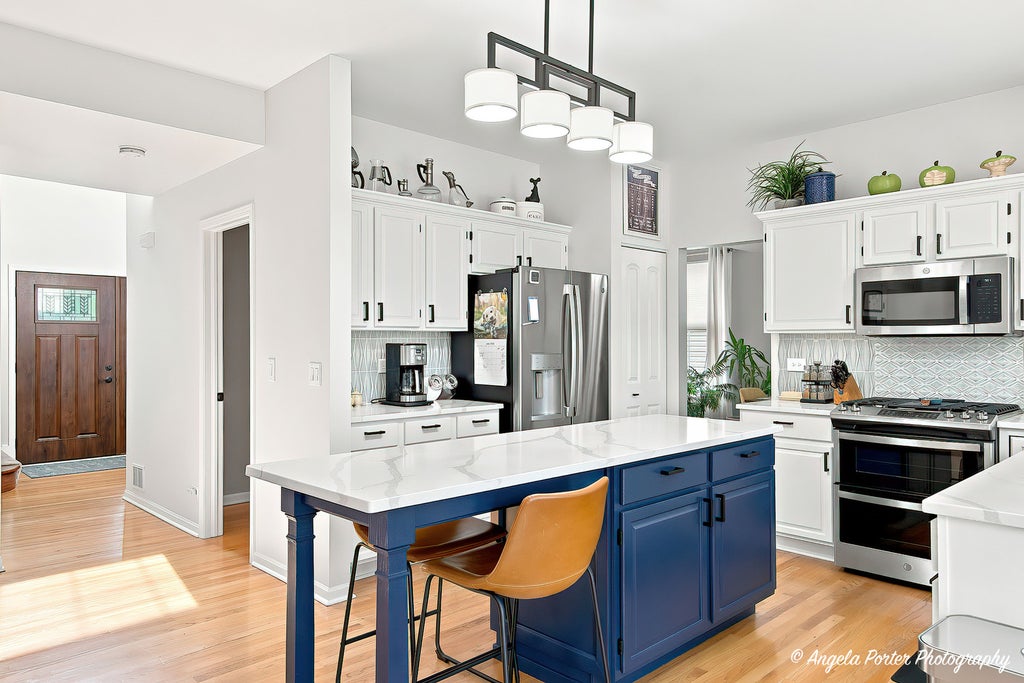
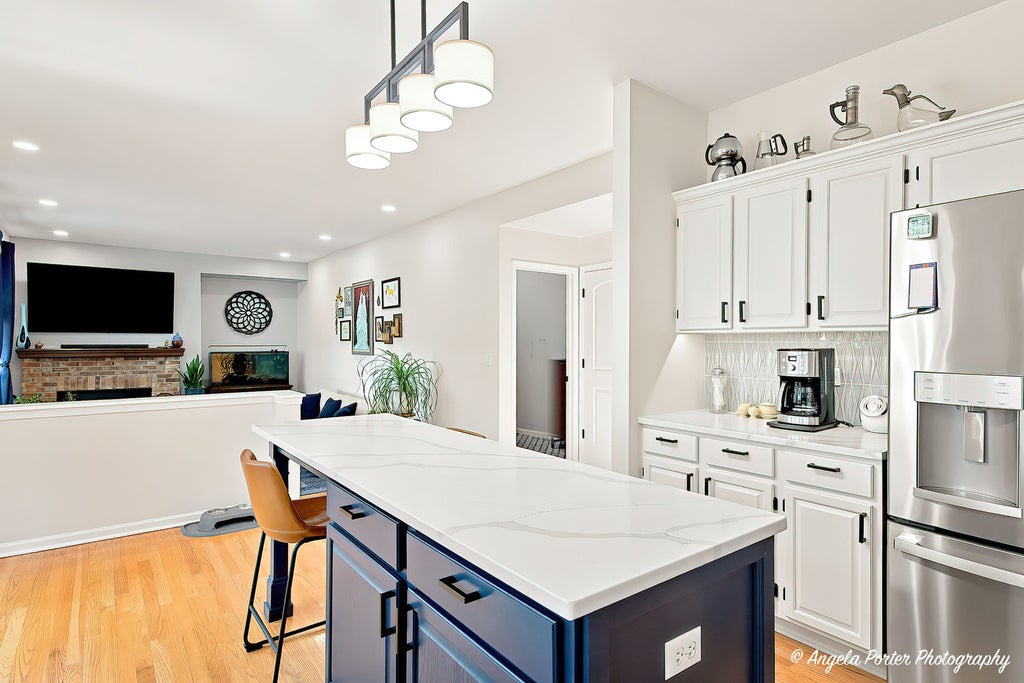
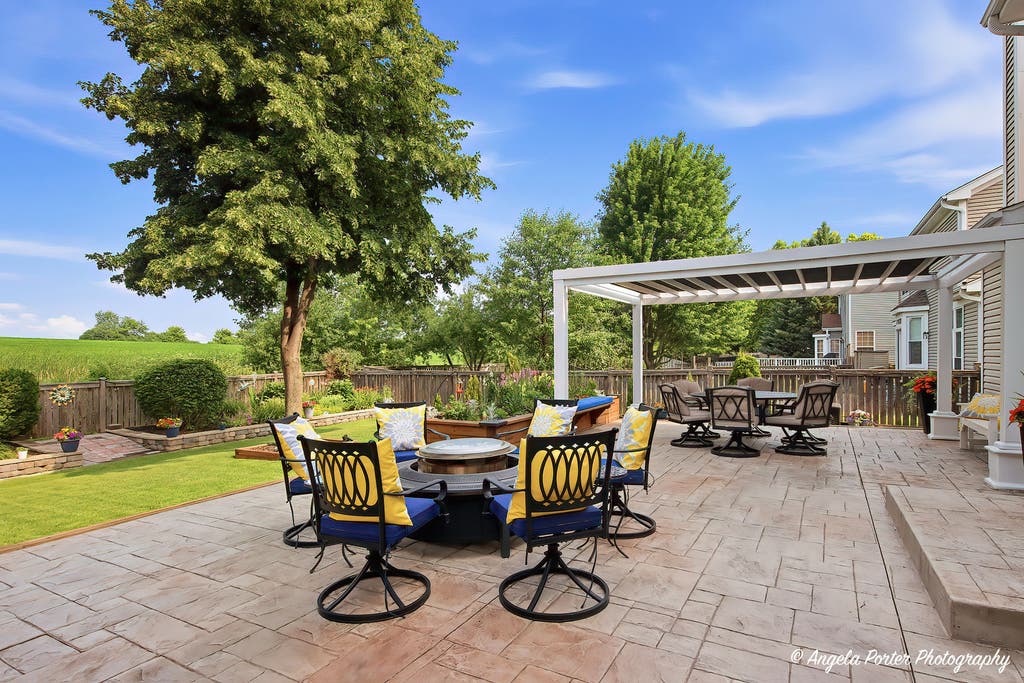
Move right into this beautifully maintained home featuring a bright, open floor plan and gleaming hardwood floors throughout. The updated kitchen with stainless steel applianceS. The dining and family room, freshly painted in 2026. A remodeled powder room and numerous major updates make this home truly turnkey. The outdoor living experience truly shines with a private, fenced backyard featuring a patio, pergola, and outdoor kitchenette-perfect for entertaining, dining al fresco, or relaxing. Backing to open farmland with no rear neighbors, this home offers peaceful views and added privacy while being just steps from Asbury Park and the walking trail. The garage features an extended workshop/tool area, and the full basement-with a bathroom rough-in-is ready for your finishing touches. Recent updates include: fence (2018), powder room (2019), driveway (2020), kitchen and stainless steel appliances (2021), sump pump with battery backup (2022), patio and pergola (2023), hot water heater (2024), outdoor kitchenette, blinds, and washer/dryer (2025), and fresh interior paint (2026). Don't miss the opportunity to make this exceptional home yours-schedule your private showing today!
| DAYS ON MARKET | 23 | LAST UPDATED | 7/19/2026 |
|---|---|---|---|
| TRACT | Cambridge Country North | YEAR BUILT | 1996 |
| COMMUNITY | Ivanhoe / Mundelein | GARAGE SPACES | 2.0 |
| COUNTY | Lake | STATUS | Conditional |
| PROPERTY TYPE(S) | Single Family |
| School District | Mundelein Cons High School |
|---|---|
| Elementary School | Fremont Elementary School |
| Jr. High School | Fremont Middle School |
| High School | Mundelein Cons High School |
| ADDITIONAL DETAILS | |
| AIR | Central Air |
|---|---|
| AIR CONDITIONING | Yes |
| APPLIANCES | Dishwasher, Disposal, Dryer, Microwave, Range, Refrigerator, Stainless Steel Appliance(s), Washer |
| AREA | Ivanhoe / Mundelein |
| BASEMENT | Full, Unfinished, Yes |
| CONSTRUCTION | Aluminum Siding, Brick, Steel Siding, Vinyl Siding |
| EXTERIOR | Barbecue, Fire Pit, Outdoor Grill |
| FIREPLACE | Yes |
| GARAGE | Attached Garage, Yes |
| HEAT | Forced Air, Natural Gas |
| INTERIOR | Walk-In Closet(s) |
| LOT | 7841 sq ft |
| LOT DESCRIPTION | Landscaped, Views |
| LOT DIMENSIONS | 7840 |
| PARKING | Asphalt, Garage Door Opener, Attached, Unassigned, Off Street, Driveway, Garage |
| SEWER | Public Sewer |
| STYLE | Colonial |
| SUBDIVISION | Cambridge Country North |
| TAXES | 11492.84 |
| VIEW | Yes |
| WATER | Public |
MORTGAGE CALCULATOR
TOTAL MONTHLY PAYMENT
0
P
I
*Estimate only
| SATELLITE VIEW |
| / | |
We respect your online privacy and will never spam you. By submitting this form with your telephone number
you are consenting for Humderto
Garcia to contact you even if your name is on a Federal or State
"Do not call List".
Listed with Compass
The data relating to real estate for sale on this web site comes in part from the Broker ReciprocitySM Program of MRED. All real estate listings are marked with the Broker ReciprocitySM logo or the MRED Broker ReciprocitySM thumbnail logo (a little black house) and detailed information about them includes the name of the listing brokers.
The broker providing these data believes them to be correct, but advises interested parties to confirm them before relying on them in a purchase decision.
Copyright 2026 MRED. All rights reserved.

The broker providing these data believes them to be correct, but advises interested parties to confirm them before relying on them in a purchase decision.
Copyright 2026 MRED. All rights reserved.
This IDX solution is (c) Diverse Solutions 2026.