
 Twitter
 Facebook
 Email
Email







|

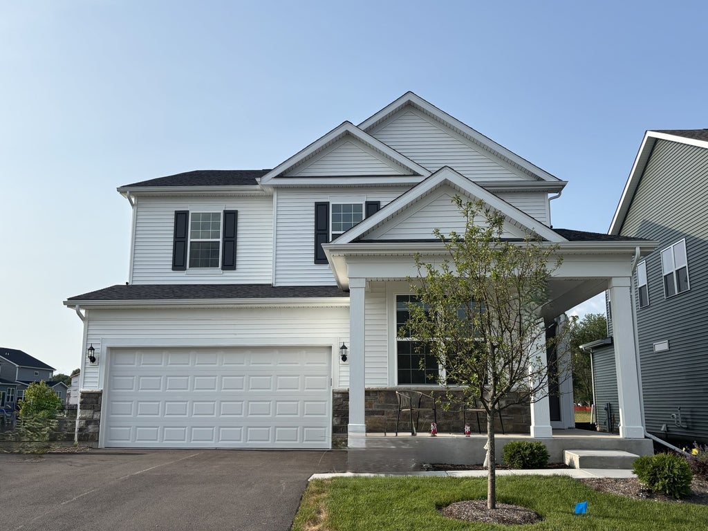
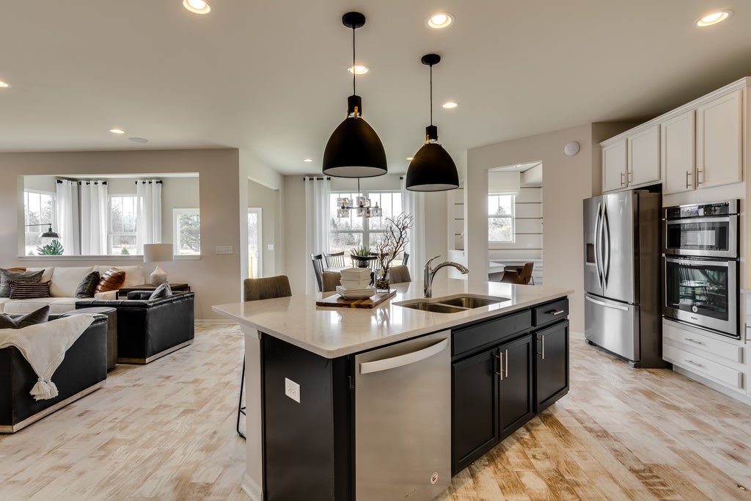
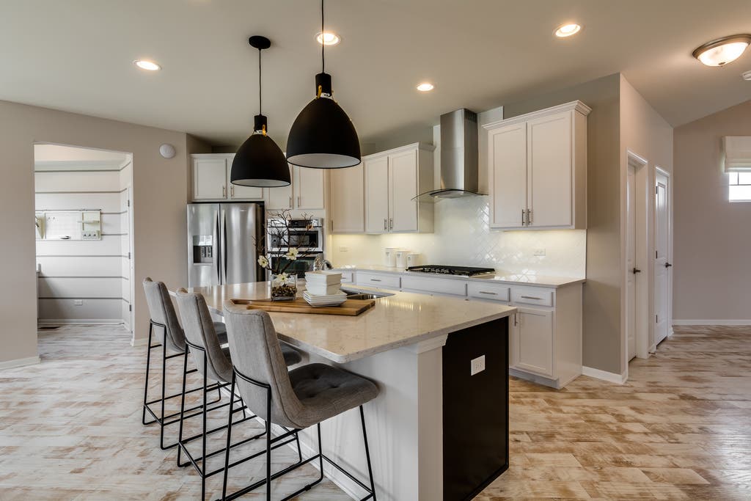
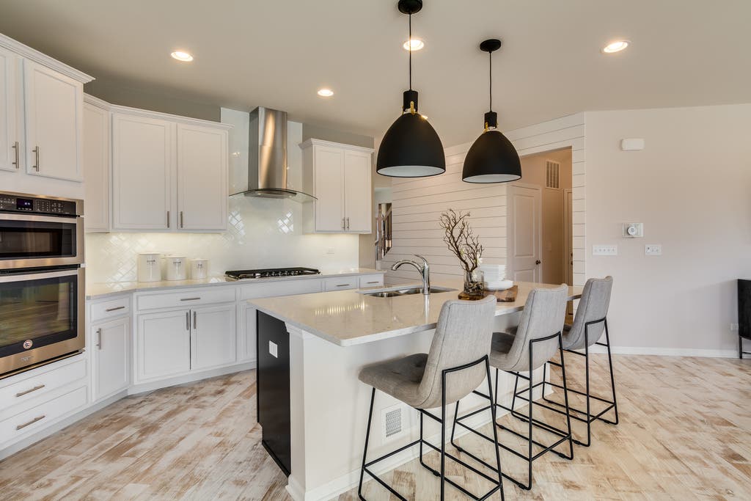
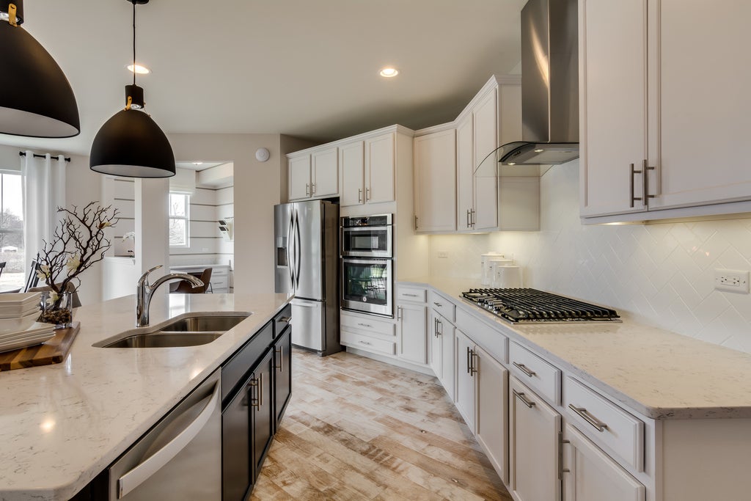
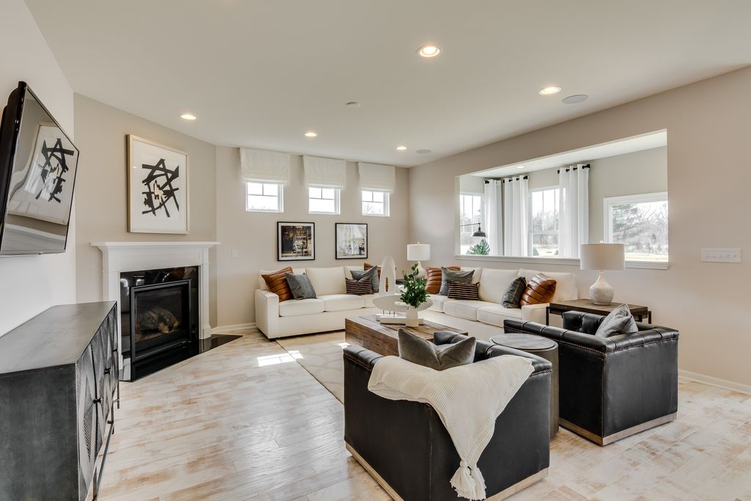
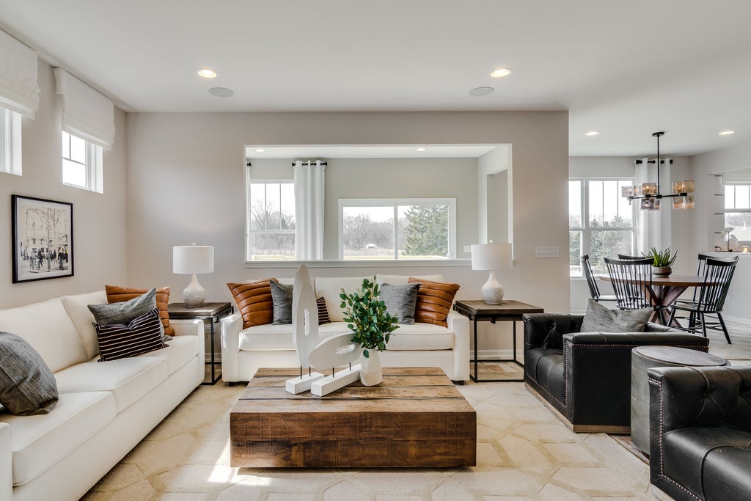
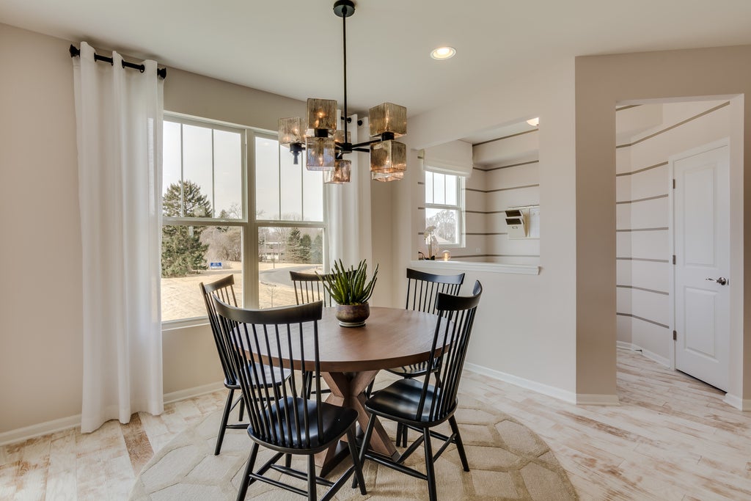
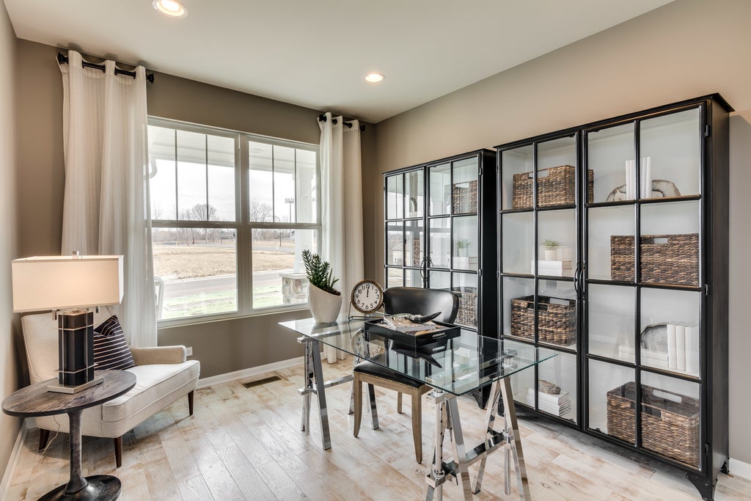
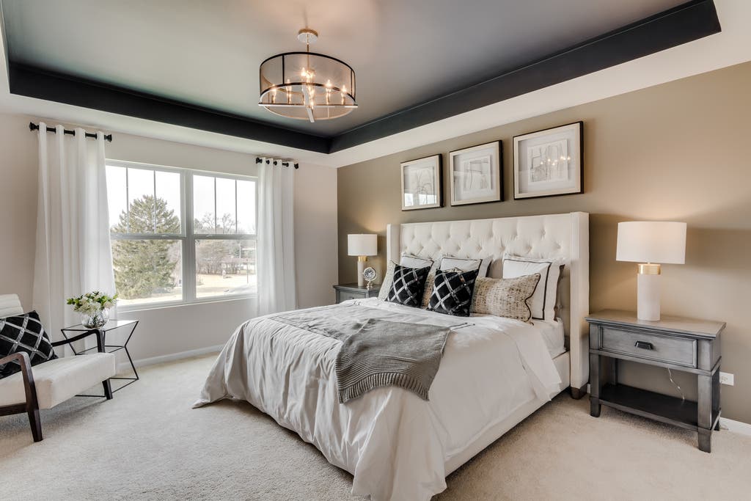
Welcome to Ashton Ridge, a new single-family community in highly acclaimed Batavia 101 School District. In a quiet neighborhood but close to Downtown Batavia and the Randall Rd commercial corridor with shops, restaurants and more. THIS HOME IS TO BE BUILT. The Park Place is an exciting single-family home with an open floor plan that is new to Batavia. As you enter, you are greeted with a two-story foyer with loft overlooking the foyer. You have a flex room that you can use as a home office or first floor bedroom. Continue to the family gathering space that is open to the casual eating area and gourmet kitchen - plenty of room for family and friends. Serve coffee in front of the cozy fireplace. Relax on your covered porch. The chef-inspired kitchen has a large island with room for seating and built-in SS Whirlpool appliances. You have plenty of extra storage in the large walk-in pantry. There is a small office near the kitchen that is perfect for homework or shopping lists. You also have a nearby powder room. On the 2nd floor, you have a spacious primary bedroom suite tucked away for your privacy. You will love the 2 walk-in closets! Your ensuite bath has a large tiled seated shower, and double bowl vanity with Quartz counters. Enjoy the convenience of a 1st floor laundry room. The loft is perfect for family games or movie nights. Three additional bedrooms and a family bath complete the 2nd floor. Smart Home technology included. Designer touches include a beautiful tray ceiling in the owner's suite. Homesite 4. Photos of similar home with some options shown that are not available in this home at this price.
| DAYS ON MARKET | 76 | LAST UPDATED | 7/15/2026 |
|---|---|---|---|
| TRACT | Ashton Ridge | YEAR BUILT | 2026 |
| COMMUNITY | Batavia | GARAGE SPACES | 2.0 |
| COUNTY | Kane | STATUS | Active |
| PROPERTY TYPE(S) | Single Family |
| School District | Batavia Sr High School |
|---|---|
| Elementary School | H C Storm Elementary School |
| Jr. High School | Sam Rotolo Middle School Of Bat |
| High School | Batavia Sr High School |
| ADDITIONAL DETAILS | |
| AIR | Central Air |
|---|---|
| AIR CONDITIONING | Yes |
| APPLIANCES | Cooktop, Dishwasher, Disposal, Microwave, Oven, Range Hood, Stainless Steel Appliance(s) |
| AREA | Batavia |
| BASEMENT | Full, Unfinished, Yes |
| CONSTRUCTION | Other |
| GARAGE | Attached Garage, Yes |
| HEAT | Natural Gas |
| HOA DUES | 74 |
| INTERIOR | High Ceilings, Open Floorplan |
| LOT | 0 |
| LOT DIMENSIONS | 5474 |
| PARKING | Asphalt, Garage Door Opener, Attached, Garage |
| SEWER | Public Sewer |
| SUBDIVISION | Ashton Ridge |
| WATER | Public |
MORTGAGE CALCULATOR
TOTAL MONTHLY PAYMENT
0
P
I
*Estimate only
| SATELLITE VIEW |
| / | |
We respect your online privacy and will never spam you. By submitting this form with your telephone number
you are consenting for Humderto
Garcia to contact you even if your name is on a Federal or State
"Do not call List".
Listed with Twin Vines Real Estate Svcs
The data relating to real estate for sale on this web site comes in part from the Broker ReciprocitySM Program of MRED. All real estate listings are marked with the Broker ReciprocitySM logo or the MRED Broker ReciprocitySM thumbnail logo (a little black house) and detailed information about them includes the name of the listing brokers.
The broker providing these data believes them to be correct, but advises interested parties to confirm them before relying on them in a purchase decision.
Copyright 2026 MRED. All rights reserved.

The broker providing these data believes them to be correct, but advises interested parties to confirm them before relying on them in a purchase decision.
Copyright 2026 MRED. All rights reserved.
This IDX solution is (c) Diverse Solutions 2026.