
 Twitter
 Facebook
 Email
Email



|

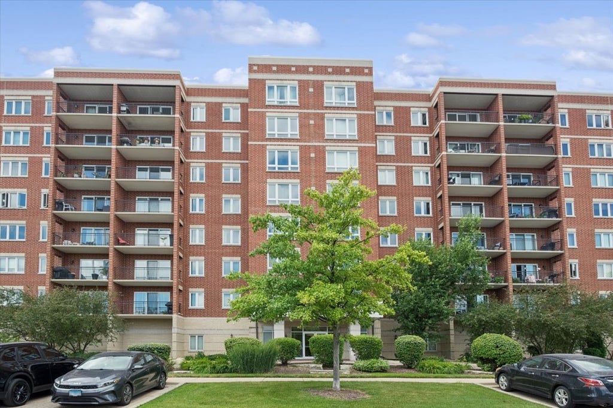
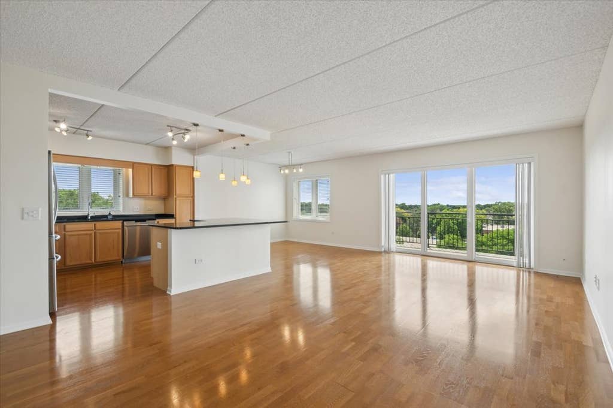
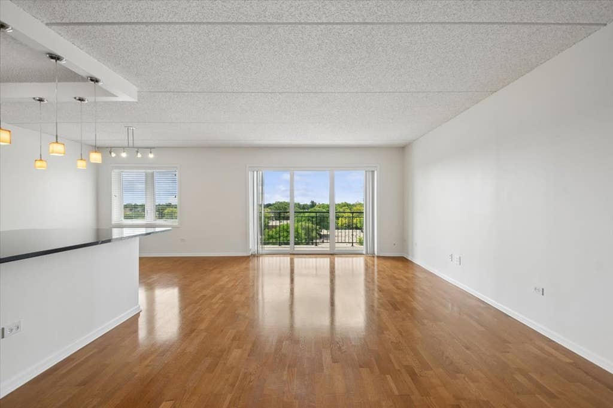
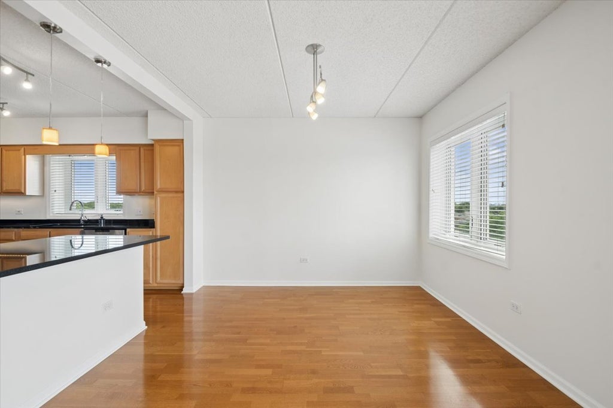
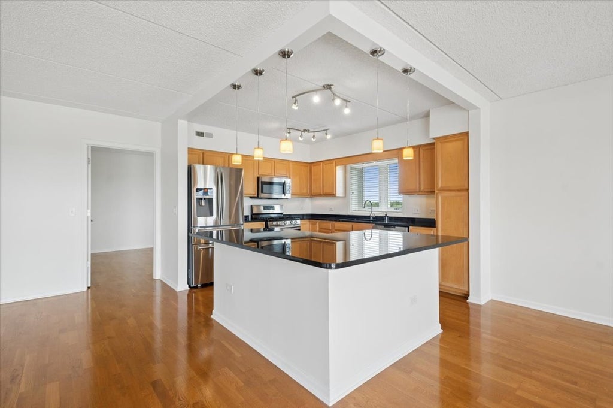
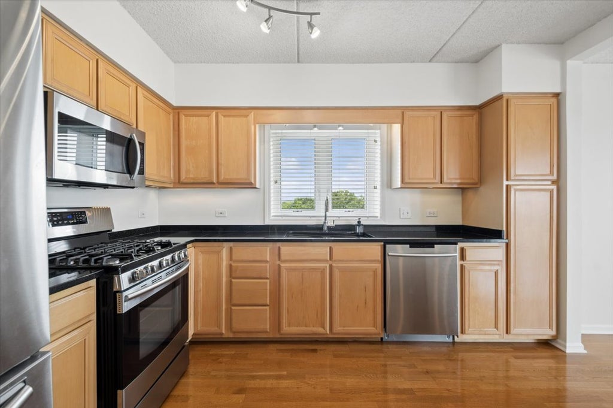
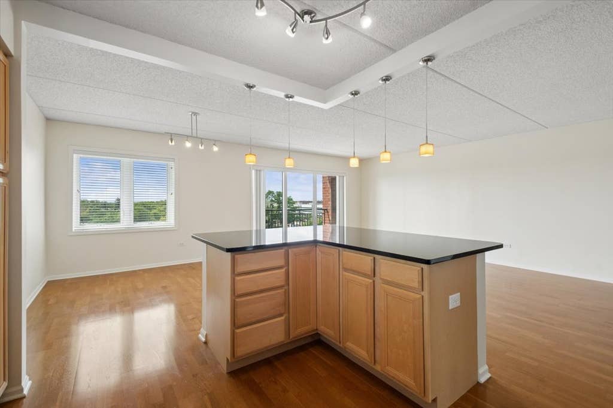
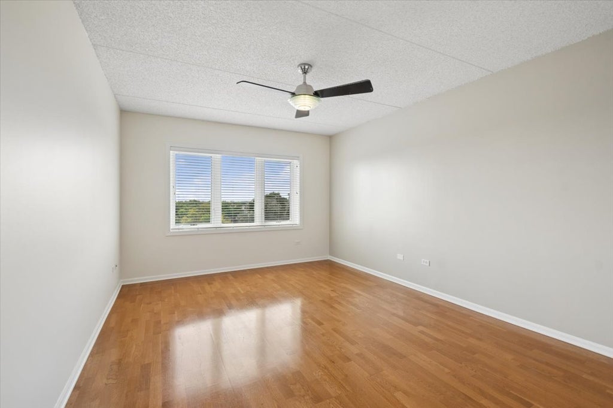
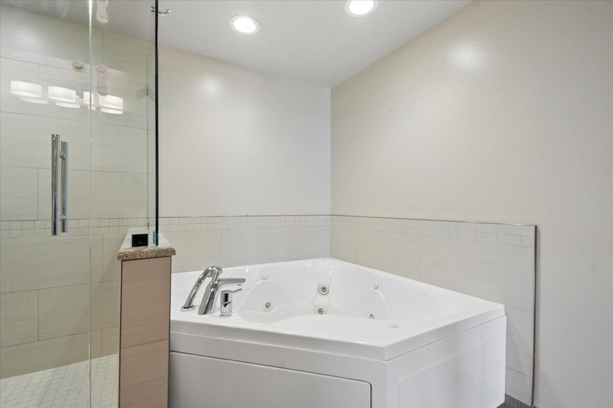
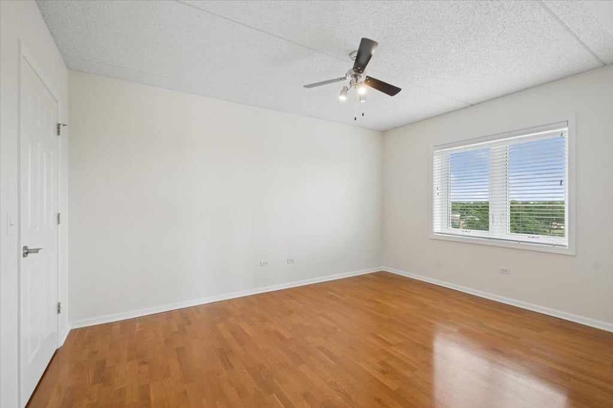
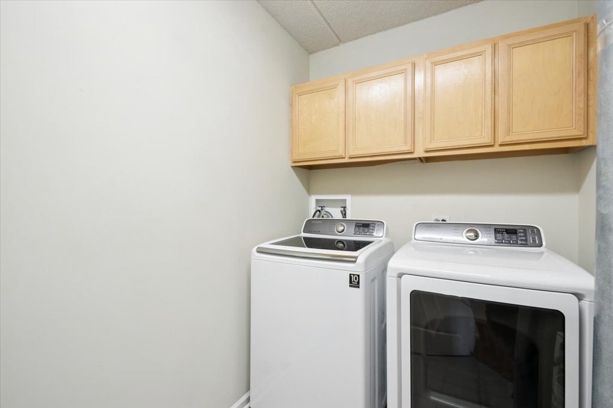
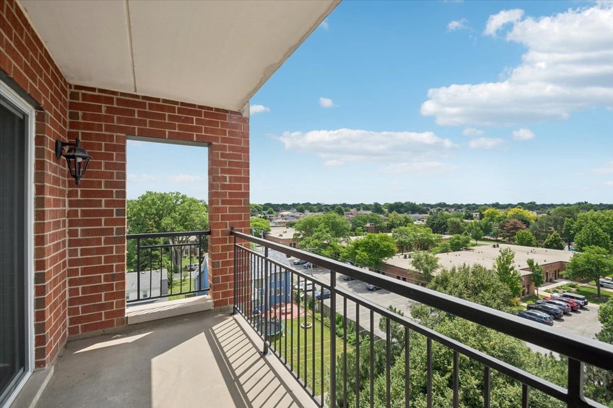
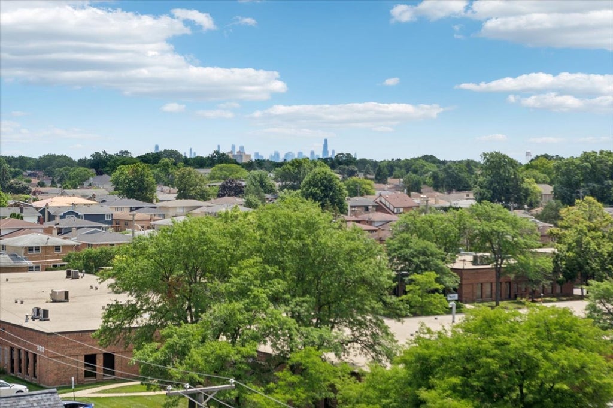
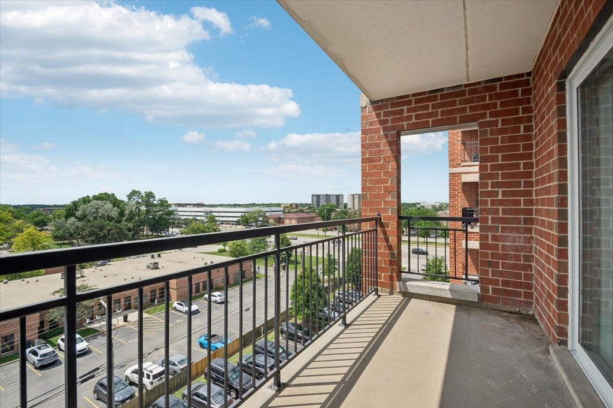
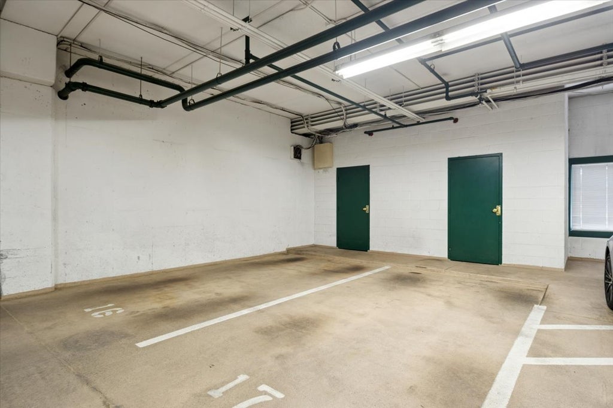
Cumberland Crossing - Rarely Available "10" Tier! Beautifully updated 3-bedroom, 2-bath residence offering unobstructed panoramic Chicago skyline views with east, south, and west exposures, creating spectacular sunrises, sunsets, and abundant natural light throughout the day. Enjoy a private balcony, private storage locker, one heated upper-level garage parking space (#17), and additional outdoor parking spaces, in-unit laundry, two walk-in closets, and abundant storage throughout. The spacious interior features BRAND NEW windows with custom blinds, premium Kahrs 3-layer engineered warm oak flooring, an inviting foyer, large living room, and formal dining room. The open kitchen is designed for both everyday living and entertaining, featuring an island, Black Galaxy granite countertops, extensive wood cabinetry with under-cabinet lighting, premium Grohe faucet, and stainless-steel appliances. The spacious primary suite features a walk-in closet and a beautifully remodeled spa-inspired bath with granite countertops, double vanity, Jacuzzi tub, separate glass-enclosed shower, and premium Grohe fixtures. The second bathroom has been updated with Grohe faucet, upgraded floor tile, and a marble wall surround. Additional highlights include NEW furnace, NEW central air conditioning, NEW programmable thermostat, app-controlled smart LED lighting throughout, ceiling fans in every bedroom, and a secure, pet-friendly building with controlled fob access to entrances and elevators. Conveniently located within walking distance from the Blue Line, near major expressways, shopping, restaurants, and O'Hare Airport. A rare opportunity to own one of Cumberland Crossing's premier residences in an ideal location with exceptional skyline views, luxury finishes, outstanding storage, and modern conveniences. Truly a must-see!
| DAYS ON MARKET | 15 | LAST UPDATED | 7/27/2026 |
|---|---|---|---|
| TRACT | Cumberland Crossing | YEAR BUILT | 2000 |
| COMMUNITY | CHI - Norwood Park | GARAGE SPACES | 1.0 |
| COUNTY | Cook | STATUS | Active |
| PROPERTY TYPE(S) | Condo/Townhouse/Co-Op |
| School District | Taft High School |
|---|---|
| Elementary School | Oriole Park Elementary School |
| Jr. High School | Oriole Park Elementary School |
| High School | Taft High School |
| ADDITIONAL DETAILS | |
| AIR | Ceiling Fan(s), Central Air |
|---|---|
| AIR CONDITIONING | Yes |
| AMENITIES | Gas, Insurance, Snow Removal, Water |
| APPLIANCES | Dishwasher, Disposal, Dryer, Microwave, Range, Refrigerator, Stainless Steel Appliance(s), Washer |
| AREA | CHI - Norwood Park |
| BASEMENT | None |
| CONSTRUCTION | Brick |
| EXTERIOR | Balcony |
| GARAGE | Attached Garage, Yes |
| HEAT | Forced Air, Natural Gas |
| HOA DUES | 561 |
| INTERIOR | Walk-In Closet(s) |
| LOT | 0 |
| LOT DESCRIPTION | Corner Lot, Landscaped |
| LOT DIMENSIONS | COMMON |
| PARKING | Garage Door Opener, Heated Garage, Attached, Garage |
| SEWER | Public Sewer |
| STORIES | 9 |
| SUBDIVISION | Cumberland Crossing |
| TAXES | 6364 |
MORTGAGE CALCULATOR
TOTAL MONTHLY PAYMENT
0
P
I
*Estimate only
| SATELLITE VIEW |
| / | |
We respect your online privacy and will never spam you. By submitting this form with your telephone number
you are consenting for Humderto
Garcia to contact you even if your name is on a Federal or State
"Do not call List".
Listed with Coldwell Banker Realty
The data relating to real estate for sale on this web site comes in part from the Broker ReciprocitySM Program of MRED. All real estate listings are marked with the Broker ReciprocitySM logo or the MRED Broker ReciprocitySM thumbnail logo (a little black house) and detailed information about them includes the name of the listing brokers.
The broker providing these data believes them to be correct, but advises interested parties to confirm them before relying on them in a purchase decision.
Copyright 2026 MRED. All rights reserved.

The broker providing these data believes them to be correct, but advises interested parties to confirm them before relying on them in a purchase decision.
Copyright 2026 MRED. All rights reserved.
This IDX solution is (c) Diverse Solutions 2026.