
 Twitter
 Facebook
 Email
Email
|
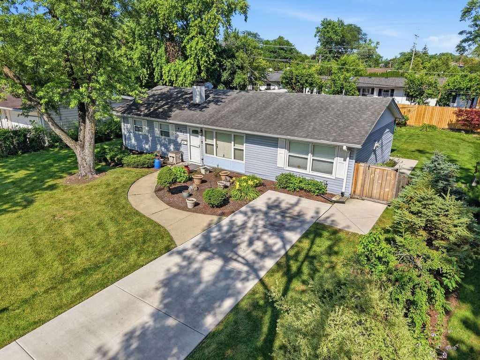
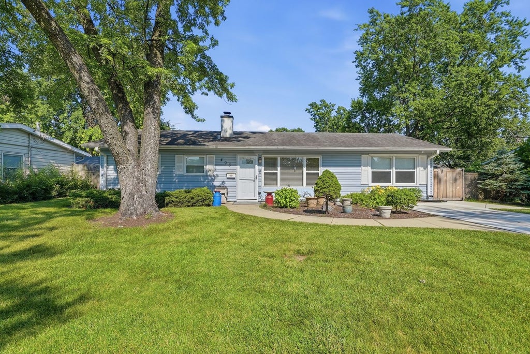
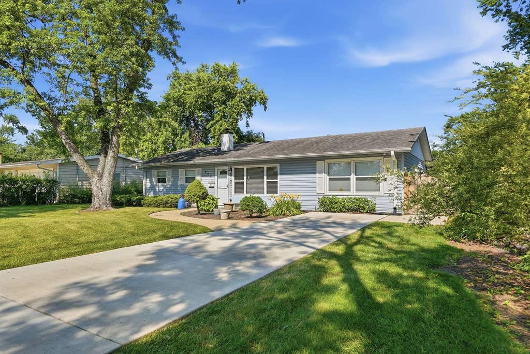

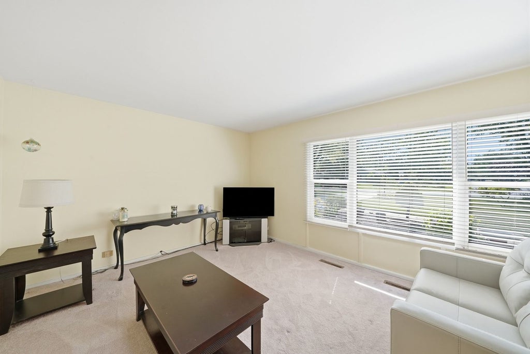
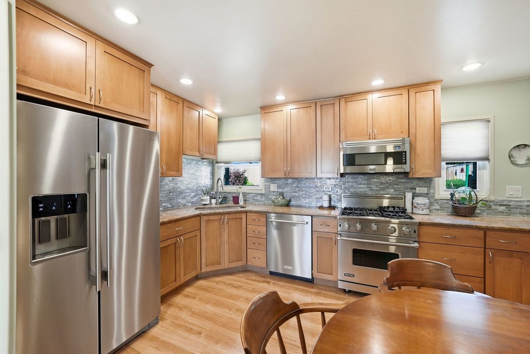
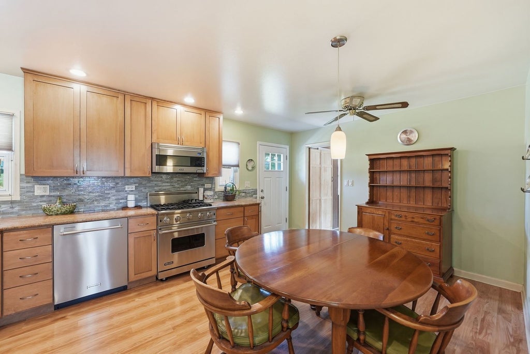


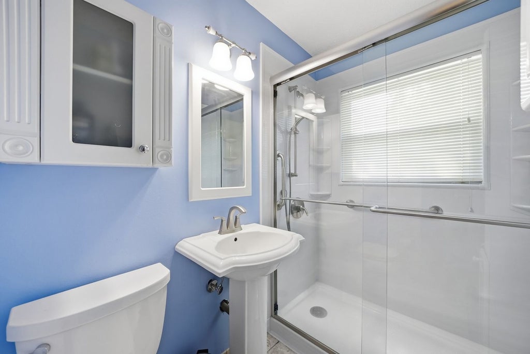
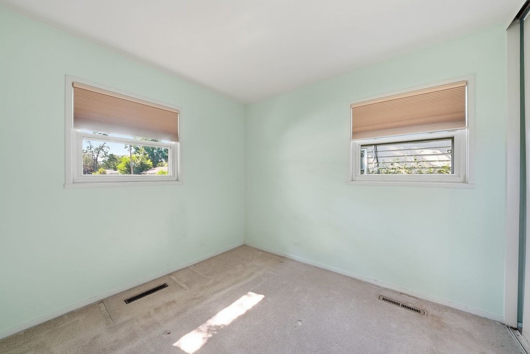


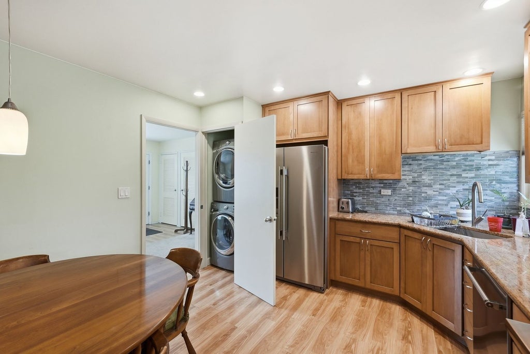

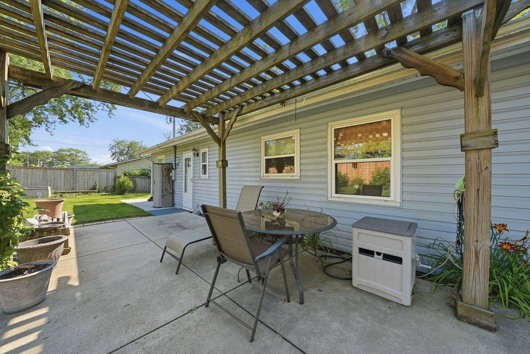
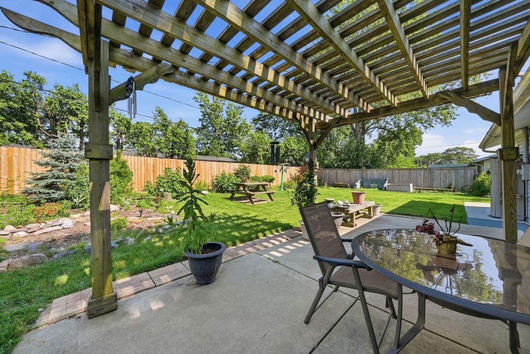
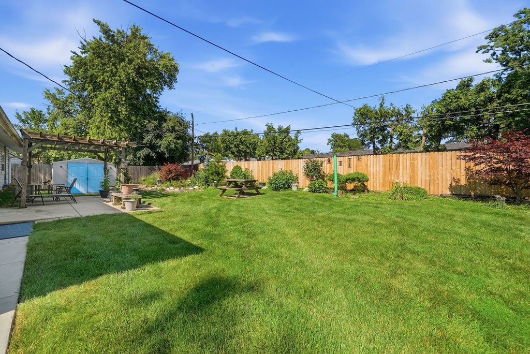

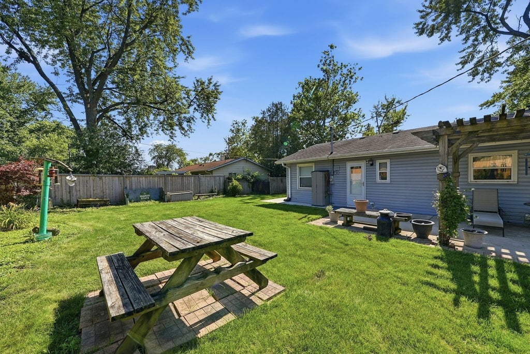

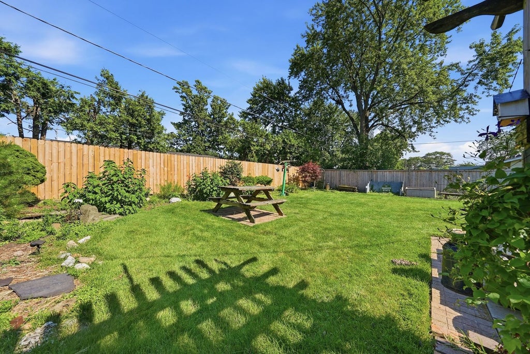
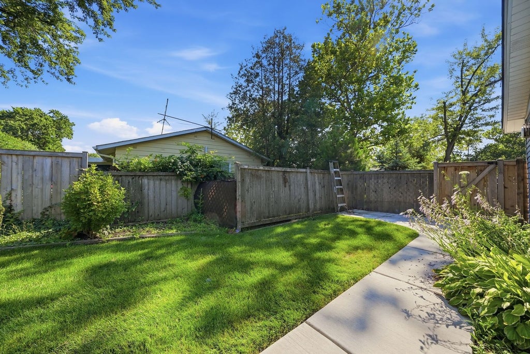


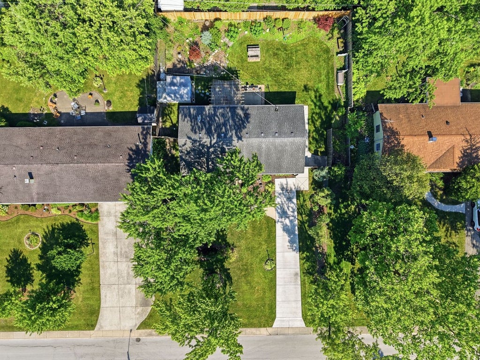
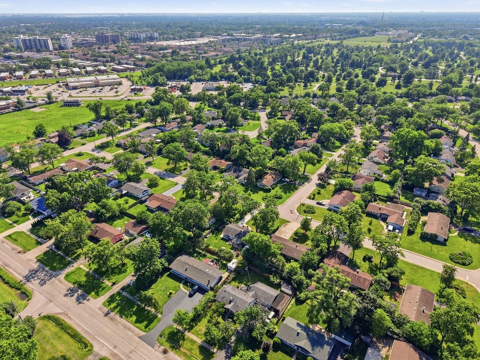


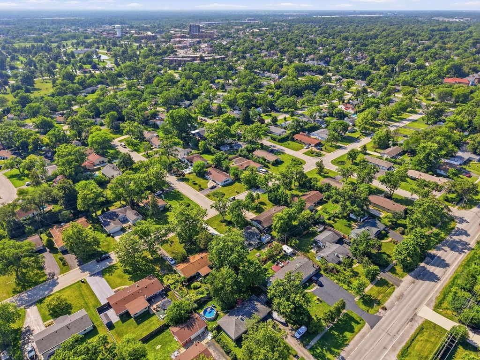
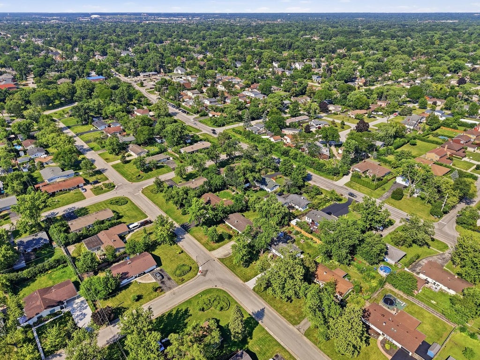
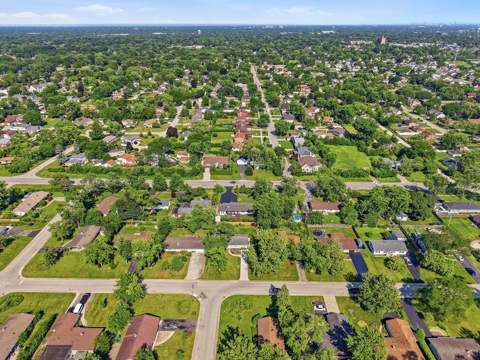


Welcome home to this well-maintained 3 bedroom, 1 bathroom ranch situated on a beautifully landscaped lot with outstanding curb appeal in one of Glenview's desirable neighborhoods. Step inside to an inviting living room filled with natural light from the large picture window, creating a warm and welcoming space for everyday living and entertaining. Three spacious bedrooms share a full bathroom featuring a walk-in shower completed in 2023. The spacious eat-in kitchen is truly the heart of the home, featuring beautiful 42" maple cabinetry, granite countertops, a stylish backsplash, premium Viking range with overhead microwave, newer KitchenAid refrigerator and dishwasher, and an abundance of cabinet and countertop space rarely found in homes of this size. Convenient stackable laundry is tucked away just off the kitchen. A spacious bonus room provides valuable additional living space and endless possibilities as a family room, home office, playroom, exercise room, guest room, or hobby space. Step outside to your own fully fenced backyard retreat featuring mature landscaping, a pergola-covered patio perfect for entertaining, and plenty of yard space to relax, garden, or play. Additional improvements include a new concrete driveway and walkway, newer electrical panel, and LeafGuard gutters. Two storage sheds will remain with the property. Conveniently located near parks, shopping, restaurants, Glenview Park Golf Club, and everything Glenview has to offer, this is a wonderful opportunity to own a solid, lovingly cared for home with incredible potential to make it your own.
| DAYS ON MARKET | 10 | LAST UPDATED | 7/20/2026 |
|---|---|---|---|
| TRACT | Westfield | YEAR BUILT | 1957 |
| COMMUNITY | Glenview / Golf | COUNTY | Cook |
| STATUS | Conditional | PROPERTY TYPE(S) | Single Family |
| School District | Maine East High School |
|---|---|
| Elementary School | Washington Elementary School |
| Jr. High School | Gemini Junior High School |
| High School | Maine East High School |
| ADDITIONAL DETAILS | |
| AIR | Ceiling Fan(s), Central Air |
|---|---|
| AIR CONDITIONING | Yes |
| APPLIANCES | Dishwasher, Disposal, Dryer, Microwave, Range, Refrigerator, Stainless Steel Appliance(s), Washer |
| AREA | Glenview / Golf |
| BASEMENT | None |
| CONSTRUCTION | Vinyl Siding |
| HEAT | Forced Air, Natural Gas |
| HOA DUES | 120 |
| INTERIOR | Built-in Features, Granite Counters |
| LOT | 10193 sq ft |
| LOT DESCRIPTION | Landscaped |
| LOT DIMENSIONS | 84.9 x 120.2 |
| PARKING | Concrete, Driveway |
| SEWER | Public Sewer |
| STYLE | Ranch |
| SUBDIVISION | Westfield |
| TAXES | 4676.64 |
MORTGAGE CALCULATOR
TOTAL MONTHLY PAYMENT
0
P
I
*Estimate only
| SATELLITE VIEW |
| / | |
We respect your online privacy and will never spam you. By submitting this form with your telephone number
you are consenting for Humderto
Garcia to contact you even if your name is on a Federal or State
"Do not call List".
Listed with Coldwell Banker Realty
The data relating to real estate for sale on this web site comes in part from the Broker ReciprocitySM Program of MRED. All real estate listings are marked with the Broker ReciprocitySM logo or the MRED Broker ReciprocitySM thumbnail logo (a little black house) and detailed information about them includes the name of the listing brokers.
The broker providing these data believes them to be correct, but advises interested parties to confirm them before relying on them in a purchase decision.
Copyright 2026 MRED. All rights reserved.

The broker providing these data believes them to be correct, but advises interested parties to confirm them before relying on them in a purchase decision.
Copyright 2026 MRED. All rights reserved.
This IDX solution is (c) Diverse Solutions 2026.