
 Twitter
 Facebook
 Email
Email























|

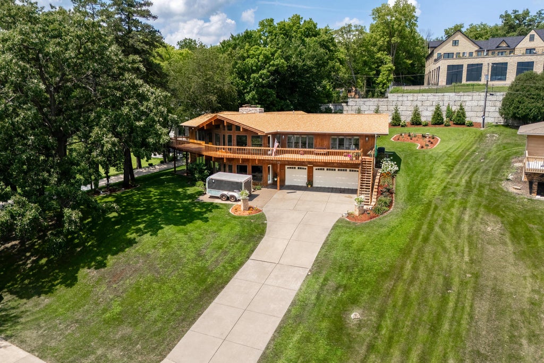
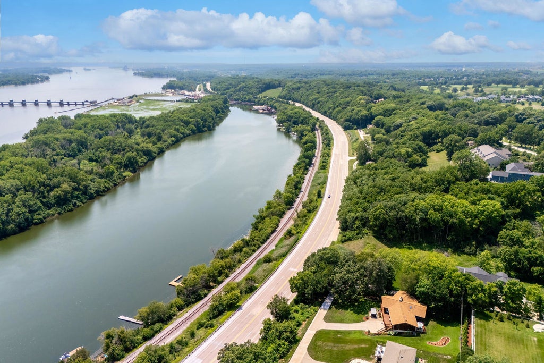
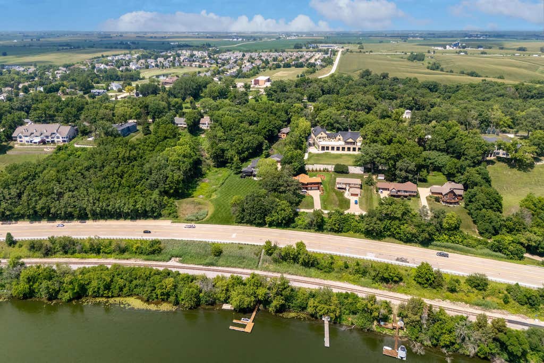
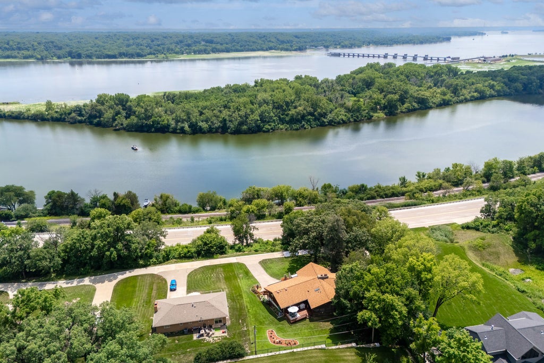
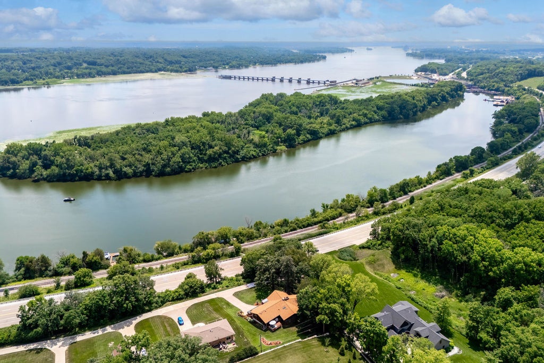
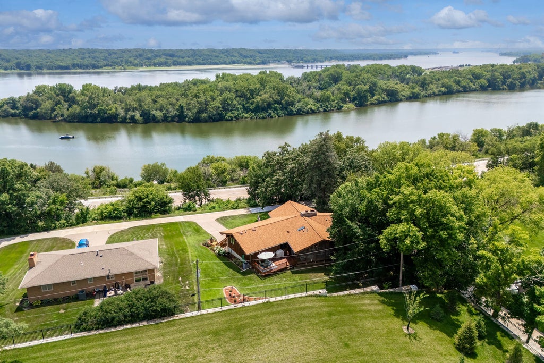
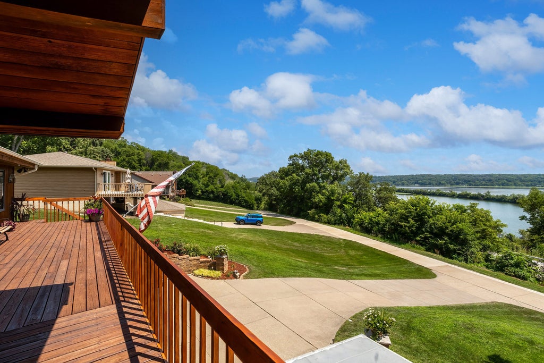
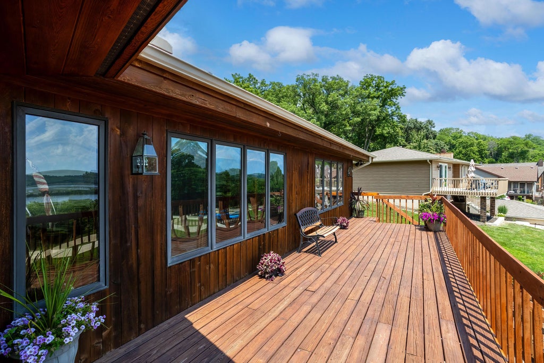
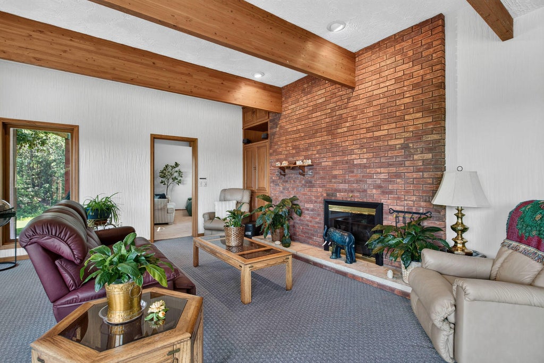
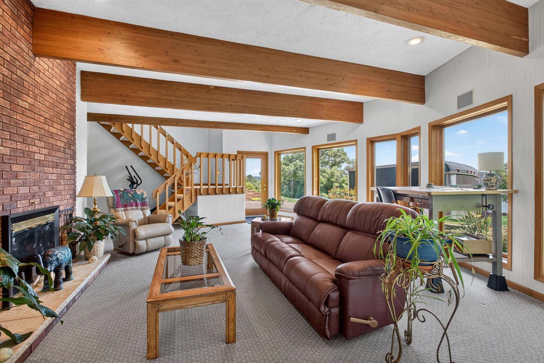
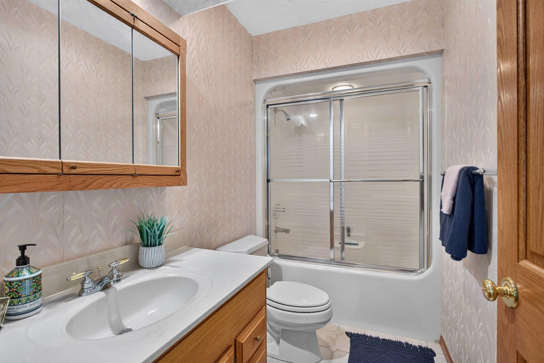
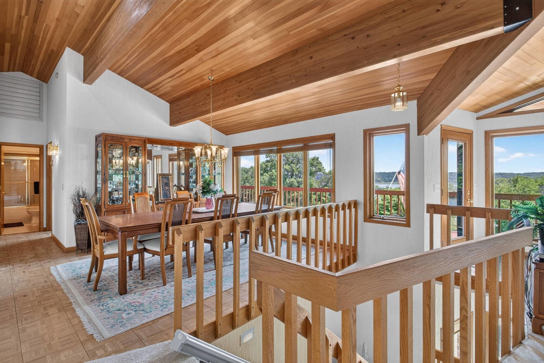
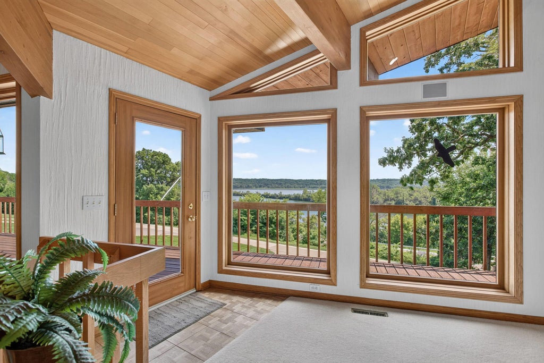
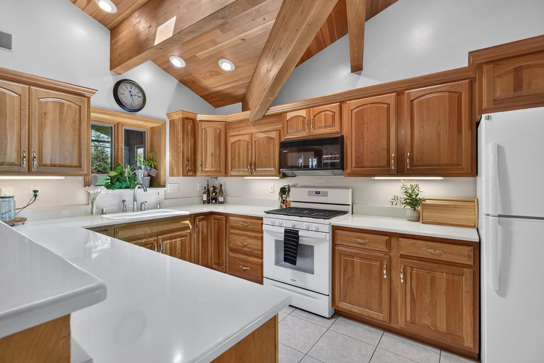
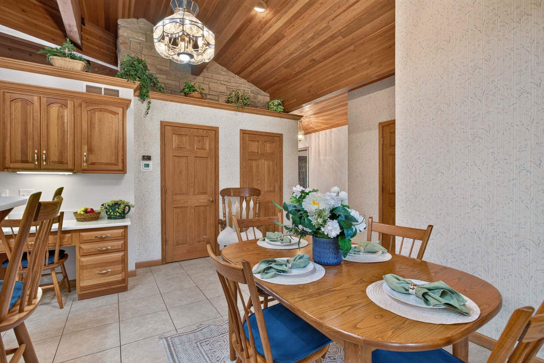
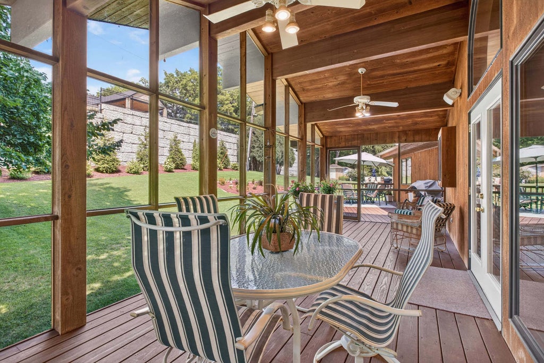
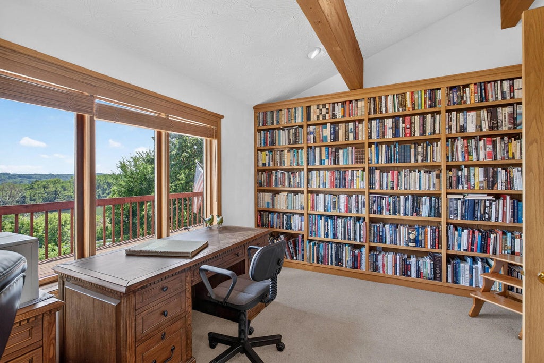
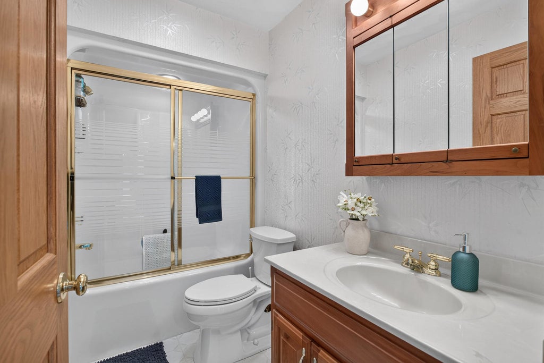
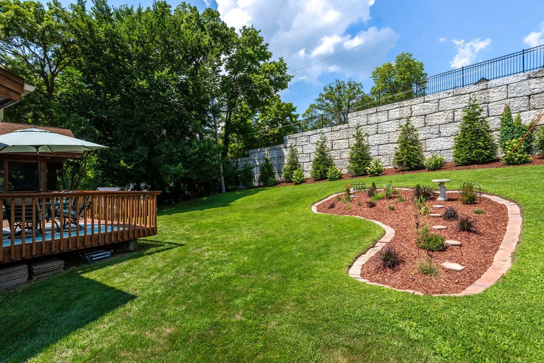
Custom-built, one owner 4BR/4.5BA ranch offers sweeping, year around Mississippi River views from nearly every room on both the main level and walkout basement. Designed with an open floor plan and dramatic beamed and vaulted ceilings, this home showcases quality construction throughout, including 2x6 framing, 10' ceilings, and thoughtful craftsmanship. The kitchen features beautiful wood cabinetry, hardsurface counters, included appliances, and a spacious dinette area. Glass sliders open to a spacious screened porch with cathedral ceiling, plus access to an open deck-perfect for enjoying the rear yard. The walkout lower level adds exceptional living space with a 4th bedroom and full bath, a large rec room with fireplace, additional bath, PLUS a separate game room with fireplace, abundant cabinetry, and solid surfact counter space, including a sink and beverage cooler. A generous 810 sq ft (approx.) 3car garage provides ample storage and convenience. Original house plans are included. In 1994, the owner secured a U.S. Army Corps of Engineers permit for a boat dock at Mississippi Mile 494 (dock not constructed). Buyers and buyer agents should verify all square footage and dimensions to their satisfaction.
| DAYS ON MARKET | 71 | LAST UPDATED | 8/25/2026 |
|---|---|---|---|
| YEAR BUILT | 1991 | COMMUNITY | LeClaire |
| GARAGE SPACES | 3.0 | COUNTY | Scott |
| STATUS | Active | PROPERTY TYPE(S) | Single Family |
| School District | Pv High School |
|---|---|
| Elementary School | Bridgeview Elementary School |
| Jr. High School | Pv Junior High School |
| High School | Pv High School |
| PRICE HISTORY | |
| Prior to Aug 25, '26 | $614,900 |
|---|---|
| Aug 25, '26 - Today | $599,900 |
| ADDITIONAL DETAILS | |
| AIR | Ceiling Fan(s), Central Air, Whole House Fan |
|---|---|
| AIR CONDITIONING | Yes |
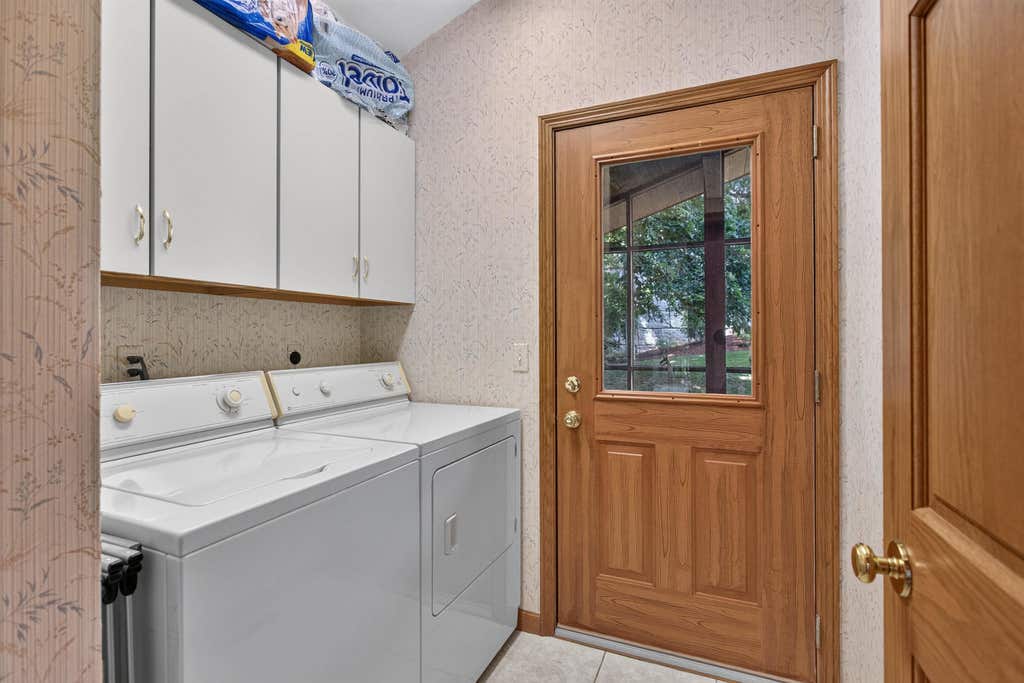
| APPLIANCES | Dishwasher, Disposal, Dryer, Electric Oven, Microwave, Range, Refrigerator, Washer, Water Softener Owned |
| AREA | LeClaire |
| BASEMENT | Concrete, Finished, Full, Yes |
| CONSTRUCTION | Cedar |
| FIREPLACE | Yes |
| GARAGE | Attached Garage, Yes |
| HEAT | Forced Air, Natural Gas |
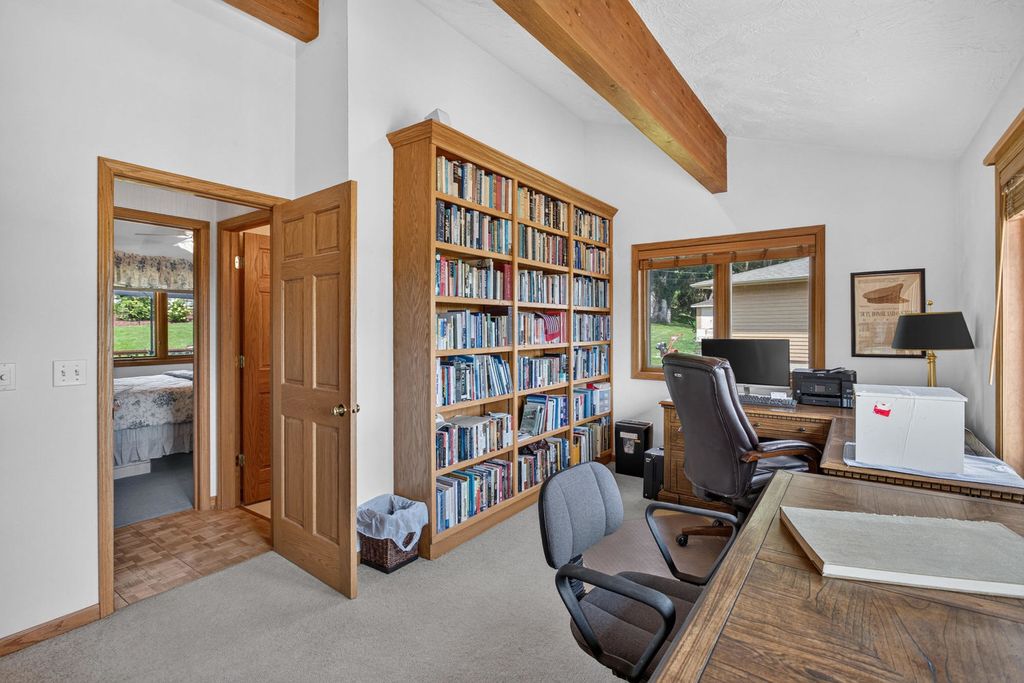
| INTERIOR | Beamed Ceilings, Bookcases, Cathedral Ceiling(s), High Ceilings, Open Floorplan, Pantry, Vaulted Ceiling(s), Walk-In Closet(s), Wet Bar |
| LOT | 0.556 acre(s) |
| LOT DESCRIPTION | Sloped |
| LOT DIMENSIONS | 110x227.58X110X219.6 |
| PARKING | Concrete, Garage Door Opener, Garage, Attached, Driveway |
| SEWER | Septic Tank |
| STYLE | Ranch |
| TAXES | 6406 |
| VIEW | Yes |
| VIEW DESCRIPTION | Water |
| WATER | Well |
| WATER ACCESS | MISSISSIPPI RIVER |
MORTGAGE CALCULATOR
TOTAL MONTHLY PAYMENT
0
P
I
*Estimate only
| SATELLITE VIEW |
| / | |
We respect your online privacy and will never spam you. By submitting this form with your telephone number
you are consenting for Humderto
Garcia to contact you even if your name is on a Federal or State
"Do not call List".
Listed with Mel Foster Co. Davenport
The data relating to real estate for sale on this web site comes in part from the Broker ReciprocitySM Program of MRED. All real estate listings are marked with the Broker ReciprocitySM logo or the MRED Broker ReciprocitySM thumbnail logo (a little black house) and detailed information about them includes the name of the listing brokers.
The broker providing these data believes them to be correct, but advises interested parties to confirm them before relying on them in a purchase decision.
Copyright 2026 MRED. All rights reserved.

The broker providing these data believes them to be correct, but advises interested parties to confirm them before relying on them in a purchase decision.
Copyright 2026 MRED. All rights reserved.
This IDX solution is (c) Diverse Solutions 2026.