
 Twitter
 Facebook
 Email
Email
|


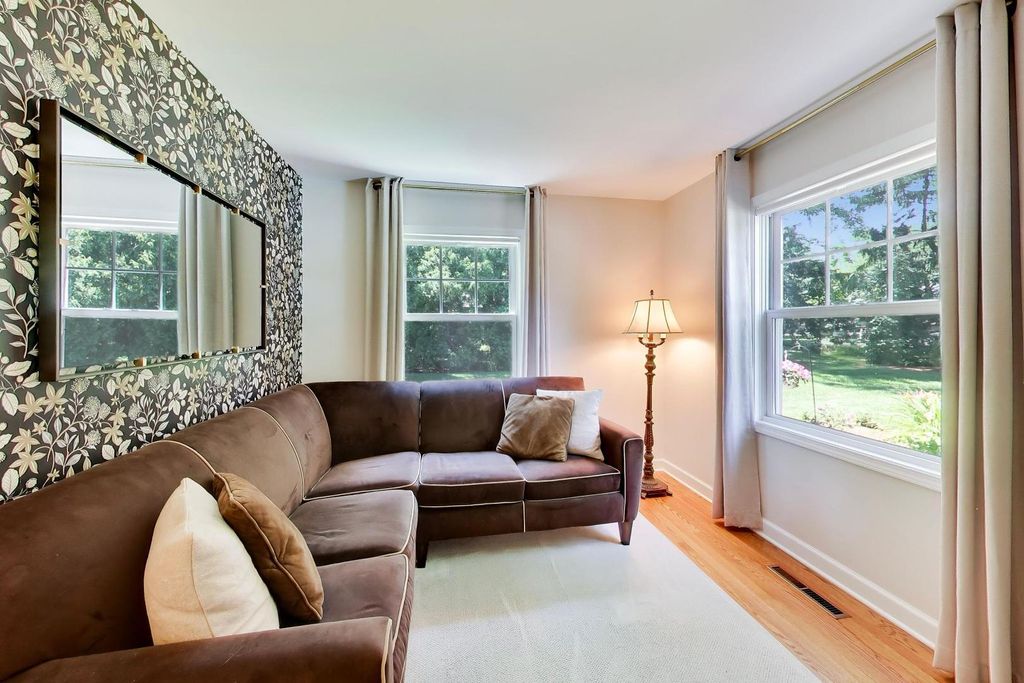


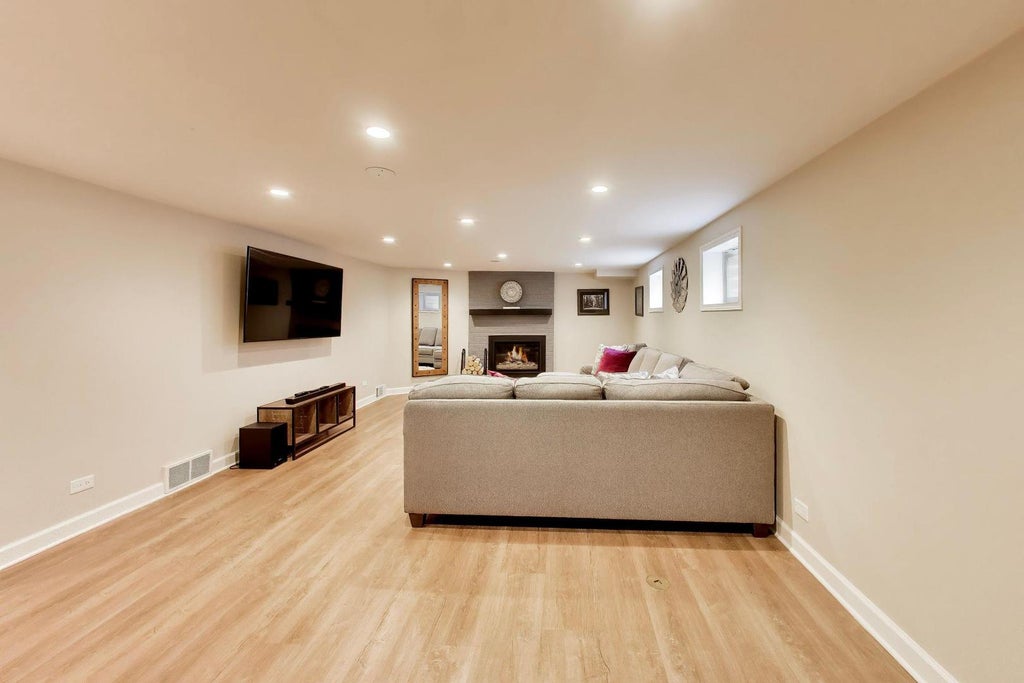


"Complete" rebuild (2023) of the entire front of home - Absolutely Stunning! 122' x 165' beautifully landscaped lot (inground sprinklers/18 zones fed with private well with new pump & tank (2021). Cement paver driveway of 69 feet and 2 car wide - welcomes you Home. 2023 improvements include: All new complete exterior of home of Hardie Board cement siding & shake above breaker board, new roof, expanded and extended front porch Portico with Barrel ceiling with twin double columns plus new stone front features, All new Marvin "Integrity" windows throughout, concrete front porch pavers and walk to backyard, expanded primary bedroom and bathroom plus walk-in closet with the build-out front. Out back walk out to peace & quiet unto the (2025 installed) 28' x 20' Trex Board deck with railing and fully landscaped large backyard. Other big improvements: (2017) "complete" kitchen renovation, complete basement (2020) renovation (framing/insulation/drywall, new window wells, drain pipes, etc). Lennox furnace & central air (2018). A detailed list of additional updates will be made avail at the home for showing appointments. An address that places you minutes from O'Hare International Airport, Award winning schools, Lions Park Grade - Lincoln Middle - Prospect High. Boulevard street and Just South of the Mt Prospect Golf Course.
| DAYS ON MARKET | 7 | LAST UPDATED | 7/19/2026 |
|---|---|---|---|
| TRACT | Country Club | YEAR BUILT | 1961 |
| COMMUNITY | Mount Prospect | GARAGE SPACES | 2.1 |
| COUNTY | Cook | STATUS | Conditional |
| PROPERTY TYPE(S) | Single Family |
| School District | Prospect High School |
|---|---|
| Elementary School | Lincoln Junior High School |
| Jr. High School | Lincoln Junior High School |
| High School | Prospect High School |
| ADDITIONAL DETAILS | |
| AIR | Ceiling Fan(s), Central Air |
|---|---|
| AIR CONDITIONING | Yes |
| APPLIANCES | Dishwasher, Dryer, Humidifier, Microwave, Range, Refrigerator, Washer |
| AREA | Mount Prospect |
| BASEMENT | Finished, Full, Storage Space, Yes |
| CONSTRUCTION | Fiber Cement |
| EXTERIOR | Lighting |
| FIREPLACE | Yes |
| GARAGE | Attached Garage, Yes |
| HEAT | Forced Air, Natural Gas |
| INTERIOR | Built-in Features, Entrance Foyer, Walk-In Closet(s) |
| LOT | 0.462 acre(s) |
| LOT DESCRIPTION | Landscaped |
| LOT DIMENSIONS | 122 x 165 |
| PARKING | Garage Door Opener, Attached, Garage, Driveway |
| SEWER | Public Sewer |
| STYLE | Colonial |
| SUBDIVISION | Country Club |
| TAXES | 14459 |
| UTILITIES | Cable Available |
| WATER | Well |
MORTGAGE CALCULATOR
TOTAL MONTHLY PAYMENT
0
P
I
*Estimate only
| SATELLITE VIEW |
| / | |
We respect your online privacy and will never spam you. By submitting this form with your telephone number
you are consenting for Humderto
Garcia to contact you even if your name is on a Federal or State
"Do not call List".
Listed with @properties Christie's International Real Estate
The data relating to real estate for sale on this web site comes in part from the Broker ReciprocitySM Program of MRED. All real estate listings are marked with the Broker ReciprocitySM logo or the MRED Broker ReciprocitySM thumbnail logo (a little black house) and detailed information about them includes the name of the listing brokers.
The broker providing these data believes them to be correct, but advises interested parties to confirm them before relying on them in a purchase decision.
Copyright 2026 MRED. All rights reserved.

The broker providing these data believes them to be correct, but advises interested parties to confirm them before relying on them in a purchase decision.
Copyright 2026 MRED. All rights reserved.
This IDX solution is (c) Diverse Solutions 2026.