
 Twitter
 Facebook
 Email
Email
|


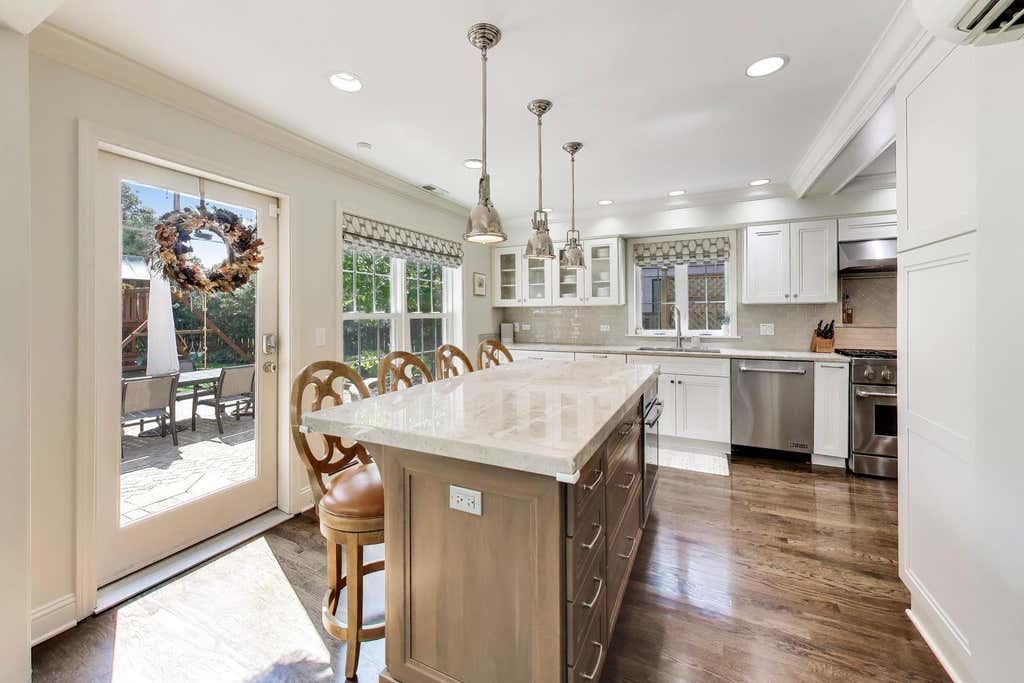


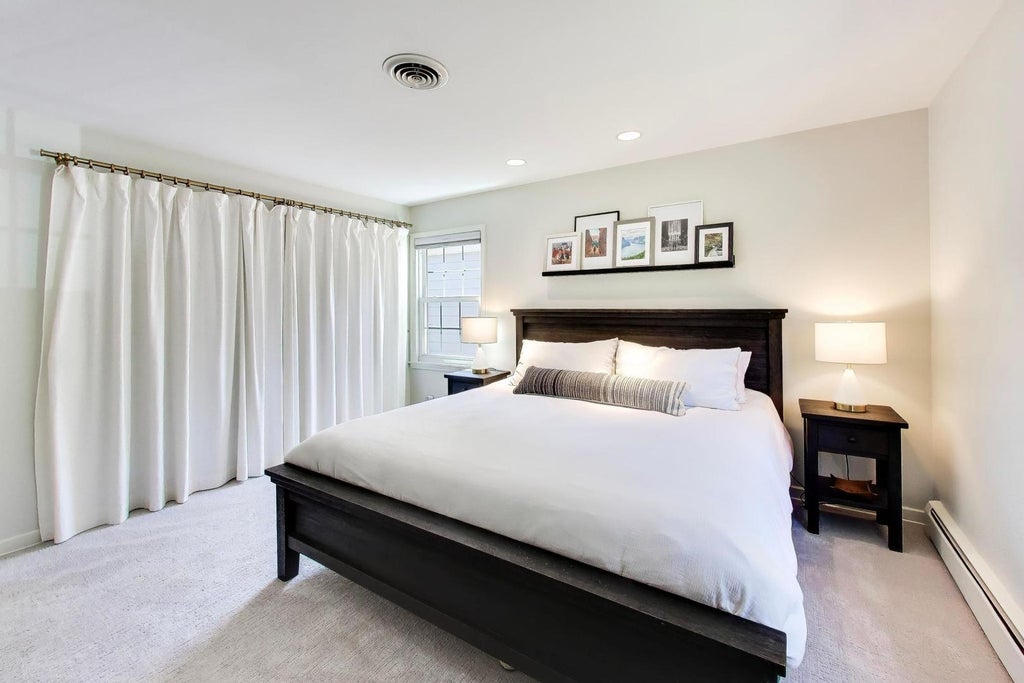

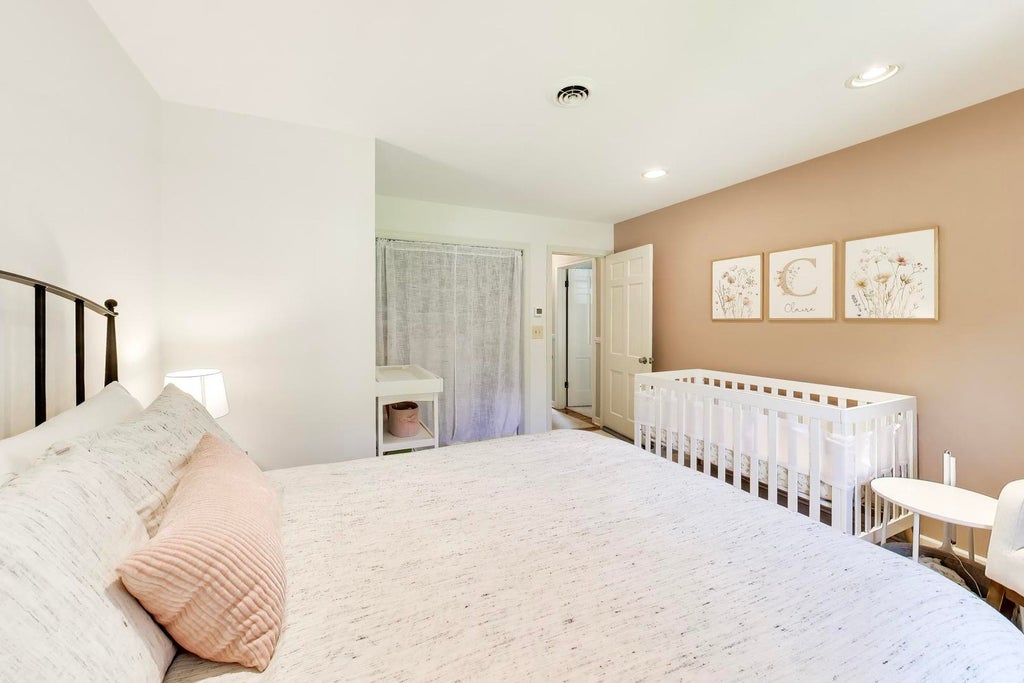


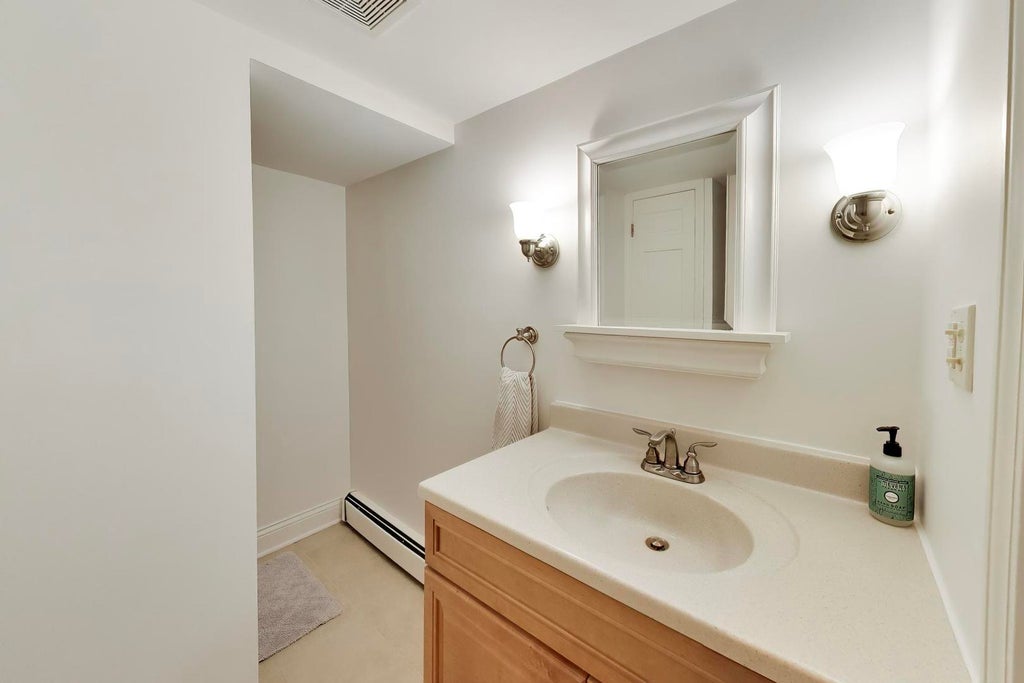
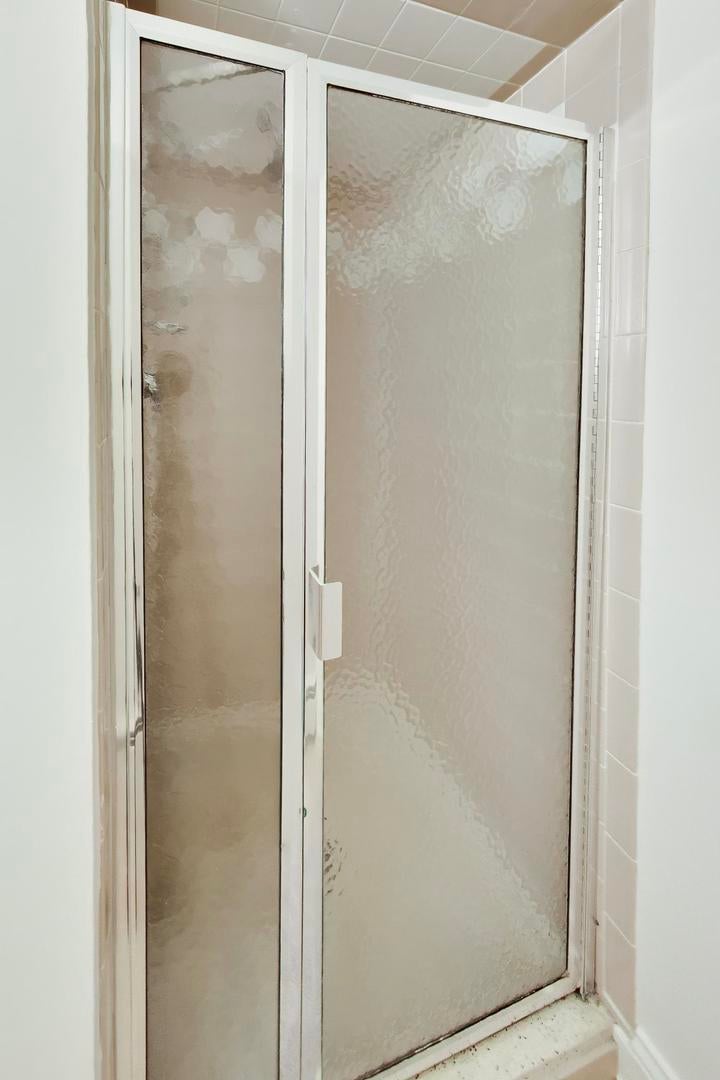


Welcome home to this beautifully maintained residence in the highly sought-after Scarsdale neighborhood, where timeless charm meets modern comfort. Filled with tons of natural light, this open and airy home offers an inviting floor plan designed for both everyday living and effortless entertaining. The spacious kitchen is a chef's dream, featuring double ovens, custom built-ins, abundant cabinetry, Quartzite countertops, and generous workspace for preparing meals and gathering with family and friends. Main floor mudroom & laundry room includes a 2nd refrigerator. Thoughtful architectural details, including elegant wainscoting, add warmth and character throughout the home, while skylights flood the living spaces with natural sunlight, creating a bright and welcoming atmosphere. The finished basement provides exceptional additional living space, perfect for a family room, recreation area, home office, fitness room, or guest accommodations. Step outside to your own private brick patio oasis, an ideal setting for morning coffee, outdoor dining, or relaxing evenings surrounded by mature landscaping. Plus there is an EV charger hookup in the garage. Located in the heart of the coveted Scarsdale neighborhood, this home offers convenient access to award-winning schools, vibrant downtown Arlington Heights, Metra, parks, restaurants, shopping, and more. Don't miss this exceptional opportunity to own a home that combines classic style, functional living spaces, and an unbeatable location.
| DAYS ON MARKET | 9 | LAST UPDATED | 7/19/2026 |
|---|---|---|---|
| YEAR BUILT | 1961 | COMMUNITY | Arlington Heights |
| GARAGE SPACES | 1.0 | COUNTY | Cook |
| STATUS | Conditional | PROPERTY TYPE(S) | Single Family |
| School District | Prospect High School |
|---|---|
| Elementary School | Dryden Elementary School |
| Jr. High School | South Middle School |
| High School | Prospect High School |
| ADDITIONAL DETAILS | |
| AIR | Central Air |
|---|---|
| AIR CONDITIONING | Yes |
| APPLIANCES | Dishwasher, Disposal, Double Oven, Dryer, Gas Cooktop, Gas Oven, Microwave, Range, Refrigerator, Stainless Steel Appliance(s), Washer |
| AREA | Arlington Heights |
| BASEMENT | Finished, Full, Storage Space, Sump Pump, Yes |
| CONSTRUCTION | Brick |
| FIREPLACE | Yes |
| GARAGE | Attached Garage, Yes |
| HEAT | Baseboard, Forced Air, Natural Gas, Other |
| INTERIOR | Beamed Ceilings, Built-in Features, Entrance Foyer, Open Floorplan |
| LOT | 6599 sq ft |
| LOT DIMENSIONS | 6600 |
| PARKING | Concrete, Garage Door Opener, Electric Vehicle Charging Station(s), Attached, Garage, Driveway |
| SEWER | Public Sewer |
| TAXES | 14709 |
| WATER | Public |
MORTGAGE CALCULATOR
TOTAL MONTHLY PAYMENT
0
P
I
*Estimate only
| SATELLITE VIEW |
| / | |
We respect your online privacy and will never spam you. By submitting this form with your telephone number
you are consenting for Humderto
Garcia to contact you even if your name is on a Federal or State
"Do not call List".
Listed with Compass
The data relating to real estate for sale on this web site comes in part from the Broker ReciprocitySM Program of MRED. All real estate listings are marked with the Broker ReciprocitySM logo or the MRED Broker ReciprocitySM thumbnail logo (a little black house) and detailed information about them includes the name of the listing brokers.
The broker providing these data believes them to be correct, but advises interested parties to confirm them before relying on them in a purchase decision.
Copyright 2026 MRED. All rights reserved.

The broker providing these data believes them to be correct, but advises interested parties to confirm them before relying on them in a purchase decision.
Copyright 2026 MRED. All rights reserved.
This IDX solution is (c) Diverse Solutions 2026.