
 Twitter
 Facebook
 Email
Email




|

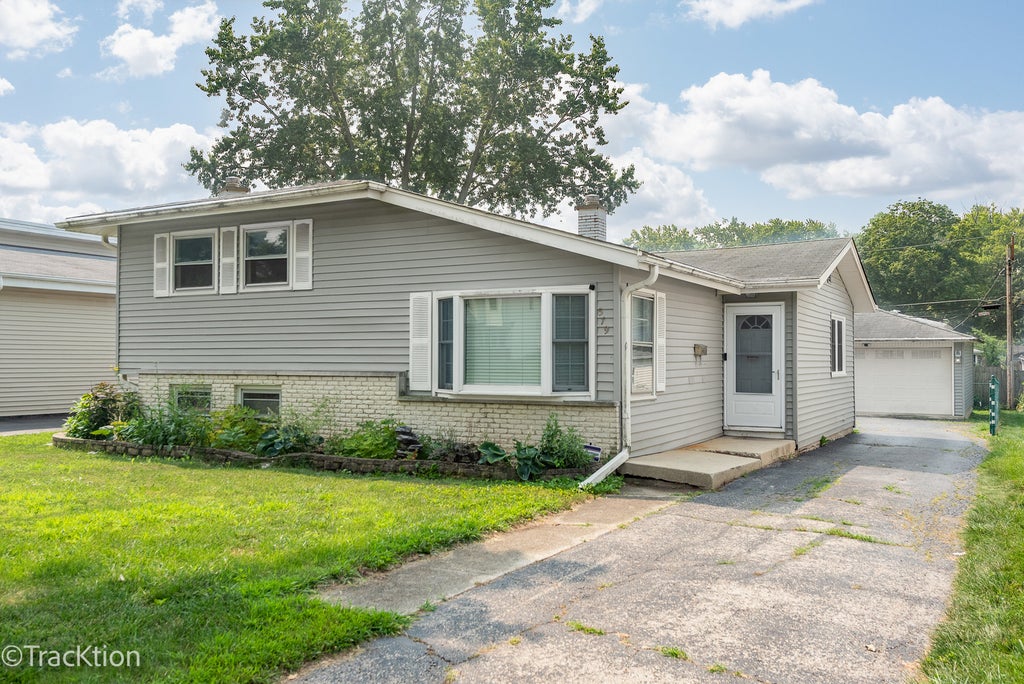
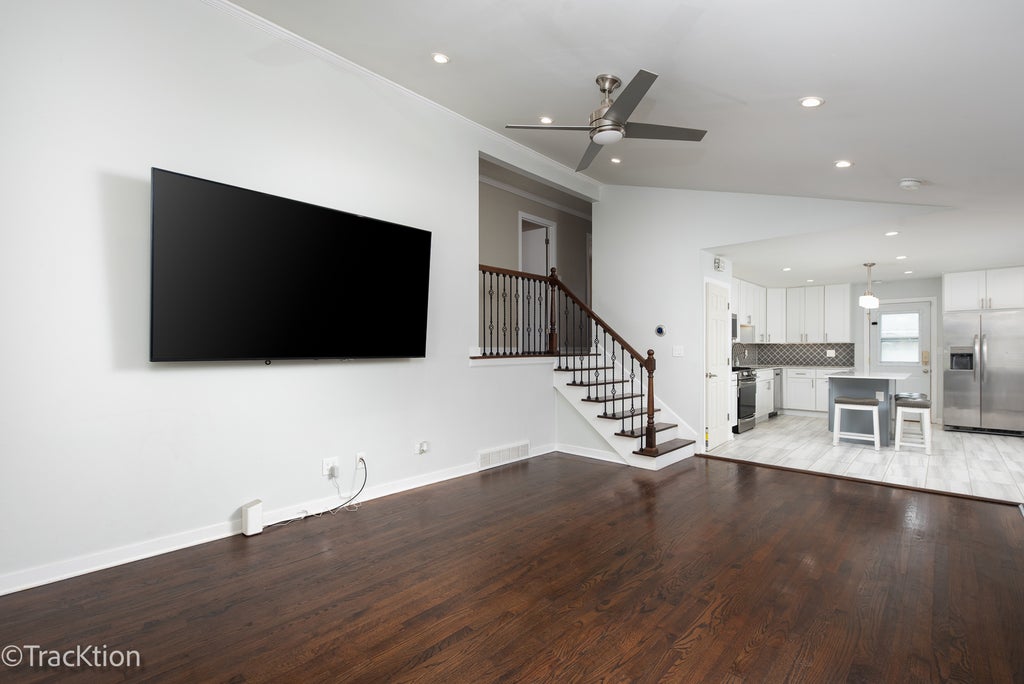
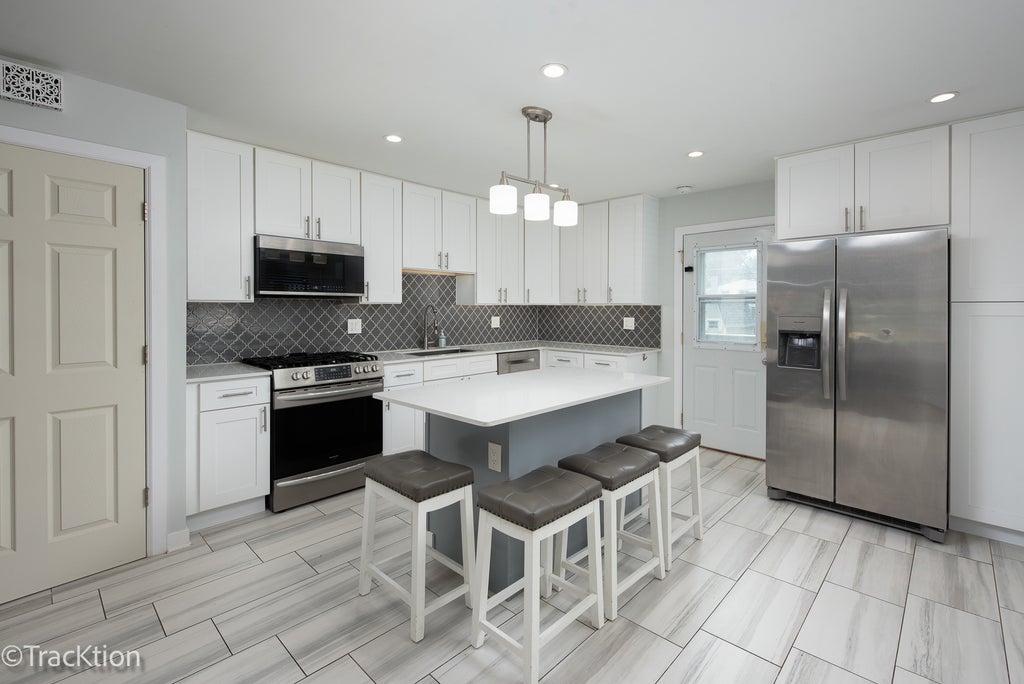
Newly Renovated Split-Level in Sought-After South Glen Ellyn. Move right into this beautifully updated 3-bedroom, 1.5-bath split-level, where every major space - main level, upstairs bedrooms, and both bathrooms - has been fully renovated since 2021. The open-concept main level features dimmable recessed lighting throughout, and flows from a bright, updated kitchen into the living and dining areas. The kitchen features a slide-in range, expansive backsplash, stainless steel appliances, deep basin single bowl sink, quartz counters, under-cabinet dimmable lighting, and white cabinetry. Original hardwood floors run throughout the upper level and living room, with updated tile in the kitchen. Bedrooms are generously sized and the upstairs bath includes a walk-in waterfall shower, new cabinetry, and updated counters. Downstairs, a large family room with a half bath and exterior exit offers flexible space for entertaining guests. The auxiliary mudroom offers convenient everyday storage, with potential to convert to a full bath in the future. Outside, enjoy a fully fenced backyard, a deck off the back door, a storage shed, and a 2.5-car detached garage with a Level 2 EV charger outlet - a rare find at this price point. Location is a standout: walk to a nearby golf course, walk to the grocery store, plus both elementary and middle schools are within walking distance. You're also just 3 minutes from I-355, 5 minutes from downtown Glen Ellyn shopping, restaurants, and the commuter train. Move-in ready, and priced to sell - schedule your showing today and come with all offers.
| DAYS ON MARKET | 77 | LAST UPDATED | 7/27/2026 |
|---|---|---|---|
| YEAR BUILT | 1965 | COMMUNITY | Glen Ellyn |
| GARAGE SPACES | 2.0 | COUNTY | DuPage |
| STATUS | Active | PROPERTY TYPE(S) | Single Family |
| School District | Glenbard South High School |
|---|---|
| Elementary School | Park View Elementary School |
| Jr. High School | Glen Crest Middle School |
| High School | Glenbard South High School |
| PRICE HISTORY | |
| Prior to Jul 27, '26 | $545,000 |
|---|---|
| Jul 27, '26 - Today | $499,999 |
| ADDITIONAL DETAILS | |
| AIR | Ceiling Fan(s), Central Air |
|---|---|
| AIR CONDITIONING | Yes |
| APPLIANCES | Dishwasher, Dryer, Microwave, Range, Refrigerator, Stainless Steel Appliance(s), Washer |
| AREA | Glen Ellyn |
| BASEMENT | Crawl Space, Exterior Entry, Finished, Full, Yes |
| CONSTRUCTION | Aluminum Siding |
| GARAGE | Yes |
| HEAT | Forced Air, Natural Gas |
| INTERIOR | Open Floorplan, Vaulted Ceiling(s) |
| LOT | 0 |
| LOT DIMENSIONS | 150 x 70 |
| PARKING | Asphalt, Garage Door Opener, Electric Vehicle Charging Station(s), Detached, Garage |
| SEWER | Public Sewer |
| STYLE | Split Level |
| TAXES | 7705.44 |
| WATER | Public |
MORTGAGE CALCULATOR
TOTAL MONTHLY PAYMENT
0
P
I
*Estimate only
| SATELLITE VIEW |
| / | |
We respect your online privacy and will never spam you. By submitting this form with your telephone number
you are consenting for Humderto
Garcia to contact you even if your name is on a Federal or State
"Do not call List".
Listed with Platinum Partners Realtors
The data relating to real estate for sale on this web site comes in part from the Broker ReciprocitySM Program of MRED. All real estate listings are marked with the Broker ReciprocitySM logo or the MRED Broker ReciprocitySM thumbnail logo (a little black house) and detailed information about them includes the name of the listing brokers.
The broker providing these data believes them to be correct, but advises interested parties to confirm them before relying on them in a purchase decision.
Copyright 2026 MRED. All rights reserved.

The broker providing these data believes them to be correct, but advises interested parties to confirm them before relying on them in a purchase decision.
Copyright 2026 MRED. All rights reserved.
This IDX solution is (c) Diverse Solutions 2026.