
 Twitter
 Facebook
 Email
Email




|

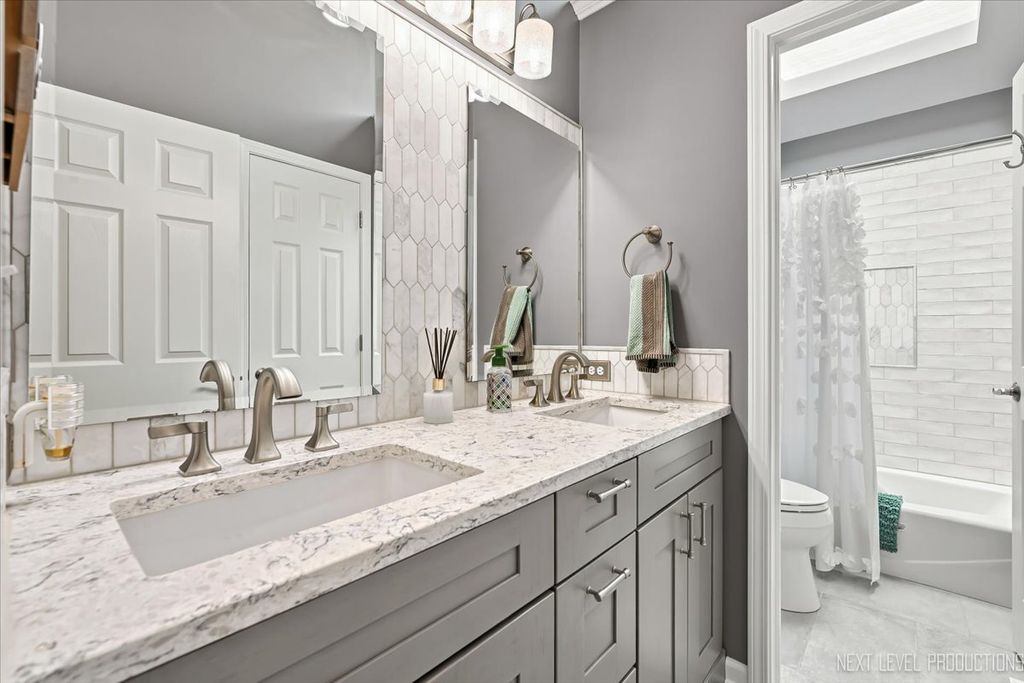
Here it is!!! FABULOUS home in popular Sterling Manor - nothing to do but move right in!! Everything is updated - hardwood floors throughout the main level! Formal living and dining rooms, family room with fireplace, first floor den, kitchen with white cabinets, granite countertops and stainless steel appliances! Amazing sunroom overlooking one of the best yards ever! Should be in a magazine! Completely fenced, outdoor kitchen with gas grill and gas firepit, paver patio, gorgeous landscape lighting! Irrigation system for the lawn and the plants! Four bedrooms on the second floor - two full baths completely remodeled! Heated floors in primary bathroom! Partially finished basement! Roof/gutters 2025, new windows, plantation shutters throughout! The best location backing to the walking path plus close to Randall Road's shopping and restaurants! Award winning D304 schools!! This home is SO NICE!!!
| DAYS ON MARKET | 8 | LAST UPDATED | 7/18/2026 |
|---|---|---|---|
| TRACT | Sterling Manor | YEAR BUILT | 1993 |
| COMMUNITY | Geneva | GARAGE SPACES | 2.0 |
| COUNTY | Kane | STATUS | Conditional |
| PROPERTY TYPE(S) | Single Family |
| ADDITIONAL DETAILS | |
| AIR | Ceiling Fan(s), Central Air |
|---|---|
| AIR CONDITIONING | Yes |
| APPLIANCES | Dishwasher, Disposal, Dryer, Humidifier, Microwave, Range, Refrigerator, Stainless Steel Appliance(s), Trash Compactor, Washer, Water Softener, Water Softener Owned |
| AREA | Geneva |
| BASEMENT | Full, Partially Finished, Sump Pump, Yes |
| CONSTRUCTION | Vinyl Siding |
| EXTERIOR | Barbecue, Fire Pit, Outdoor Grill |
| FIREPLACE | Yes |
| GARAGE | Attached Garage, Yes |
| HEAT | Forced Air, Natural Gas |
| INTERIOR | Built-in Features, Cathedral Ceiling(s), Walk-In Closet(s) |
| LOT | 0.38 acre(s) |
| LOT DESCRIPTION | Landscaped |
| LOT DIMENSIONS | 97X152X115X159 |
| PARKING | Asphalt, Garage Door Opener, Attached, Garage |
| SEWER | Public Sewer |
| STYLE | Colonial |
| SUBDIVISION | Sterling Manor |
| TAXES | 13412.42 |
| WATER | Public |
MORTGAGE CALCULATOR
TOTAL MONTHLY PAYMENT
0
P
I
*Estimate only
| SATELLITE VIEW |
| / | |
We respect your online privacy and will never spam you. By submitting this form with your telephone number
you are consenting for Humderto
Garcia to contact you even if your name is on a Federal or State
"Do not call List".
Listed with RE/MAX All Pro - St Charles
The data relating to real estate for sale on this web site comes in part from the Broker ReciprocitySM Program of MRED. All real estate listings are marked with the Broker ReciprocitySM logo or the MRED Broker ReciprocitySM thumbnail logo (a little black house) and detailed information about them includes the name of the listing brokers.
The broker providing these data believes them to be correct, but advises interested parties to confirm them before relying on them in a purchase decision.
Copyright 2026 MRED. All rights reserved.

The broker providing these data believes them to be correct, but advises interested parties to confirm them before relying on them in a purchase decision.
Copyright 2026 MRED. All rights reserved.
This IDX solution is (c) Diverse Solutions 2026.