
 Twitter
 Facebook
 Email
Email
|

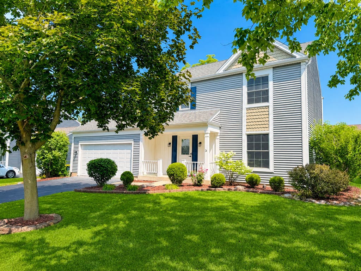
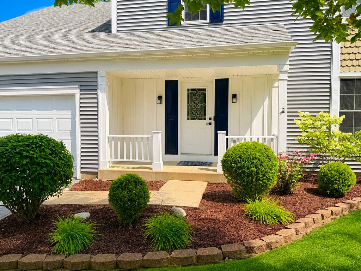
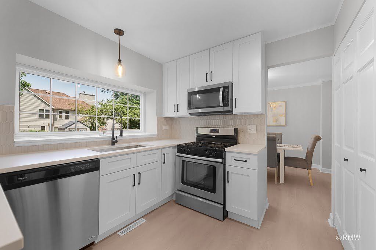
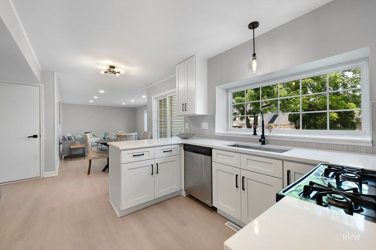
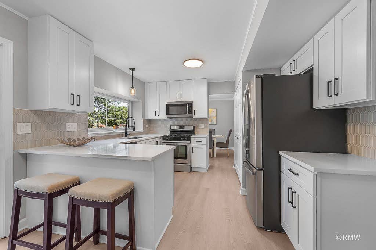
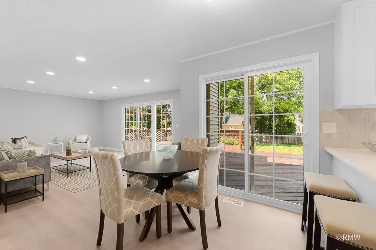
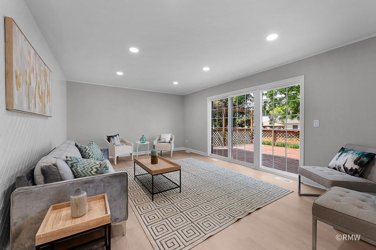
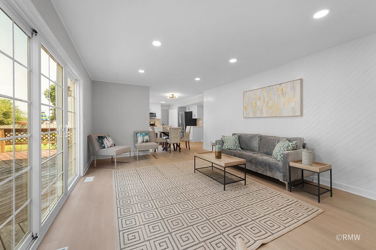
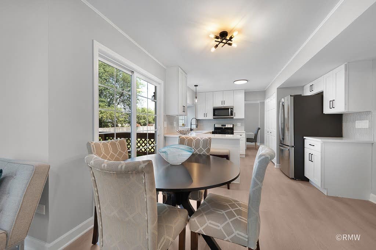
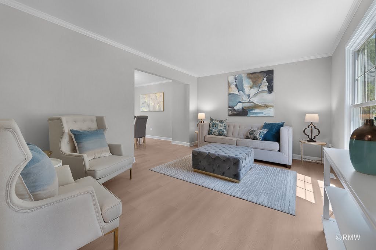
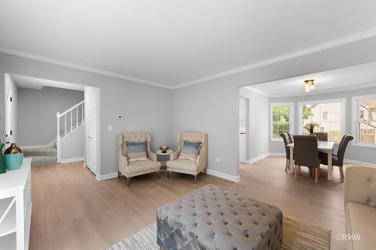
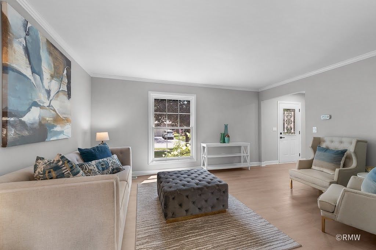
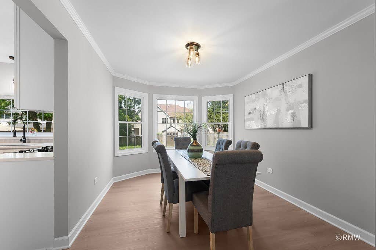
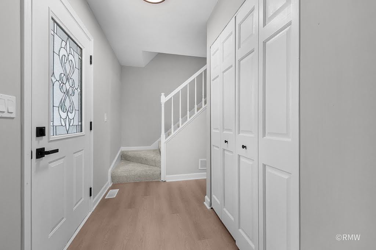
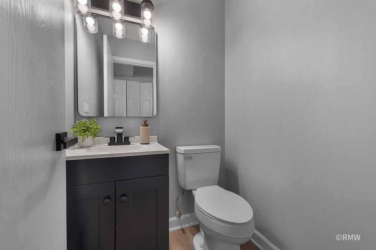
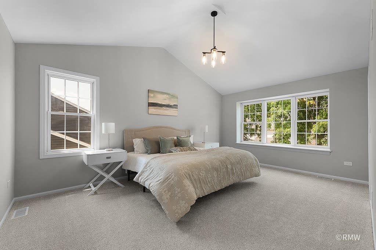
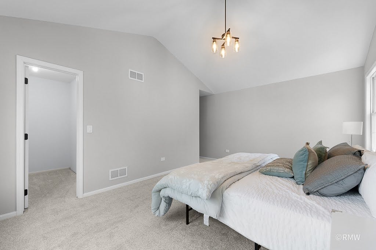
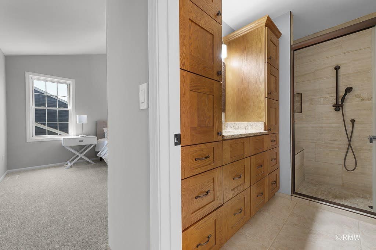
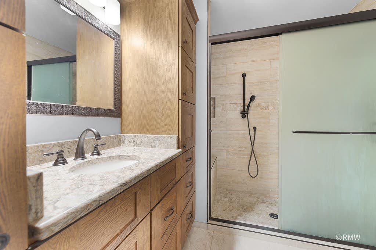
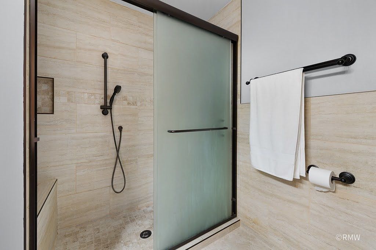
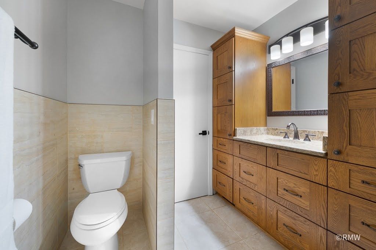
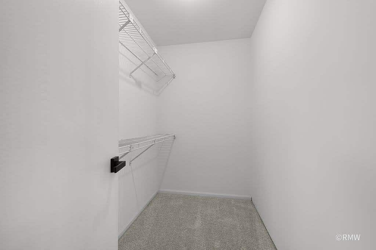
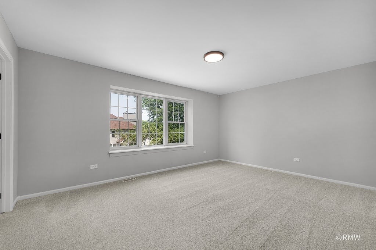
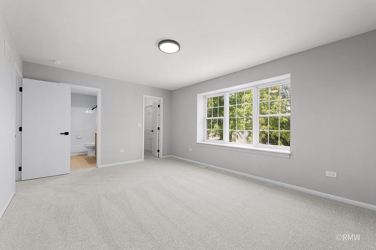
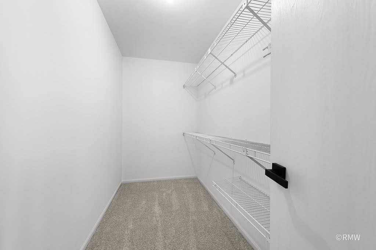
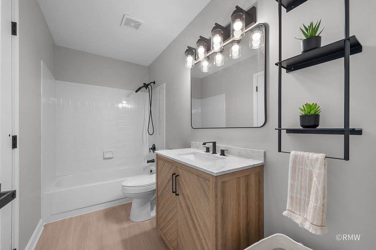
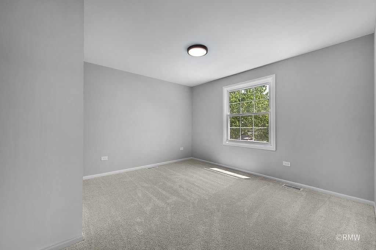
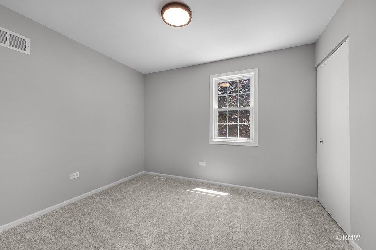
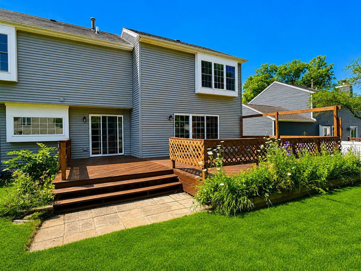
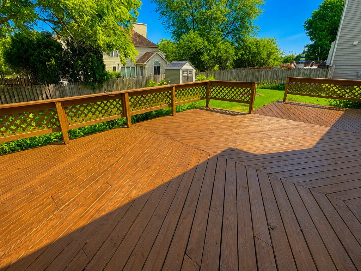
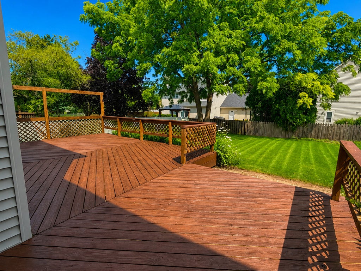
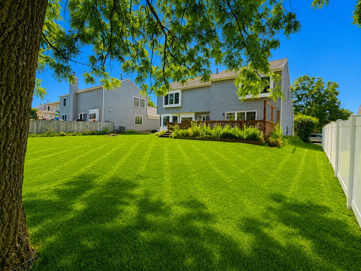
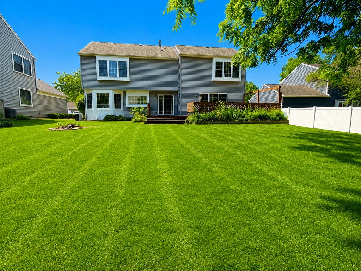
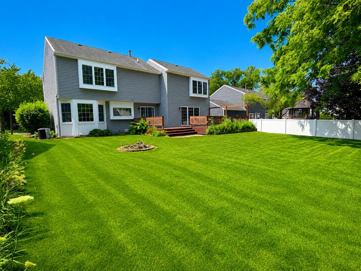
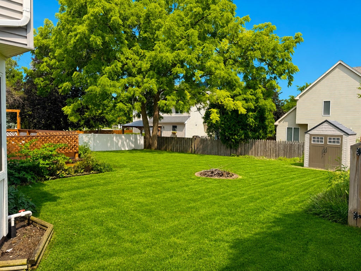
Beautifully remodeled two-story home in a highly sought-after neighborhood served by exceptional schools! From the moment you step inside, you'll be impressed by the bright, open floor plan and abundance of natural light streaming through oversized windows and two large sliding glass doors. The stunning, fully updated kitchen is the heart of the home, featuring crisp white shaker cabinetry, elegant quartz countertops, a custom tile backsplash, stainless steel appliances, and a spacious eat-in dining area. Just off the kitchen is an expansive family room with recessed lighting and a custom accent wall, creating the perfect space for everyday living or entertaining. On the opposite side of the kitchen, you'll find a formal dining room ideal for hosting family meals or holiday dinners, along with a generous living room that offers a warm and inviting place to relax. Upstairs, the luxurious primary suite serves as a true retreat with soaring vaulted ceilings, a beautiful chandelier, a large walk-in closet, and a beautifully updated private bath. All of the bedrooms are generously sized, including one that's nearly as large as the primary suite and features its own oversized walk-in closet. The second full bathroom is thoughtfully designed with dual access, allowing one bedroom to function as an en-suite. It also showcases an updated vanity, stylish tile work, custom shelving with a towel station, and a convenient space for a laundry hamper. Outside, enjoy your morning coffee on the welcoming front porch or spend summer evenings on the massive deck overlooking the expansive backyard filled with mature trees and plenty of room to play, entertain, or unwind. The location is equally impressive, with neighborhood parks, scenic ponds, and walking paths just steps from your front door. Shopping, dining, and everyday conveniences are only a short drive away, making this home the perfect combination of comfort, style, and location. This is one you won't want to miss!
| DAYS ON MARKET | 10 | LAST UPDATED | 7/20/2026 |
|---|---|---|---|
| YEAR BUILT | 1987 | COMMUNITY | Carol Stream |
| GARAGE SPACES | 2.0 | COUNTY | DuPage |
| STATUS | Conditional | PROPERTY TYPE(S) | Single Family |
| School District | Community High School |
|---|---|
| Elementary School | Evergreen Elementary School |
| Jr. High School | Benjamin Middle School |
| High School | Community High School |
| ADDITIONAL DETAILS | |
| AIR | Central Air |
|---|---|
| AIR CONDITIONING | Yes |
| APPLIANCES | Dishwasher, Disposal, Dryer, Microwave, Range, Refrigerator, Stainless Steel Appliance(s), Washer |
| AREA | Carol Stream |
| BASEMENT | Crawl Space, Sump Pump |
| CONSTRUCTION | Vinyl Siding |
| EXTERIOR | Fire Pit |
| GARAGE | Attached Garage, Yes |
| HEAT | Forced Air, Natural Gas |
| INTERIOR | Open Floorplan, Vaulted Ceiling(s), Walk-In Closet(s) |
| LOT | 7841 sq ft |
| LOT DIMENSIONS | 66x120 |
| PARKING | Garage Door Opener, Attached, Garage |
| SEWER | Public Sewer |
| STYLE | Traditional |
| TAXES | 10459 |
| WATER | Public |
MORTGAGE CALCULATOR
TOTAL MONTHLY PAYMENT
0
P
I
*Estimate only
| SATELLITE VIEW |
| / | |
We respect your online privacy and will never spam you. By submitting this form with your telephone number
you are consenting for Humderto
Garcia to contact you even if your name is on a Federal or State
"Do not call List".
Listed with Fulton Grace Realty
The data relating to real estate for sale on this web site comes in part from the Broker ReciprocitySM Program of MRED. All real estate listings are marked with the Broker ReciprocitySM logo or the MRED Broker ReciprocitySM thumbnail logo (a little black house) and detailed information about them includes the name of the listing brokers.
The broker providing these data believes them to be correct, but advises interested parties to confirm them before relying on them in a purchase decision.
Copyright 2026 MRED. All rights reserved.

The broker providing these data believes them to be correct, but advises interested parties to confirm them before relying on them in a purchase decision.
Copyright 2026 MRED. All rights reserved.
This IDX solution is (c) Diverse Solutions 2026.