
 Twitter
 Facebook
 Email
Email
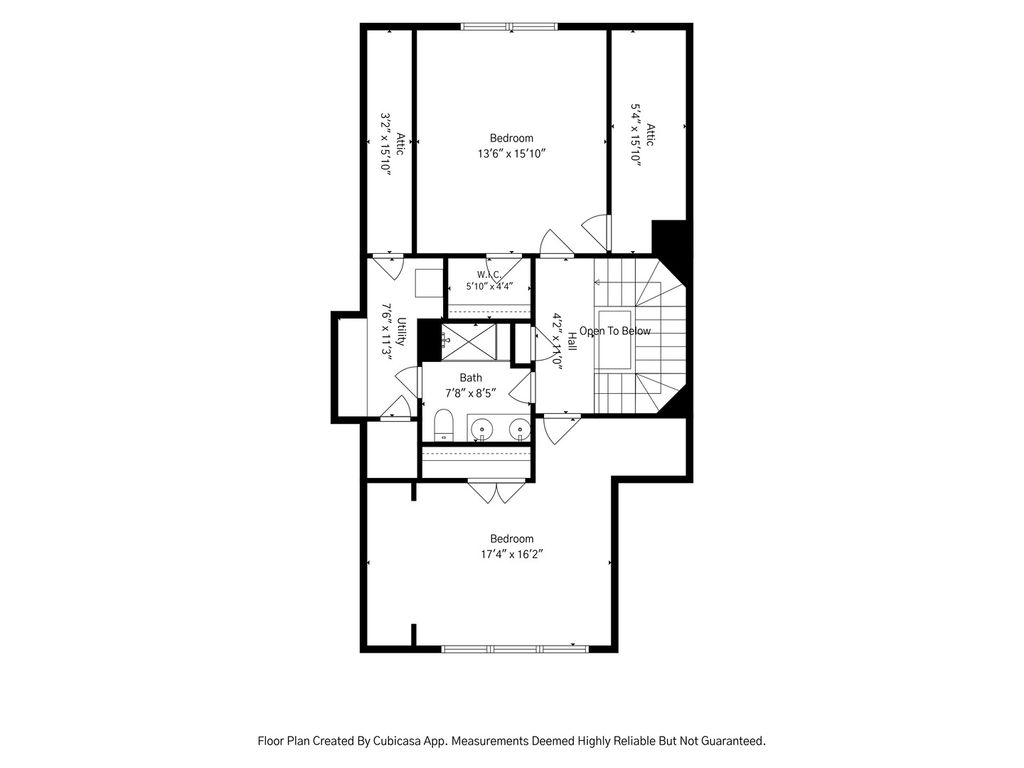
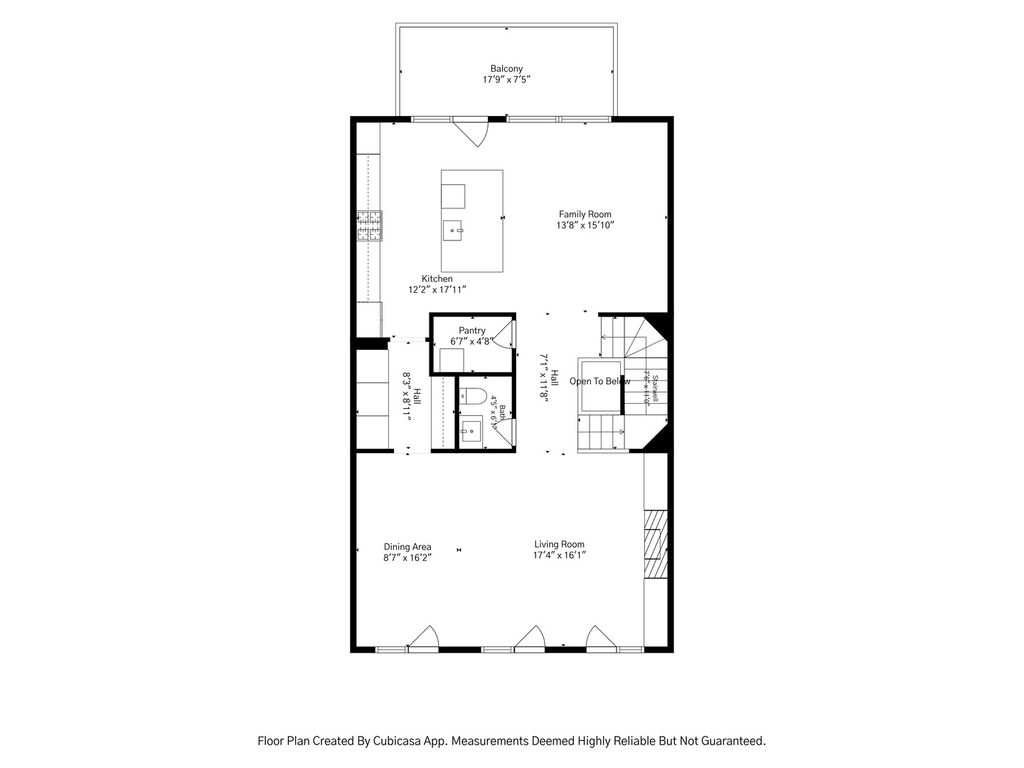
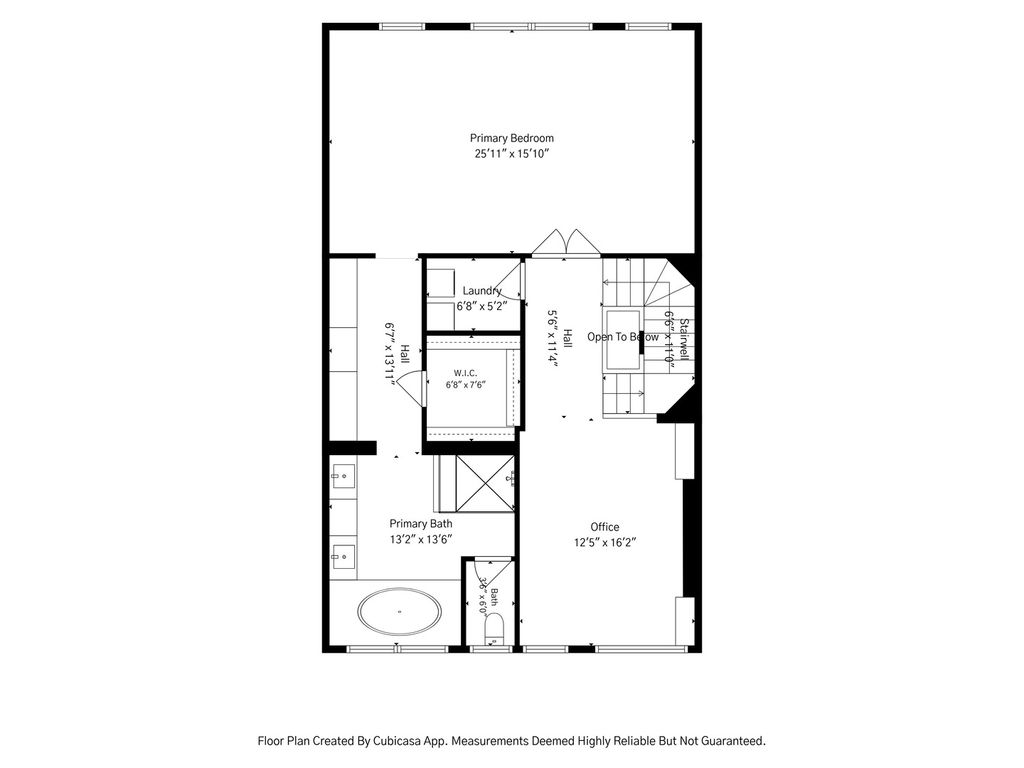
|

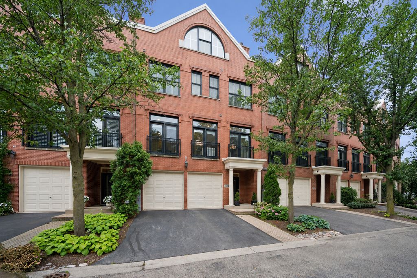
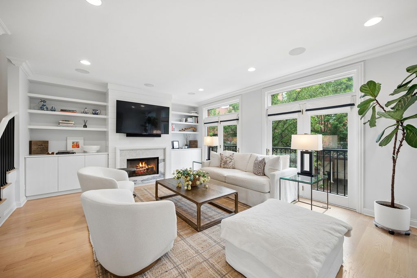
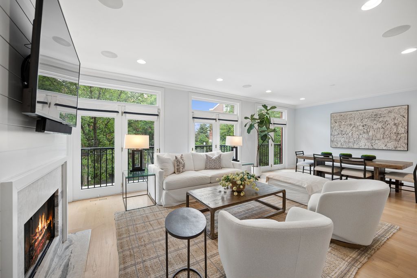
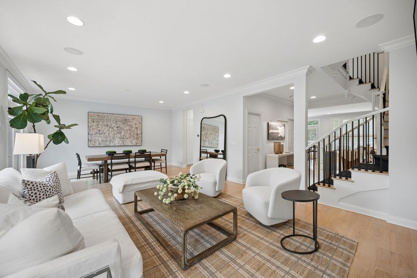
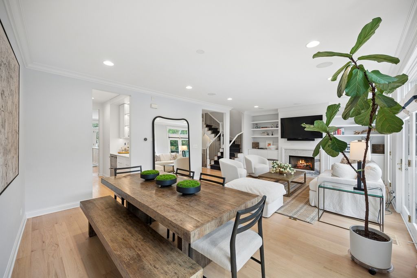
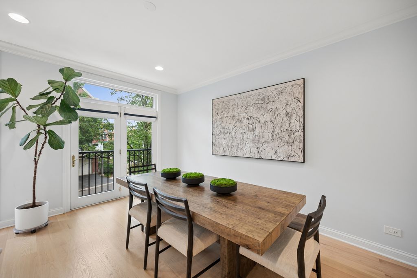
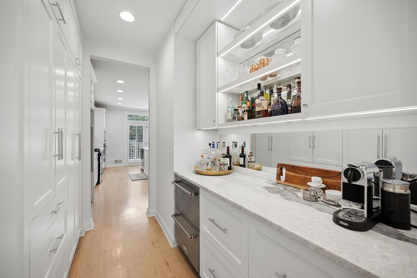
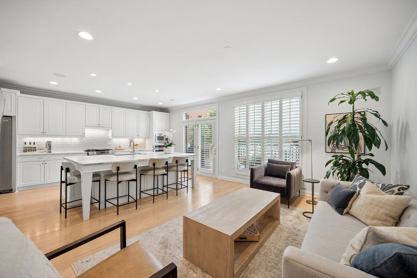
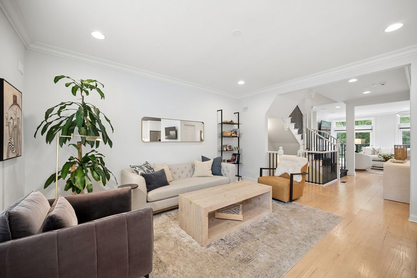
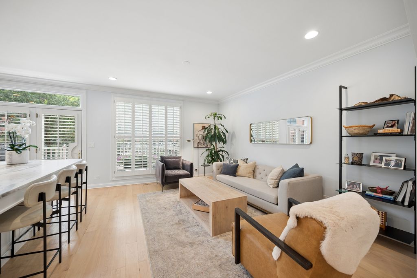
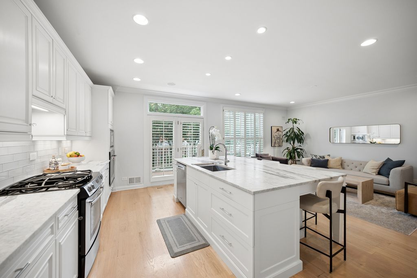
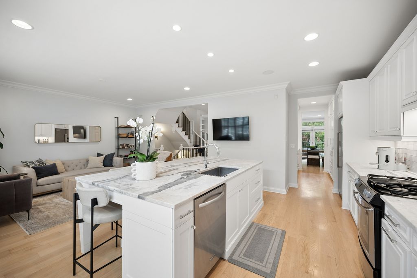
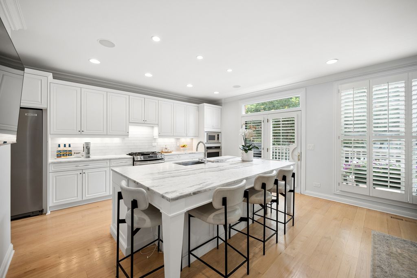
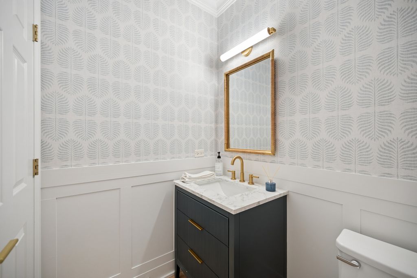
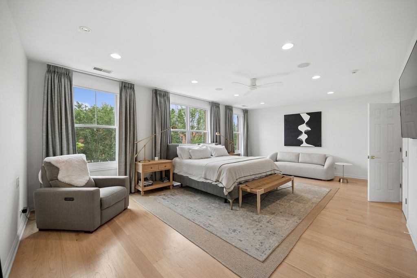
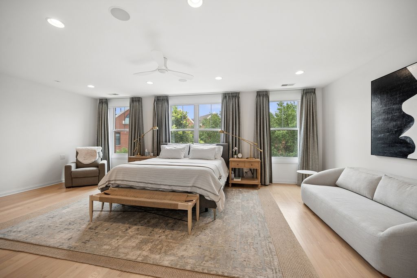
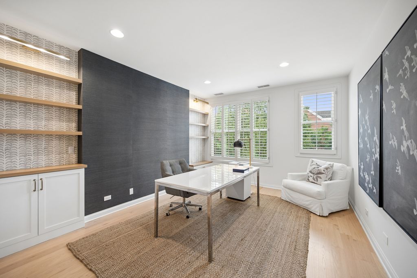
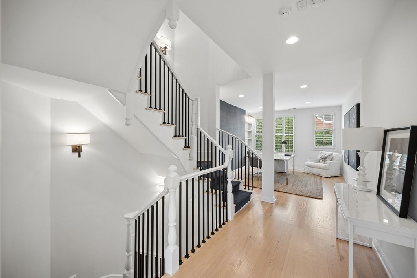
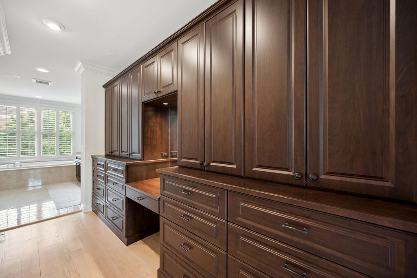
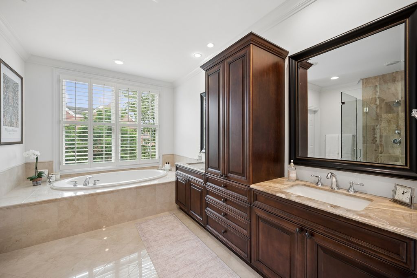
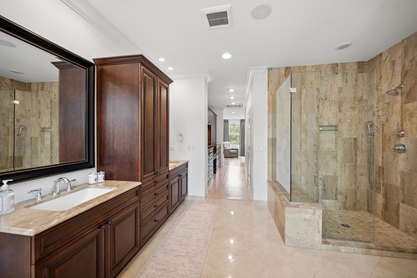
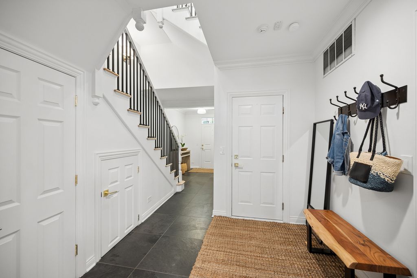
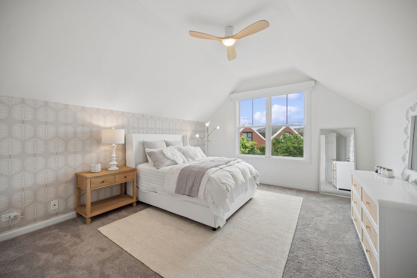
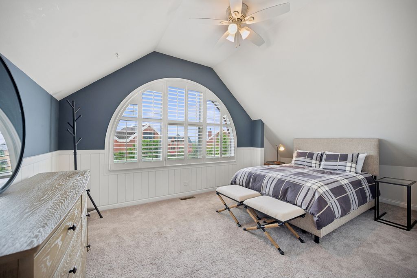
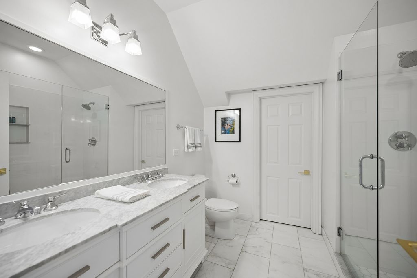
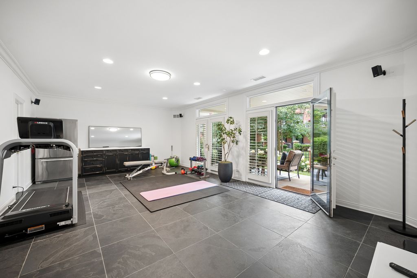
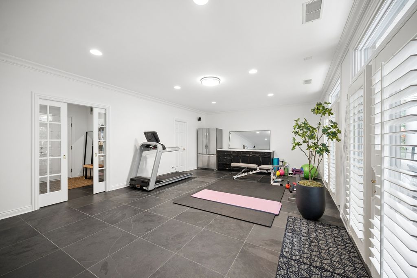
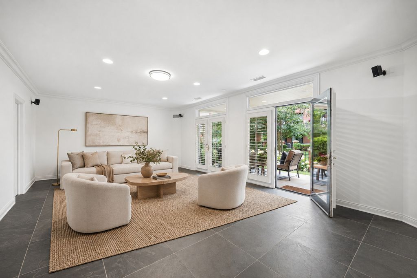
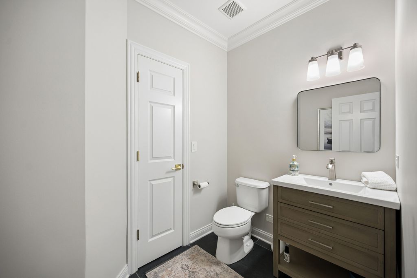
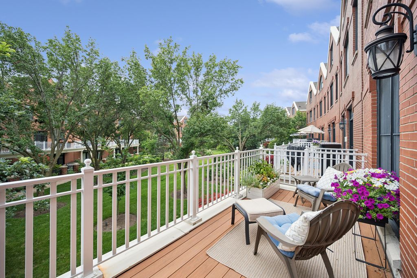
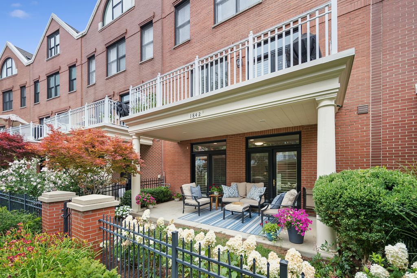
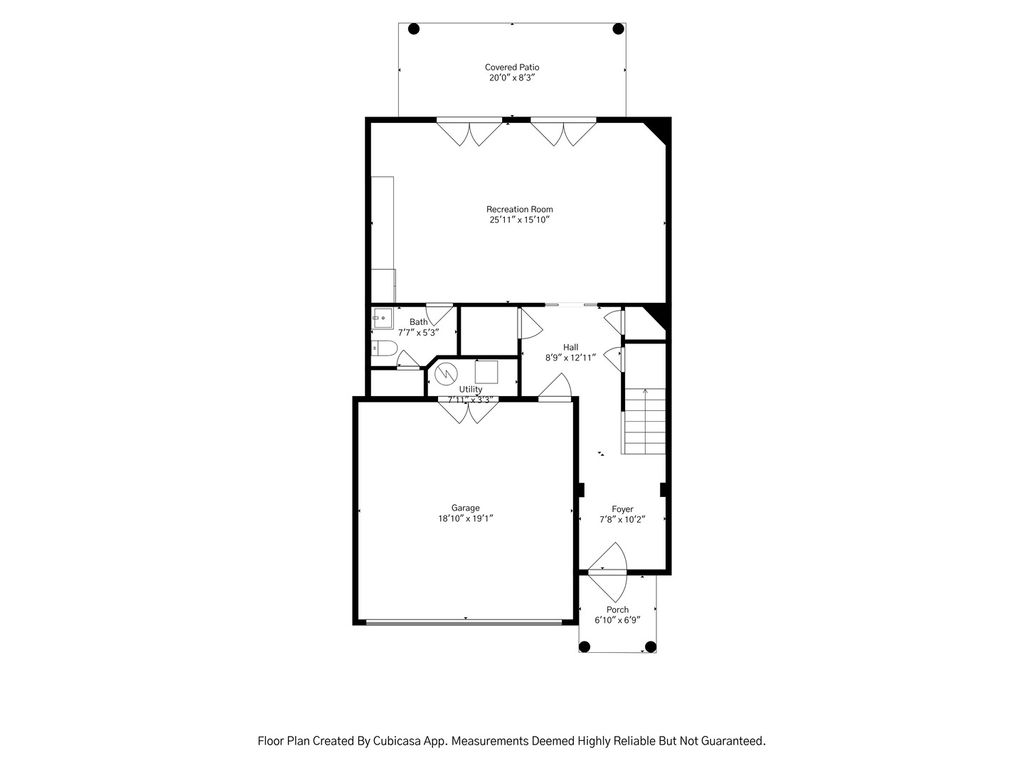
Welcome to 1842 Admiral Court, an exceptional all-brick townhome in the heart of The Glen, offering approximately 3,840 square feet of beautifully renovated living space across four thoughtfully designed levels. Combining timeless elegance with modern updates, this stunning residence features three bedrooms, two full bathrooms, two half bathrooms, and outstanding indoor and outdoor living spaces. The centerpiece of the home is the completely renovated designer kitchen, showcasing crisp white cabinetry, quartz countertops, an expansive center island with seating for six, premium finishes, and an adjoining butler's pantry that seamlessly connects to the formal dining room. Just beyond, a private balcony provides the perfect setting for grilling, outdoor dining, or simply relaxing. Filled with natural light, the home is enhanced by hardwood flooring, abundant recessed lighting, and plantation shutters throughout much of the interior, creating a bright, airy atmosphere. The spacious living room is anchored by a cozy fireplace, offering an inviting space for everyday living and entertaining. The versatile lower level features a generous recreation room with radiant heated slate floors, a convenient half bath, and direct access to a private fenced patio surrounded by mature landscaping and a beautifully maintained courtyard-an ideal extension of the home's living space. Occupying its own private level, the luxurious primary suite serves as a true retreat with a spacious bedroom, sitting area, dedicated office space, custom built-ins, a large walk-in closet, and a spa-inspired ensuite bath complete with dual vanities, a soaking tub, and a separate shower. The top floor offers two additional generously sized bedrooms and a well-appointed full bathroom, providing comfortable accommodations for family members or guests. Perfectly situated in one of The Glen's most desirable locations, this exceptional home is just steps from The Glen Town Center's restaurants, shopping, bookstore, and theater, while also being within easy walking distance of the Metra station, parks, walking trails, recreation center, and two championship golf courses. Welcome home!
| DAYS ON MARKET | 48 | LAST UPDATED | 7/27/2026 |
|---|---|---|---|
| TRACT | Tower Crossing | YEAR BUILT | 2004 |
| COMMUNITY | Glenview / Golf | GARAGE SPACES | 2.0 |
| COUNTY | Cook | STATUS | Conditional |
| PROPERTY TYPE(S) | Condo/Townhouse/Co-Op |
| School District | Glenbrook South High School |
|---|---|
| Elementary School | Westbrook Elementary School |
| Jr. High School | Attea Middle School |
| High School | Glenbrook South High School |
| ADDITIONAL DETAILS | |
| AIR | Ceiling Fan(s), Central Air |
|---|---|
| AIR CONDITIONING | Yes |
| AMENITIES | Insurance, Snow Removal |
| APPLIANCES | Dishwasher, Disposal, Down Draft, Dryer, Humidifier, Microwave, Oven, Range, Refrigerator, Stainless Steel Appliance(s), Washer, Wine Refrigerator |
| AREA | Glenview / Golf |
| BASEMENT | None |
| CONSTRUCTION | Brick |
| EXTERIOR | Balcony, Lighting |
| FIREPLACE | Yes |
| GARAGE | Attached Garage, Yes |
| HEAT | Forced Air, Natural Gas, Radiant Floor |
| HOA DUES | 924 |
| INTERIOR | Built-in Features, Entrance Foyer, High Ceilings, Walk-In Closet(s) |
| LOT | 0 |
| LOT DESCRIPTION | Landscaped |
| LOT DIMENSIONS | COMMON |
| PARKING | Asphalt, Garage Door Opener, Attached, Garage |
| SEWER | Public Sewer |
| STORIES | 4 |
| SUBDIVISION | Tower Crossing |
| TAXES | 18268.67 |
| UTILITIES | Cable Available |
MORTGAGE CALCULATOR
TOTAL MONTHLY PAYMENT
0
P
I
*Estimate only
| SATELLITE VIEW |
| / | |
We respect your online privacy and will never spam you. By submitting this form with your telephone number
you are consenting for Humderto
Garcia to contact you even if your name is on a Federal or State
"Do not call List".
Listed with Compass
The data relating to real estate for sale on this web site comes in part from the Broker ReciprocitySM Program of MRED. All real estate listings are marked with the Broker ReciprocitySM logo or the MRED Broker ReciprocitySM thumbnail logo (a little black house) and detailed information about them includes the name of the listing brokers.
The broker providing these data believes them to be correct, but advises interested parties to confirm them before relying on them in a purchase decision.
Copyright 2026 MRED. All rights reserved.

The broker providing these data believes them to be correct, but advises interested parties to confirm them before relying on them in a purchase decision.
Copyright 2026 MRED. All rights reserved.
This IDX solution is (c) Diverse Solutions 2026.