
 Twitter
 Facebook
 Email
Email
|

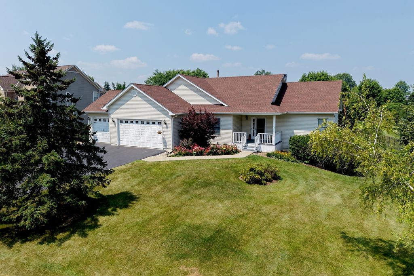
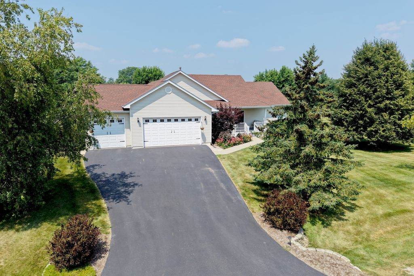
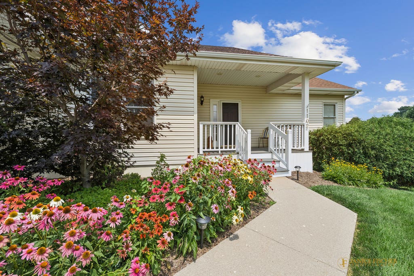
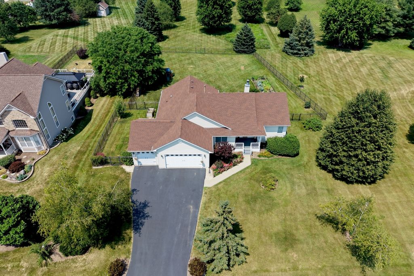
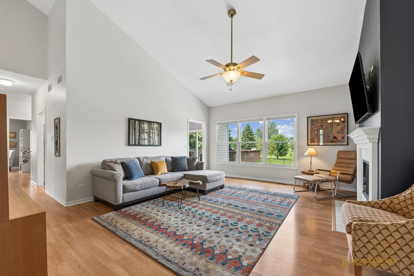
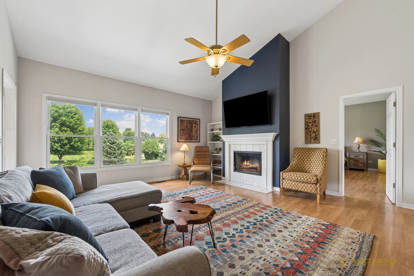
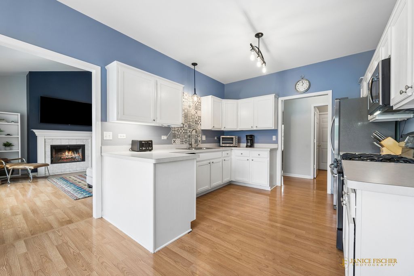
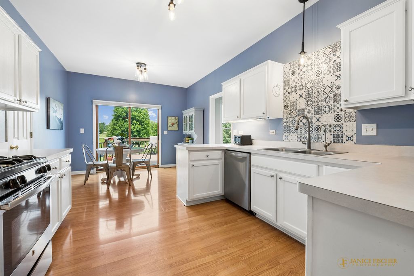
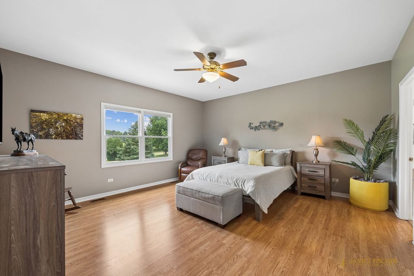
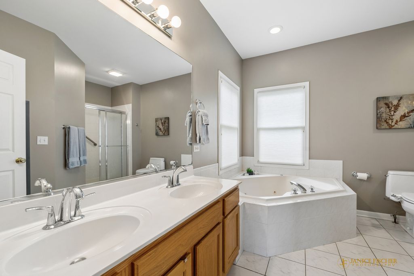
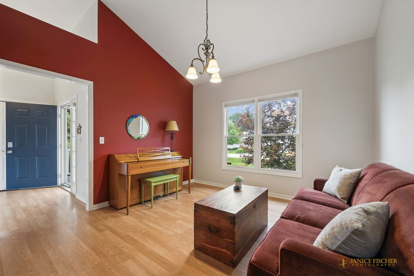
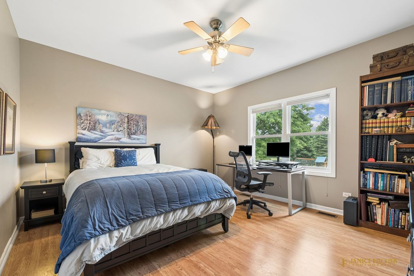
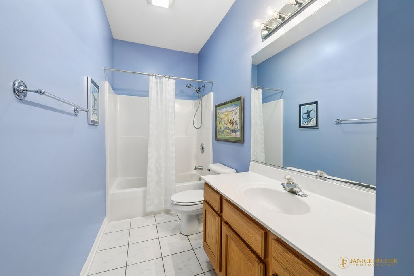
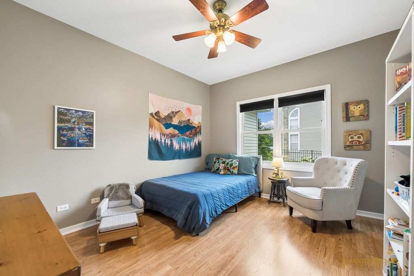
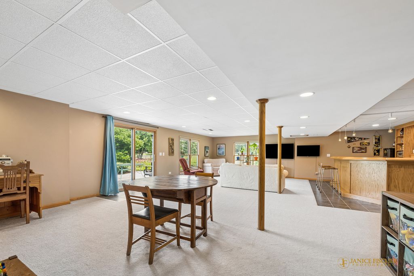
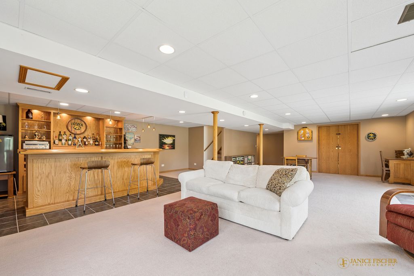
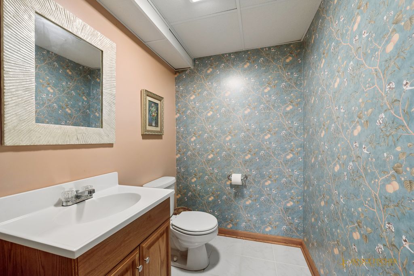
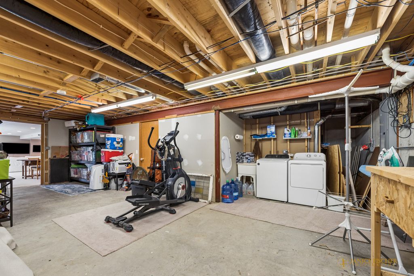
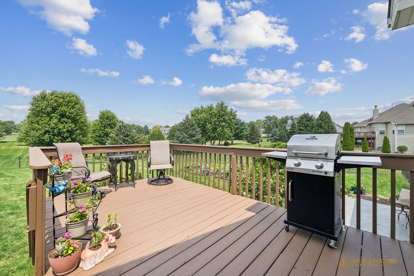
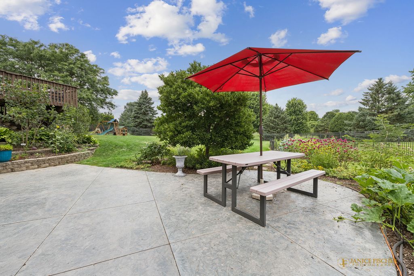
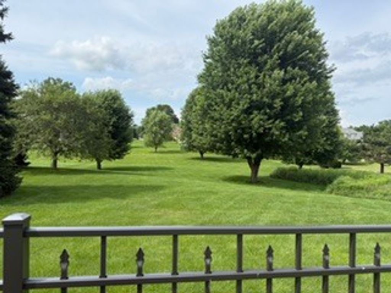
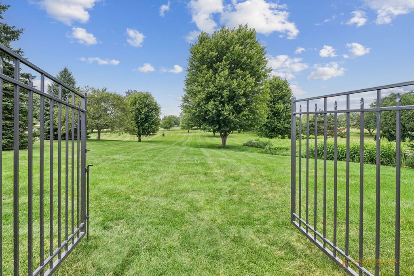
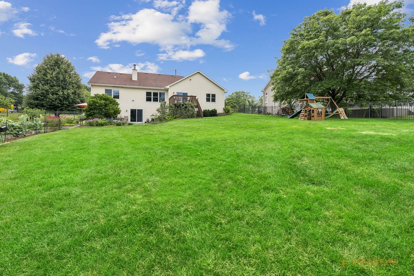
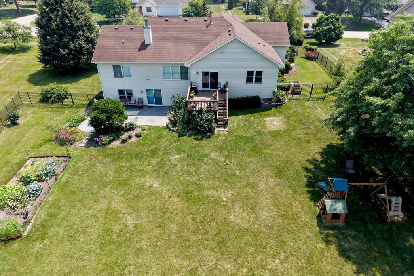
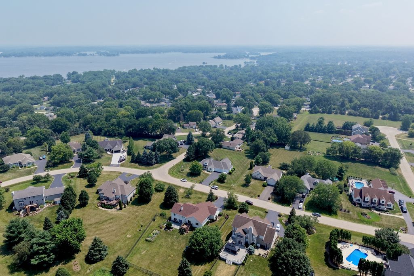
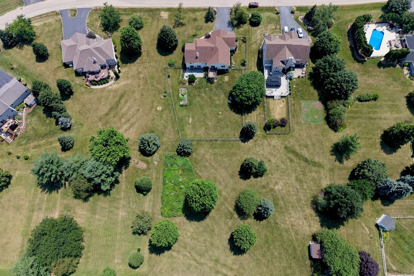
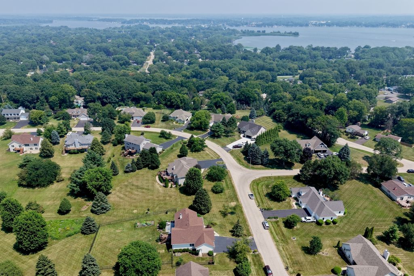
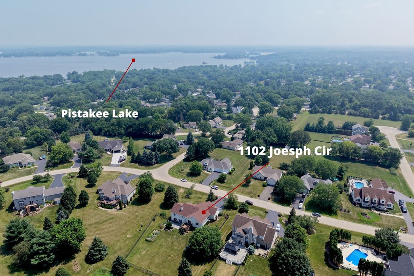
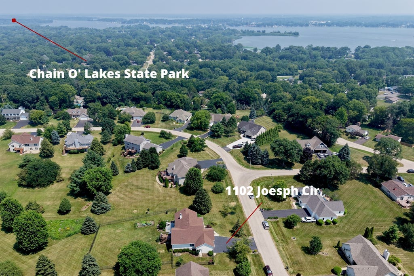
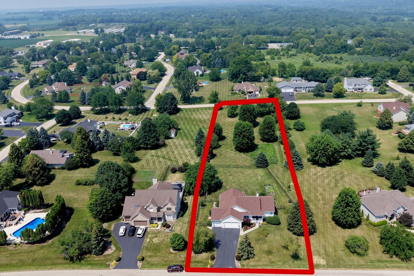
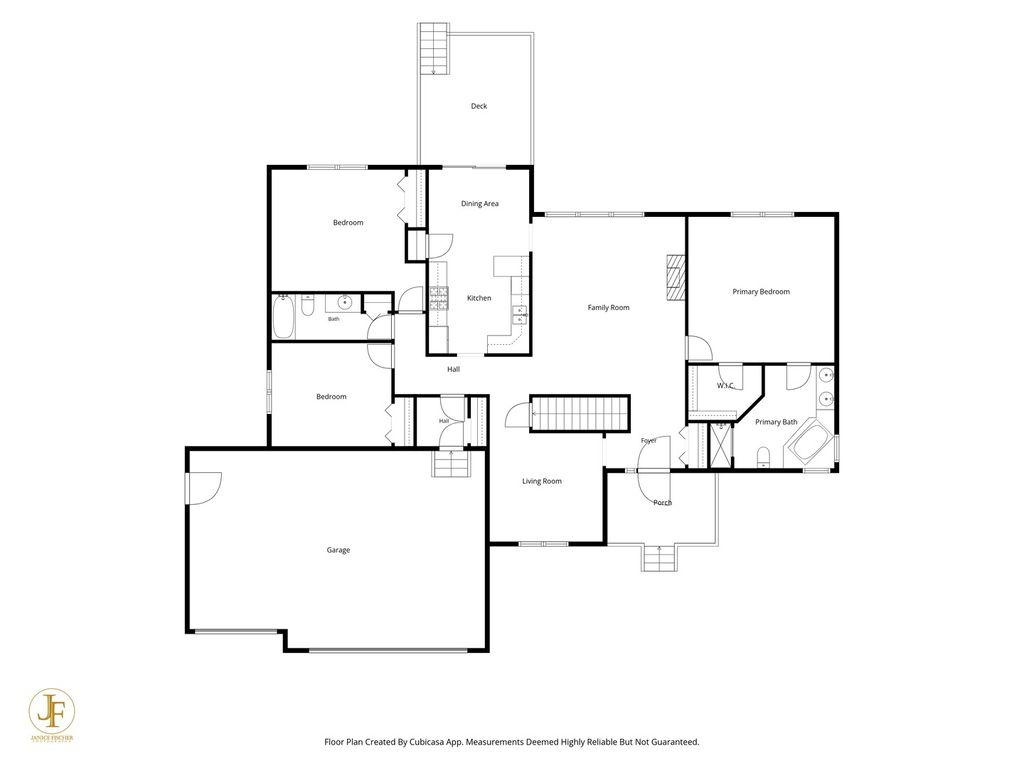
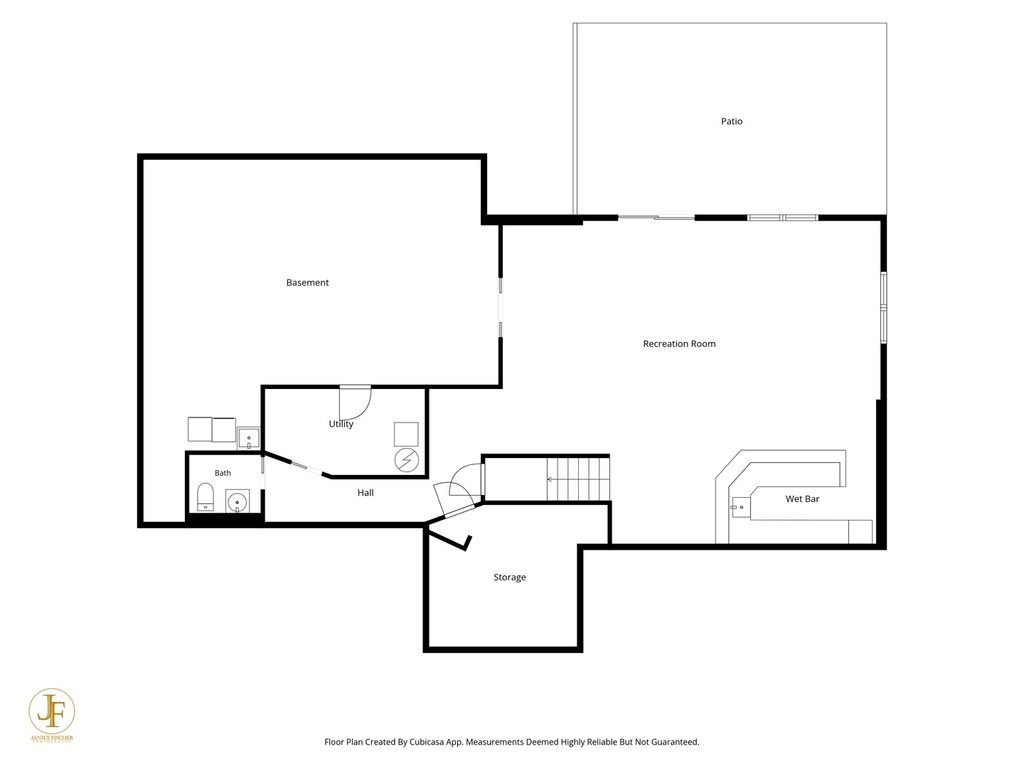
Don't wait! This wonderful walkout ranch on 1.53 acres in Johnsburg is a must see! Featuring a popular split floor plan with vaulted ceilings, a beautifully accented fireplace, and multiple living/dining spaces, this home delivers comfort and style. The breakfast nook opens to a spacious deck and kitchen with all stainless steel appliances. A luxurious primary suite includes a whirlpool tub, separate shower, and double sinks. The full walkout basement that leads to a stamped concrete patio is an entertainer's dream with a gorgeous bar, huge family/rec room, 1/2 bathroom, workshop, laundry and storage galore. Some major updates: newer High efficiency furnace, central air, softener, hot water heater, Reverse Osmosis System, siding, and roof. Professionally landscaped and ready for its next owner. It is noteworthy that the laundry can be moved back up to the main floor. There is a fence that follows easement lines and so much additional yard beyond the fence. Don't miss the dog run along side the house!
| DAYS ON MARKET | 8 | LAST UPDATED | 7/24/2026 |
|---|---|---|---|
| TRACT | Cotton Estate | YEAR BUILT | 2002 |
| COMMUNITY | Holiday Hills / Johnsburg / McHenry / Lakemoor / McCullom Lake / Sunnyside / Ringwood | GARAGE SPACES | 3.0 |
| COUNTY | McHenry | STATUS | Conditional |
| PROPERTY TYPE(S) | Single Family |
| School District | Johnsburg High School |
|---|---|
| Elementary School | Ringwood School Primary Ctr |
| Jr. High School | Johnsburg Junior High School |
| High School | Johnsburg High School |
| ADDITIONAL DETAILS | |
| AIR | Ceiling Fan(s), Central Air |
|---|---|
| AIR CONDITIONING | Yes |
| APPLIANCES | Dishwasher, Dryer, Humidifier, Microwave, Other, Range, Refrigerator, Stainless Steel Appliance(s), Washer, Water Softener, Water Softener Owned |
| AREA | Holiday Hills / Johnsburg / McHenry / Lakemoor / McCullom Lake / Sunnyside / Ringwood |
| BASEMENT | Finished, Full, Walk-Out Access, Yes |
| CONSTRUCTION | Vinyl Siding |
| EXTERIOR | Dog Run |
| FIREPLACE | Yes |
| GARAGE | Attached Garage, Yes |
| HEAT | Forced Air, Natural Gas |
| INTERIOR | Cathedral Ceiling(s) |
| LOT | 1.52 acre(s) |
| LOT DIMENSIONS | 134X495X134X495 |
| PARKING | Asphalt, Garage Door Opener, Attached, Garage |
| SEWER | Septic Tank |
| STYLE | Ranch |
| SUBDIVISION | Cotton Estate |
| TAXES | 9497 |
| WATER | Well |
MORTGAGE CALCULATOR
TOTAL MONTHLY PAYMENT
0
P
I
*Estimate only
| SATELLITE VIEW |
| / | |
We respect your online privacy and will never spam you. By submitting this form with your telephone number
you are consenting for Humderto
Garcia to contact you even if your name is on a Federal or State
"Do not call List".
Listed with Berkshire Hathaway HomeServices Starck Real Estate
The data relating to real estate for sale on this web site comes in part from the Broker ReciprocitySM Program of MRED. All real estate listings are marked with the Broker ReciprocitySM logo or the MRED Broker ReciprocitySM thumbnail logo (a little black house) and detailed information about them includes the name of the listing brokers.
The broker providing these data believes them to be correct, but advises interested parties to confirm them before relying on them in a purchase decision.
Copyright 2026 MRED. All rights reserved.

The broker providing these data believes them to be correct, but advises interested parties to confirm them before relying on them in a purchase decision.
Copyright 2026 MRED. All rights reserved.
This IDX solution is (c) Diverse Solutions 2026.