
 Twitter
 Facebook
 Email
Email




|

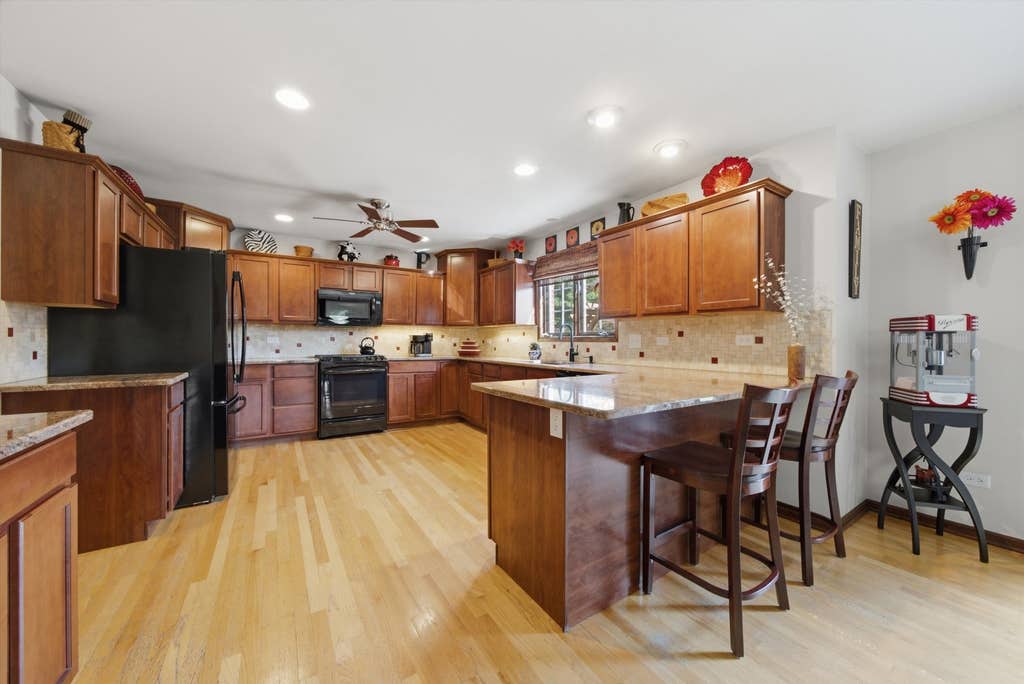
A rare opportunity to own a beautifully crafted, one-owner luxury home where timeless elegance meets the unmatched lifestyle of Historic Downtown Frankfort. Perfectly situated on a beautifully landscaped lot with a side-load 3-car garage and no neighbors directly behind, this exceptional residence is just a short stroll to everything that makes Frankfort one of Chicagoland's most desirable communities-including The Creamery, Main Park, the Old Plank Trail bike path, boutique shopping, award-winning restaurants, seasonal festivals, and the charm of historic downtown. From the moment you step into the soaring two-story foyer, you'll appreciate the quality craftsmanship, thoughtful design, and abundant natural light that fills every room. The main level offers an ideal balance of sophistication and functionality with his-and-her home offices (could be a playroom), a formal dining room perfect for entertaining, and a dramatic two-story family room anchored by a beautiful fireplace. The heart of the home is an expansive chef's kitchen featuring miles of granite countertops, extensive custom cabinetry, generous prep space, and an effortless flow for everyday living or hosting family and friends. A spacious mudroom adds convenience to the main level. Upstairs, you'll discover four generously sized bedrooms, including a the primary suite. The spa-inspired ensuite bath, oversized walk-in closet, and remarkable adjoining bonus room create endless possibilities. Whether you envision a private fitness studio, another executive office, nursery, dressing room, reading lounge, yoga studio, or an extraordinary custom closet, this flexible space adapts to your lifestyle. A second-floor laundry room completes the upper level. The finished English basement extends the home's exceptional living space with abundant daylight, a spacious recreation room complete with pool table, a workout room or potential fifth bedroom, and a bathroom-perfect for guests and entertaining. Step outside and unwind in your own private backyard retreat featuring a beautiful paver patio, gazebo, and peaceful views with no homes directly behind-an ideal setting for summer evenings, outdoor dining, or simply relaxing. Lovingly built and meticulously maintained by its original owners, this home offers exceptional peace of mind with numerous recent improvements including a new roof and gutters (2019), HVAC system (2024), first-floor carpeting (2025), and water softener (2018). Homes of this caliber-combining exceptional craftsmanship, thoughtful updates, an unbeatable walk-to-town location, and years of pride in ownership-rarely become available. This is more than a home; it's the beginning of your next chapter in one of Frankfort's most coveted neighborhoods.
| DAYS ON MARKET | 11 | LAST UPDATED | 7/16/2026 |
|---|---|---|---|
| YEAR BUILT | 2004 | COMMUNITY | Frankfort |
| GARAGE SPACES | 3.0 | COUNTY | Will |
| STATUS | Active | PROPERTY TYPE(S) | Single Family |
| School District | Lincoln-Way East High School |
|---|---|
| High School | Lincoln-Way East High School |
| ADDITIONAL DETAILS | |
| AIR | Ceiling Fan(s), Central Air |
|---|---|
| AIR CONDITIONING | Yes |
| APPLIANCES | Dishwasher, Disposal, Dryer, Freezer, Microwave, Range, Refrigerator, Washer, Water Softener, Water Softener Owned |
| AREA | Frankfort |
| BASEMENT | Daylight, Finished, Full, Sump Pump, Yes |
| CONSTRUCTION | Brick, Cedar |
| FIREPLACE | Yes |
| GARAGE | Attached Garage, Yes |
| HEAT | Forced Air, Natural Gas |
| INTERIOR | Entrance Foyer, Granite Counters, High Ceilings, Open Floorplan, Pantry, Vaulted Ceiling(s), Walk-In Closet(s) |
| LOT | 0.38 acre(s) |
| LOT DIMENSIONS | 141x149x73x158 |
| PARKING | Garage Door Opener, Attached, Garage |
| SEWER | Public Sewer |
| STYLE | Traditional |
| TAXES | 15829 |
| WATER | Public |
MORTGAGE CALCULATOR
TOTAL MONTHLY PAYMENT
0
P
I
*Estimate only
| SATELLITE VIEW |
| / | |
We respect your online privacy and will never spam you. By submitting this form with your telephone number
you are consenting for Humderto
Garcia to contact you even if your name is on a Federal or State
"Do not call List".
Listed with RE/MAX 10
The data relating to real estate for sale on this web site comes in part from the Broker ReciprocitySM Program of MRED. All real estate listings are marked with the Broker ReciprocitySM logo or the MRED Broker ReciprocitySM thumbnail logo (a little black house) and detailed information about them includes the name of the listing brokers.
The broker providing these data believes them to be correct, but advises interested parties to confirm them before relying on them in a purchase decision.
Copyright 2026 MRED. All rights reserved.

The broker providing these data believes them to be correct, but advises interested parties to confirm them before relying on them in a purchase decision.
Copyright 2026 MRED. All rights reserved.
This IDX solution is (c) Diverse Solutions 2026.