
 Twitter
 Facebook
 Email
Email













|

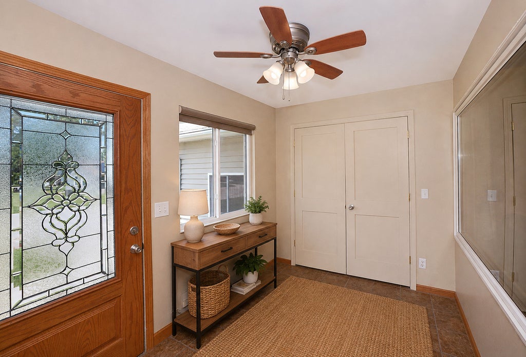
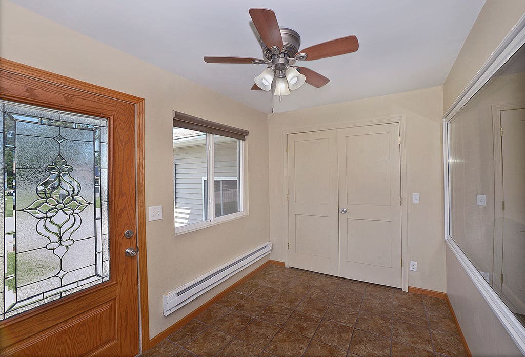
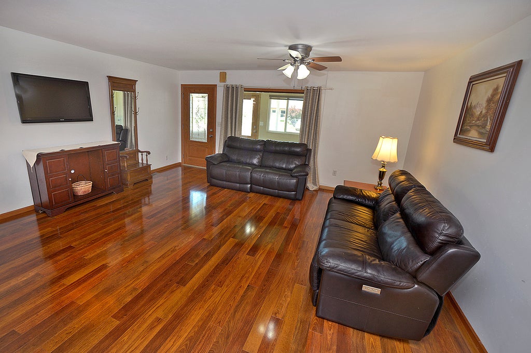
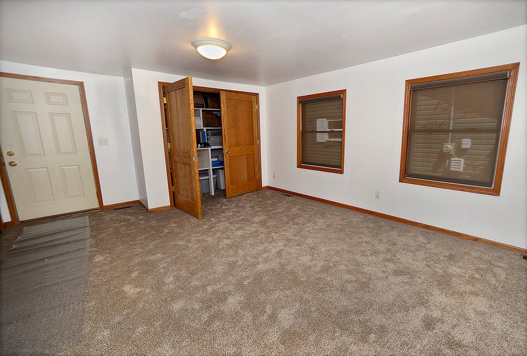
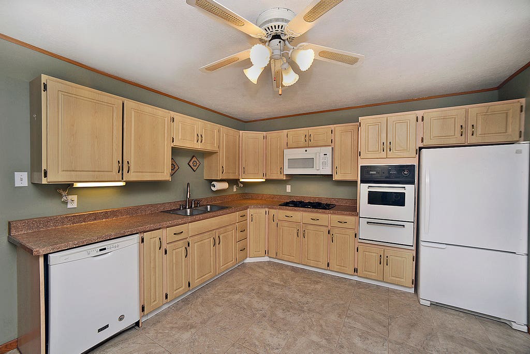
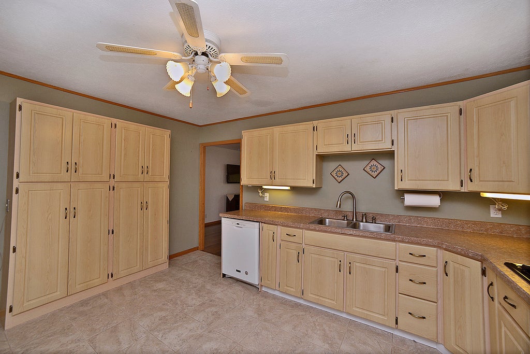
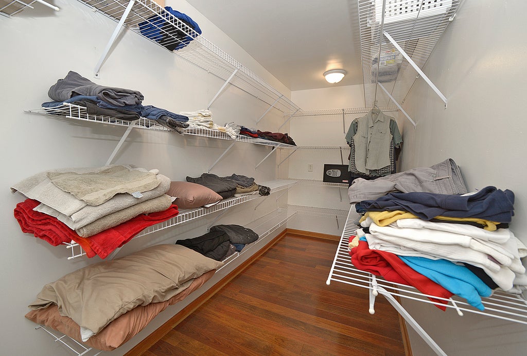
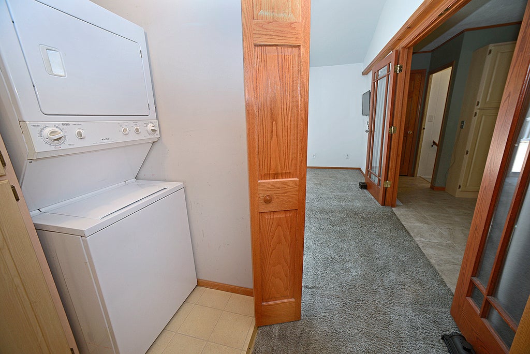
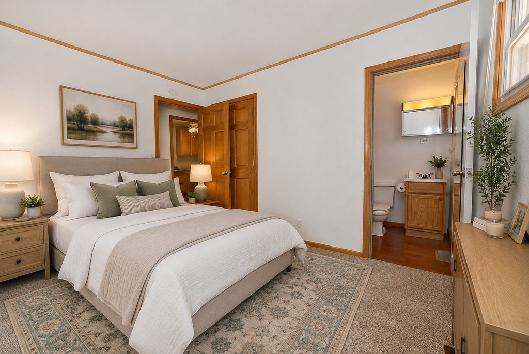
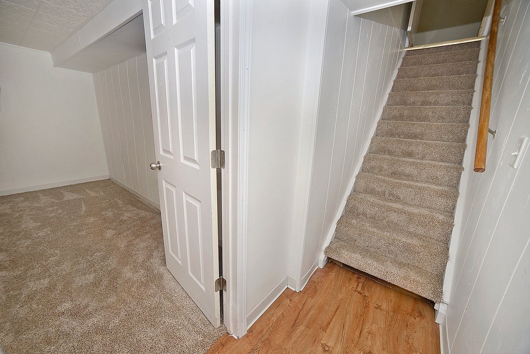
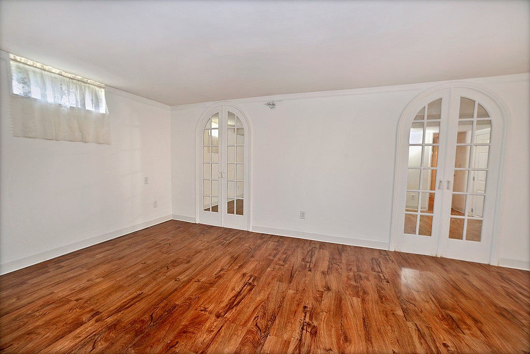
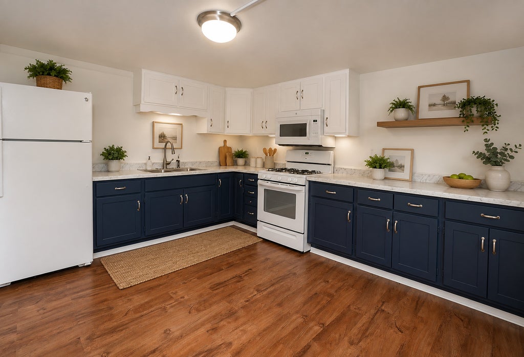
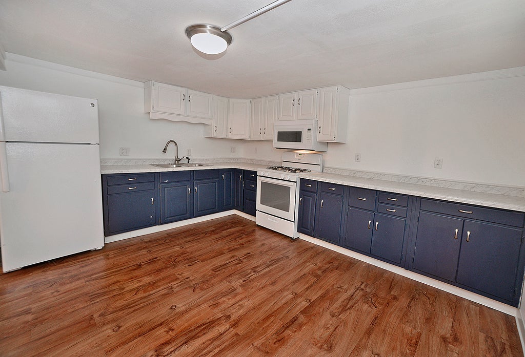
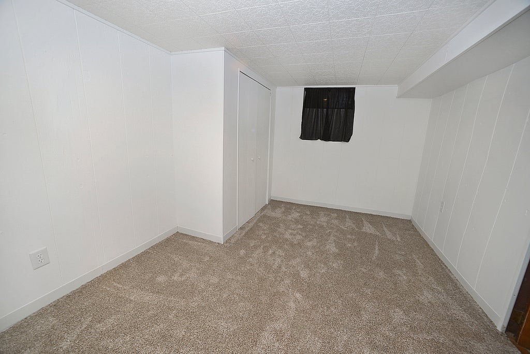
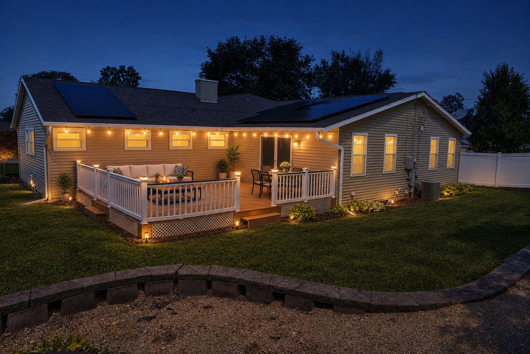
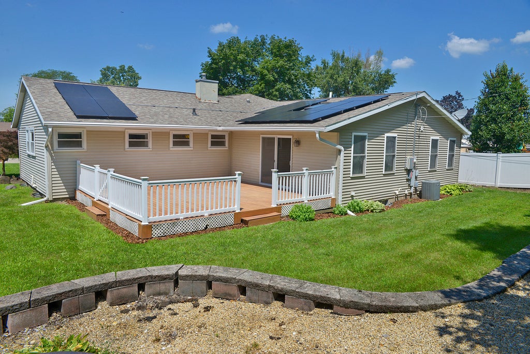
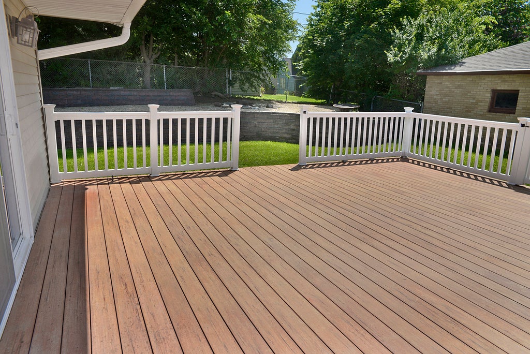
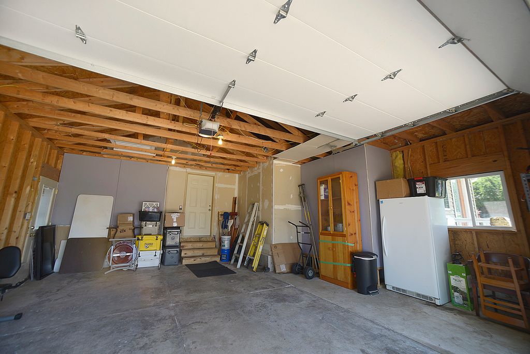
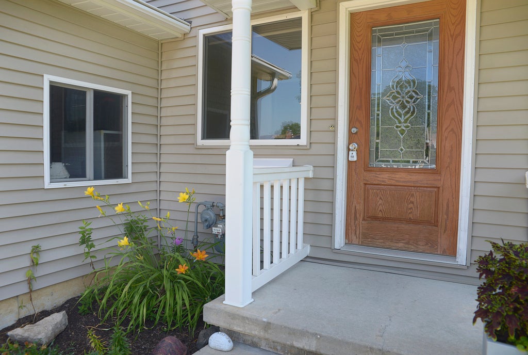
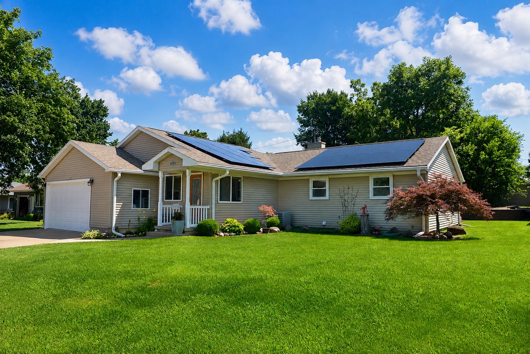
You can't judge a book by its cover. This home is much larger than it appears from the outside and has so much to offer! This spacious, completely updated ranch offers 5 bedrooms, 4 full bathrooms, and an incredible amount of living space. The main level features a large living room, a spacious family room that could also serve as a sixth bedroom, and a modern kitchen complete with appliances. The stunning bonus room includes vaulted ceilings, skylights, and a sliding glass door leading to a private composite deck. The primary suite offers vaulted ceilings, skylights, a walk-in closet, and a private en-suite bathroom. Three additional bedrooms, including a second primary suite with its own private bath, provide plenty of space for family or guests. A convenient main-floor laundry closet and 3rd full bathroom completes the main level. The mostly finished basement adds even more versatility with an additional bedroom, a recreation room, a second kitchen, second laundry area, workshop, and utility/storage room-ideal for related living, entertaining, or extended guests. This home has been extensively updated and upgraded throughout. Outside, you'll enjoy a beautifully landscaped, fenced backyard featuring a large deck, mature trees, and plenty of privacy. An attached 2.5-car garage completes this exceptional property. Enjoy the benefits of fully owned, paid-off solar panels.
| DAYS ON MARKET | 19 | LAST UPDATED | 7/17/2026 |
|---|---|---|---|
| YEAR BUILT | 1956 | COMMUNITY | Danway / Dayton / Naplate / Ottawa / Prairie Center |
| GARAGE SPACES | 2.5 | COUNTY | LaSalle |
| STATUS | Active | PROPERTY TYPE(S) | Single Family |
| School District | Ottawa Township High School |
|---|---|
| High School | Ottawa Township High School |
| ADDITIONAL DETAILS | |
| AIR | Ceiling Fan(s), Central Air, Whole House Fan |
|---|---|
| AIR CONDITIONING | Yes |
| APPLIANCES | Cooktop, Dishwasher, Dryer, Gas Cooktop, Microwave, Oven, Refrigerator, Washer |
| AREA | Danway / Dayton / Naplate / Ottawa / Prairie Center |
| BASEMENT | Crawl Space, Finished, Partial, Yes |
| CONSTRUCTION | Vinyl Siding |
| GARAGE | Attached Garage, Yes |
| HEAT | Baseboard, Forced Air, Natural Gas |
| INTERIOR | Entrance Foyer, Walk-In Closet(s) |
| LOT | 8276 sq ft |
| LOT DESCRIPTION | Cul-de-sac |
| LOT DIMENSIONS | 70X120 |
| PARKING | Concrete, Attached, Garage |
| SEWER | Public Sewer |
| STYLE | Ranch |
| TAXES | 6389 |
| WATER | Public |
MORTGAGE CALCULATOR
TOTAL MONTHLY PAYMENT
0
P
I
*Estimate only
| SATELLITE VIEW |
| / | |
We respect your online privacy and will never spam you. By submitting this form with your telephone number
you are consenting for Humderto
Garcia to contact you even if your name is on a Federal or State
"Do not call List".
Listed with Coldwell Banker Real Estate Group
The data relating to real estate for sale on this web site comes in part from the Broker ReciprocitySM Program of MRED. All real estate listings are marked with the Broker ReciprocitySM logo or the MRED Broker ReciprocitySM thumbnail logo (a little black house) and detailed information about them includes the name of the listing brokers.
The broker providing these data believes them to be correct, but advises interested parties to confirm them before relying on them in a purchase decision.
Copyright 2026 MRED. All rights reserved.

The broker providing these data believes them to be correct, but advises interested parties to confirm them before relying on them in a purchase decision.
Copyright 2026 MRED. All rights reserved.
This IDX solution is (c) Diverse Solutions 2026.