
 Twitter
 Facebook
 Email
Email
|


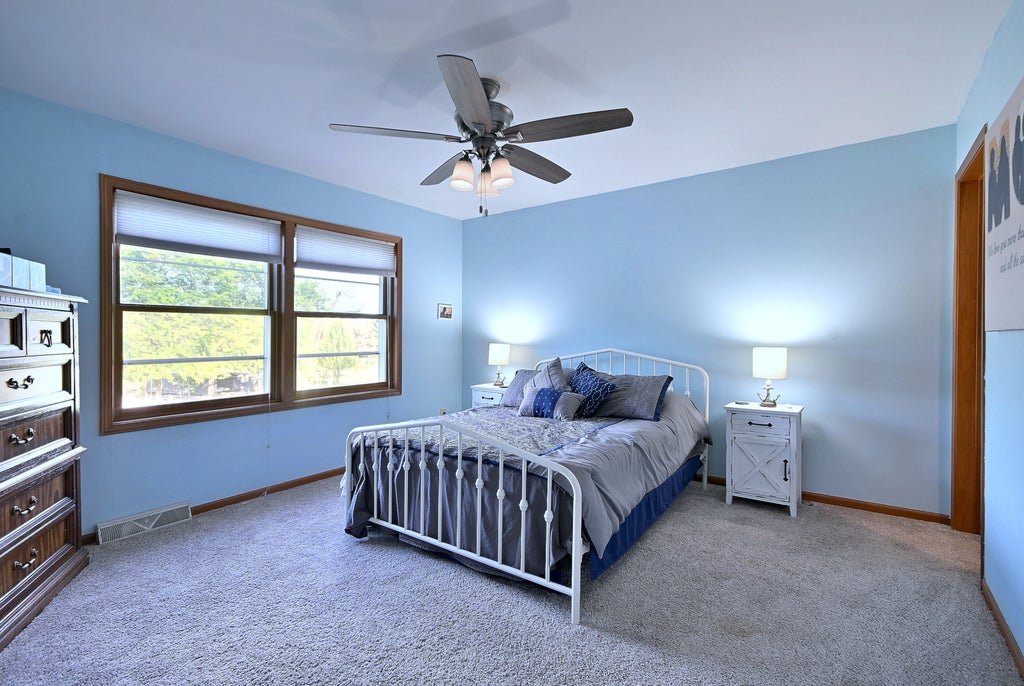


Wake up to peaceful waterfront views and enjoy the Chain O' Lakes lifestyle from this spacious year-round home built in 1997. Unlike many older seasonal cottages, this beautifully maintained property offers modern conveniences, generous living space, and incredible indoor and outdoor entertaining areas. The open-concept main level showcases stunning water views from the living room, dining area, and updated kitchen with custom cabinetry, granite countertops, and a large island. The first-floor primary suite features beautiful water views, a private sitting area, and direct access to the maintenance-free deck completed in 2024. With 5 bedrooms and 3 full bathrooms, there's room for family, guests, or working from home. The finished walkout lower level includes a large recreation room, a custom dry bar, two bedrooms, and a spa-like bathroom with a custom double shower. Outside, enjoy your private dock, expansive deck, fire pit, and oversized yard-perfect for boating, fishing, swimming, entertaining, or simply relaxing by the water. Ample parking accommodates guests, boats, RVs, and lake toys with ease. Located outside the flood zone and connected to public sewer, this home offers peace of mind along with one of the best waterfront lifestyles on the Chain. 1-minute boat ride to Stanton Bay/Fox Lake Whether you're searching for a full-time residence or the perfect weekend retreat, this is a rare opportunity to own a move-in-ready waterfront home where every day feels like a vacation.
| DAYS ON MARKET | 36 | LAST UPDATED | 8/20/2026 |
|---|---|---|---|
| YEAR BUILT | 1997 | COMMUNITY | Ingleside |
| GARAGE SPACES | 2.5 | COUNTY | Lake |
| STATUS | Active | PROPERTY TYPE(S) | Single Family |
| School District | Grant Community High School |
|---|---|
| Elementary School | Gavin Central School |
| Jr. High School | Gavin South Junior High School |
| High School | Grant Community High School |
| PRICE HISTORY | |
| Prior to Aug 20, '26 | $699,900 |
|---|---|
| Aug 20, '26 - Today | $674,900 |
| ADDITIONAL DETAILS | |
| AIR | Ceiling Fan(s), Central Air |
|---|---|
| AIR CONDITIONING | Yes |
| APPLIANCES | Dishwasher, Microwave, Range, Refrigerator, Water Softener |
| AREA | Ingleside |
| BASEMENT | Exterior Entry, Finished, Storage Space, Walk-Out Access, Yes |
| CONSTRUCTION | Vinyl Siding |
| EXTERIOR | Boat Slip, Dock, Fire Pit |
| GARAGE | Attached Garage, Yes |
| HEAT | Forced Air, Natural Gas |
| HOA DUES | 280 |
| INTERIOR | Entrance Foyer, Granite Counters, Open Floorplan, Walk-In Closet(s), Wet Bar |
| LOT | 0.35 acre(s) |
| LOT DESCRIPTION | Views |
| LOT DIMENSIONS | 73x257x26 |
| PARKING | Asphalt, Circular Driveway, Garage Door Opener, Attached, Off Street, Driveway, Garage Faces Front, Garage |
| SEWER | Public Sewer |
| STYLE | Cape Cod |
| TAXES | 10093 |
| VIEW | Yes |
| VIEW DESCRIPTION | Water |
| WATER | Well |
| WATER ACCESS | STATON BAY/FOX LAKE |
| WATERFRONT | Yes |
| WATERFRONT DESCRIPTION | Lake Front, Lake Privileges |
MORTGAGE CALCULATOR
TOTAL MONTHLY PAYMENT
0
P
I
*Estimate only
| SATELLITE VIEW |
| / | |
We respect your online privacy and will never spam you. By submitting this form with your telephone number
you are consenting for Humderto
Garcia to contact you even if your name is on a Federal or State
"Do not call List".
Listed with McAllister Real Estate
The data relating to real estate for sale on this web site comes in part from the Broker ReciprocitySM Program of MRED. All real estate listings are marked with the Broker ReciprocitySM logo or the MRED Broker ReciprocitySM thumbnail logo (a little black house) and detailed information about them includes the name of the listing brokers.
The broker providing these data believes them to be correct, but advises interested parties to confirm them before relying on them in a purchase decision.
Copyright 2026 MRED. All rights reserved.

The broker providing these data believes them to be correct, but advises interested parties to confirm them before relying on them in a purchase decision.
Copyright 2026 MRED. All rights reserved.
This IDX solution is (c) Diverse Solutions 2026.