
 Twitter
 Facebook
 Email
Email
|
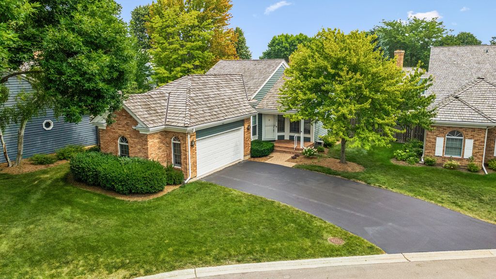
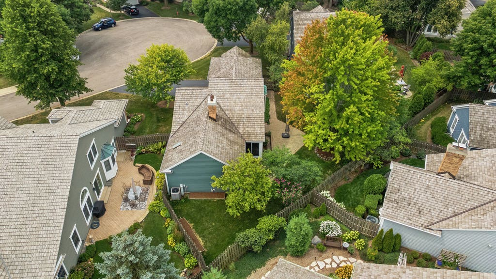
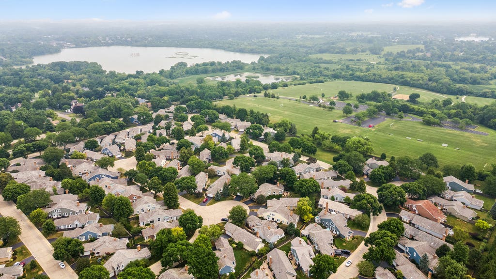
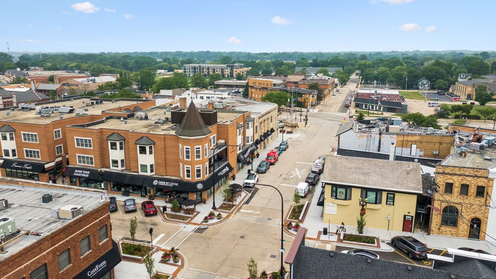
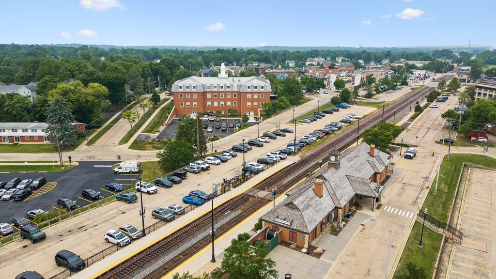
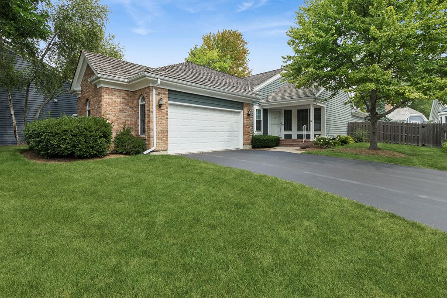
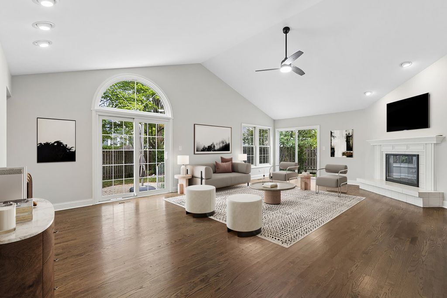
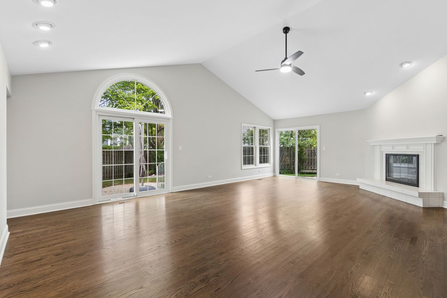
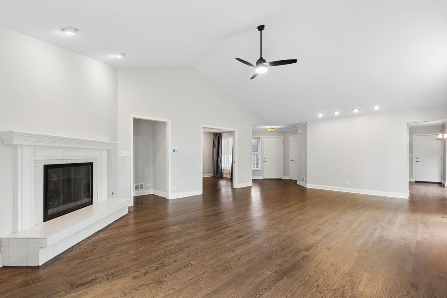
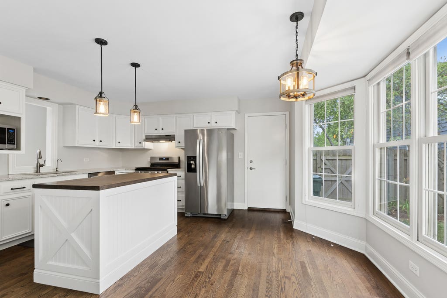
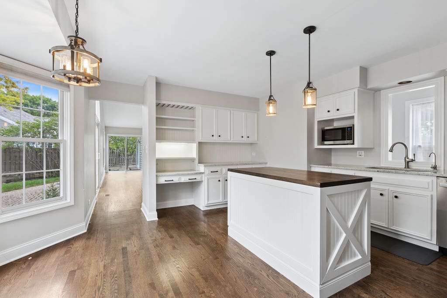
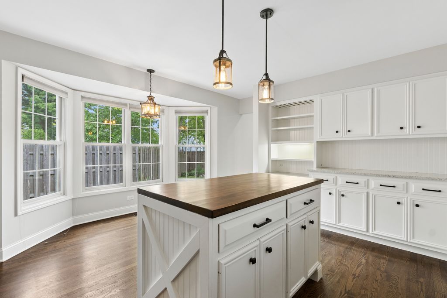
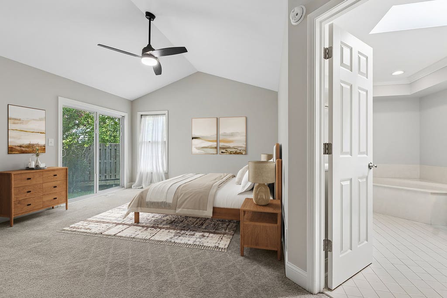
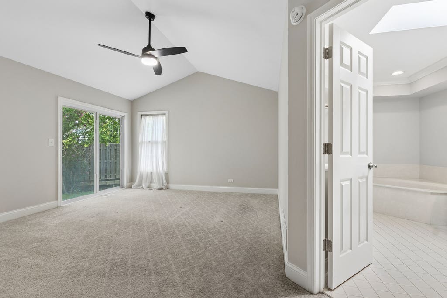
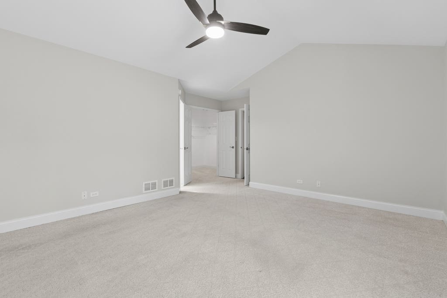
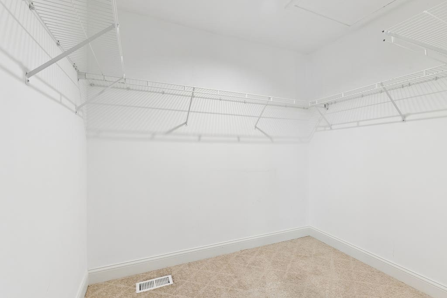
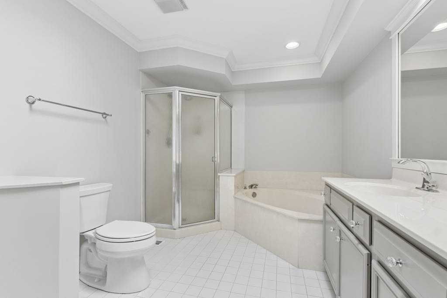
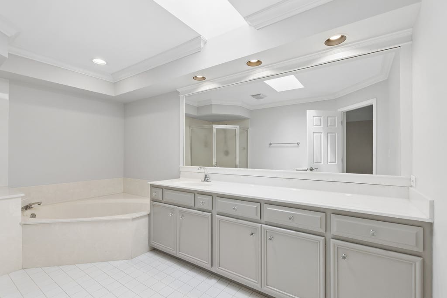
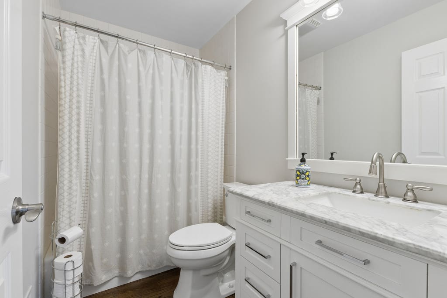
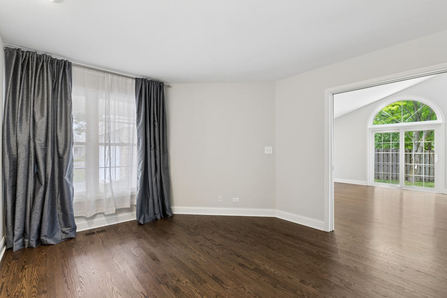
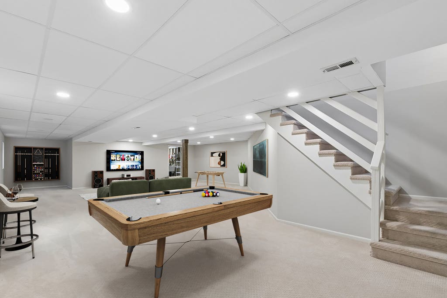
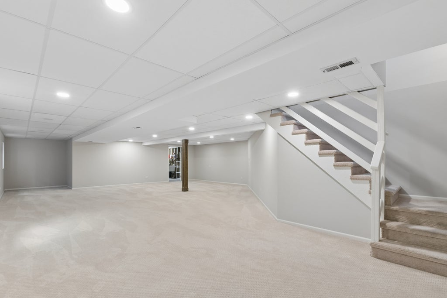
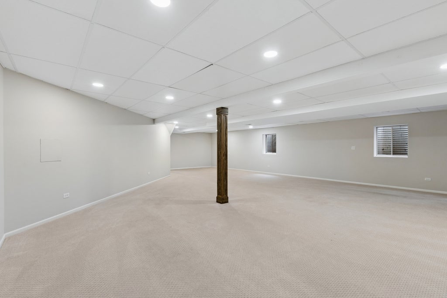
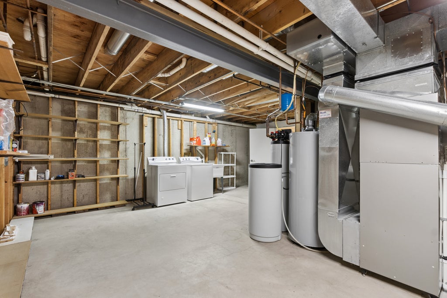
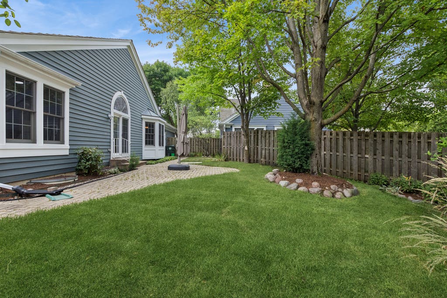
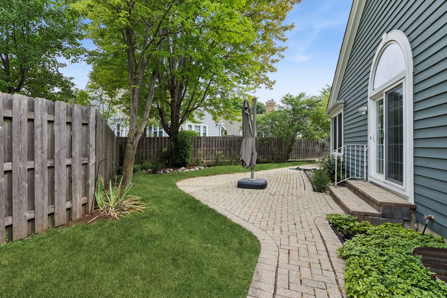
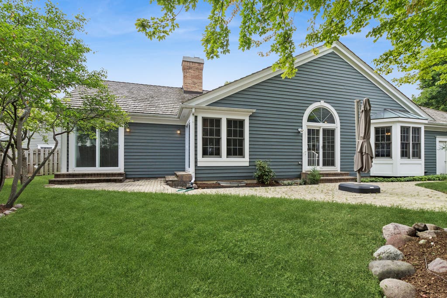


Inviting, pristine, and perfectly situated, this light-filled Somerset ranch model offers the ultimate maintenance-free living within the highly desirable Park Barrington community. Tucked away in a quiet, private cul-de-sac, this home combines unbeatable convenience with an array of premium, high-end updates. Step outside to your quaint, fenced yard-a private retreat perfect for morning coffee and your furry friends. When you want to venture out, you are just moments away from vibrant downtown Barrington dining, boutique shopping, entertainment, and the Metra Train for an effortless commute. The Main Level: Sun-Drenched & Open. Step inside to a seamless, one-level open floor plan featuring soaring vaulted ceilings and new red oak hardwood floors (2019). Living & Dining: A bright, expansive combination space anchored by a cozy gas fireplace-perfect for entertaining or quiet evenings. Kitchen: Equipped with stainless steel appliances, gleaming granite countertops, an island, ample cabinet space, and a brand-new dishwasher (2024). Master Suite: Your private oasis awaits, complete with a spacious walk-in closet and a master bath featuring a soaking tub and separate shower. Enjoy direct access to the backyard patio right from your bedroom. Massive Finished Basement (2019): The expansive, professionally finished basement adds to your living space! It is beautifully appointed with LED lighting, TV jacks, making it the ideal media room, home gym, or recreation area. Turn-Key Mechanicals & Upgrades: Rest easy knowing every major component of this home has been meticulously updated and maintained: Exterior: New cedar roof (2019), new privacy fence (2019), and freshly painted cedar siding (2025). Interior: Freshly painted throughout (2026), including the kitchen and master bath cabinetry. Mechanicals: New water heater (2022), water softener (2019), and a basement system featuring a new sump pump, battery backup, and new backup ejector pit (2019). Garage: Oversized garage with a convenient bump-out, insulated garage door, and new springs/opener (2019) There is absolutely nothing left to do but move right in. Welcome home!
| DAYS ON MARKET | 31 | LAST UPDATED | 8/1/2026 |
|---|---|---|---|
| YEAR BUILT | 1992 | COMMUNITY | Barrington Area |
| GARAGE SPACES | 2.0 | COUNTY | Cook |
| STATUS | Conditional | PROPERTY TYPE(S) | Single Family |
| School District | Barrington High School |
|---|---|
| Elementary School | Grove Avenue Elementary School |
| Jr. High School | Barrington Middle School Prairie |
| High School | Barrington High School |
| ADDITIONAL DETAILS | |
| AIR | Central Air |
|---|---|
| AIR CONDITIONING | Yes |
| AMENITIES | Snow Removal |
| APPLIANCES | Dishwasher, Disposal, Dryer, Microwave, Range, Range Hood, Refrigerator, Stainless Steel Appliance(s), Washer, Water Purifier Owned, Water Softener Owned |
| AREA | Barrington Area |
| BASEMENT | Finished, Full, Yes |
| CONSTRUCTION | Cedar |
| FIREPLACE | Yes |
| GARAGE | Attached Garage, Yes |
| HEAT | Forced Air, Natural Gas |
| HOA DUES | 300 |
| INTERIOR | Walk-In Closet(s) |
| LOT | 7893 sq ft |
| LOT DIMENSIONS | 74x43x30x65x36 |
| PARKING | Attached, Garage |
| SEWER | Public Sewer |
| STYLE | Ranch |
| TAXES | 9154 |
| WATER | Public |
MORTGAGE CALCULATOR
TOTAL MONTHLY PAYMENT
0
P
I
*Estimate only
| SATELLITE VIEW |
| / | |
We respect your online privacy and will never spam you. By submitting this form with your telephone number
you are consenting for Humderto
Garcia to contact you even if your name is on a Federal or State
"Do not call List".
Listed with Baird & Warner
The data relating to real estate for sale on this web site comes in part from the Broker ReciprocitySM Program of MRED. All real estate listings are marked with the Broker ReciprocitySM logo or the MRED Broker ReciprocitySM thumbnail logo (a little black house) and detailed information about them includes the name of the listing brokers.
The broker providing these data believes them to be correct, but advises interested parties to confirm them before relying on them in a purchase decision.
Copyright 2026 MRED. All rights reserved.

The broker providing these data believes them to be correct, but advises interested parties to confirm them before relying on them in a purchase decision.
Copyright 2026 MRED. All rights reserved.
This IDX solution is (c) Diverse Solutions 2026.