
 Twitter
 Facebook
 Email
Email
|


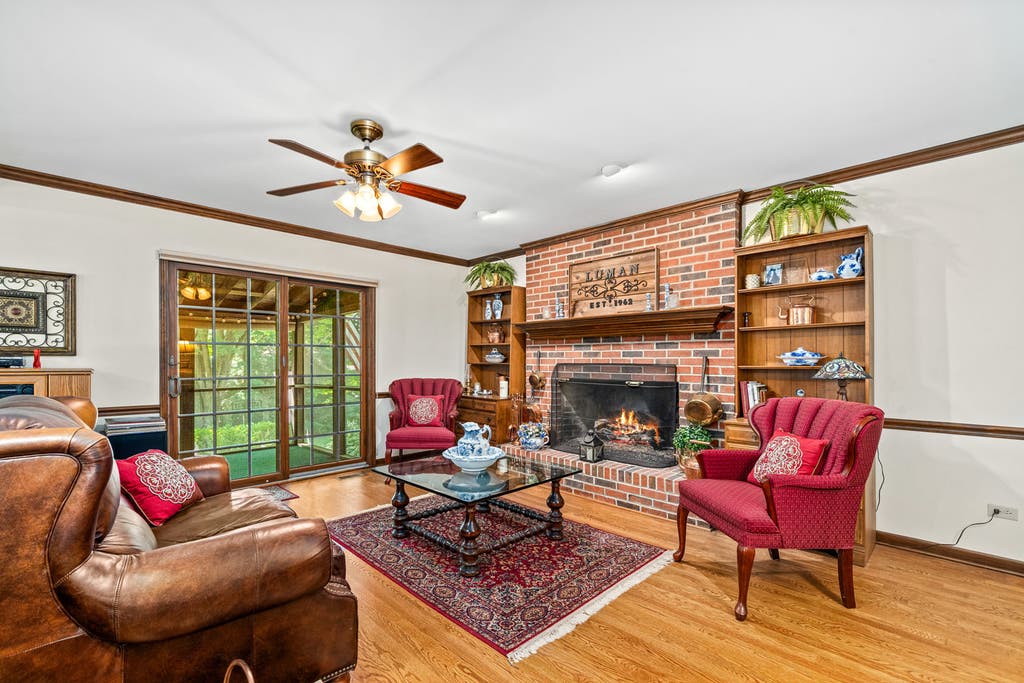


Your Private Sanctuary! Welcome home to your own retreat in Nottingham Woods where mature trees, peaceful surroundings, and nearly three-quarters of an acre lot create the perfect backdrop for everyday living. Tucked into a serene wooded setting, this one-of-a-kind 3 bedroom, 3 bath home blends rustic character with timeless style while offering exceptional space to relax, entertain, and enjoy nature. Step inside to experience the open floor plan with hardwood floors highlighted by the impressive living and family rooms designed for gathering around the striking brick fireplace. Multiple doors lead to the screened porch, where morning coffee, evening conversations, and the sounds of nature become part of your daily routine. The heart of the home is the spacious kitchen, where a dramatic exposed brick wall showcases the cooking area featuring a butcher block workspace and double oven. Granite countertops, maple cabinetry, an island, a breakfast bar, and an oversized walk-in pantry provide the perfect combination of style and functionality. The main level continues with a half bath plus generously sized laundry room including washer and dryer, convenience sink, storage area, plus access to a shower, ideal after gardening, outdoor activities, or washing the family pets. Upstairs, the impressive vaulted primary bedroom provides the perfect "lodge vibe" featuring a pegged hardwood floor, cozy sitting area, charming brick fireplace, double closets, and a private bath with a tiled shower. Two additional oversized bedrooms offer flexibility for family members or for entertaining guests. The generous full hall bath completes the second level. The finished lower level adds even more living space with classic wainscoting, making it perfect for recreation, fitness, gaming, or movie nights. A workshop with storage provides room for projects and organization. A NEW Furnace and Air Conditioner in May of 2026 will give you comfort & peace of mind for years to come. Outside, the groomed wooded yard feels like your own secluded getaway. Mature trees surround the expansive deck and paver patio, creating an ideal setting for summer barbecues, quiet evenings, or simply taking in the tranquil views. Lovingly maintained and solidly built, this exceptional home offers a rare opportunity to enjoy privacy, character, and generous living spaces all in a natural setting you'll look forward to coming home to every day, and yet only a couple minutes away from hopping on I88 off Route 47 for travel or work.
| DAYS ON MARKET | 30 | LAST UPDATED | 8/1/2026 |
|---|---|---|---|
| TRACT | Nottingham Woods | YEAR BUILT | 1972 |
| COMMUNITY | Elburn | GARAGE SPACES | 2.0 |
| COUNTY | Kane | STATUS | Conditional |
| PROPERTY TYPE(S) | Single Family |
| Elementary School | Blackberry Creek Elementary Scho |
|---|---|
| Jr. High School | Harter Middle School |
| ADDITIONAL DETAILS | |
| AIR | Ceiling Fan(s), Central Air |
|---|---|
| AIR CONDITIONING | Yes |
| APPLIANCES | Cooktop, Dishwasher, Double Oven, Dryer, Humidifier, Microwave, Refrigerator, Washer, Water Softener, Water Softener Owned |
| AREA | Elburn |
| BASEMENT | Crawl Space, Finished, Partial, Yes |
| CONSTRUCTION | Brick, Cedar |
| EXTERIOR | Barbecue, Outdoor Grill |
| FIREPLACE | Yes |
| GARAGE | Attached Garage, Yes |
| HEAT | Forced Air, Natural Gas |
| INTERIOR | Beamed Ceilings, Entrance Foyer, Granite Counters, Open Floorplan, Pantry, Vaulted Ceiling(s) |
| LOT | 0.72 acre(s) |
| LOT DESCRIPTION | Wooded |
| LOT DIMENSIONS | 31363 |
| PARKING | Asphalt, Garage Door Opener, Attached, Garage, Driveway |
| SEWER | Septic Tank |
| SUBDIVISION | Nottingham Woods |
| TAXES | 9872.44 |
| WATER | Well |
MORTGAGE CALCULATOR
TOTAL MONTHLY PAYMENT
0
P
I
*Estimate only
| SATELLITE VIEW |
| / | |
We respect your online privacy and will never spam you. By submitting this form with your telephone number
you are consenting for Humderto
Garcia to contact you even if your name is on a Federal or State
"Do not call List".
Listed with Keller Williams Innovate - Aurora
The data relating to real estate for sale on this web site comes in part from the Broker ReciprocitySM Program of MRED. All real estate listings are marked with the Broker ReciprocitySM logo or the MRED Broker ReciprocitySM thumbnail logo (a little black house) and detailed information about them includes the name of the listing brokers.
The broker providing these data believes them to be correct, but advises interested parties to confirm them before relying on them in a purchase decision.
Copyright 2026 MRED. All rights reserved.

The broker providing these data believes them to be correct, but advises interested parties to confirm them before relying on them in a purchase decision.
Copyright 2026 MRED. All rights reserved.
This IDX solution is (c) Diverse Solutions 2026.