
 Twitter
 Facebook
 Email
Email













|

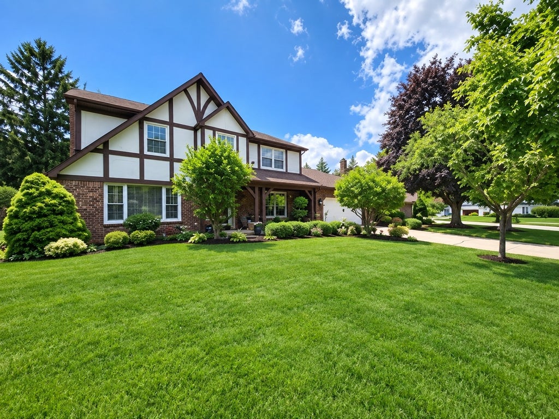
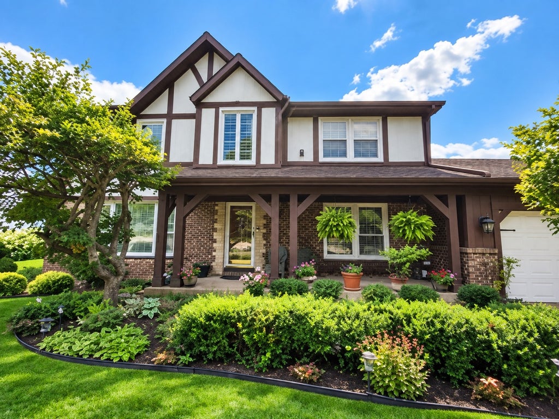
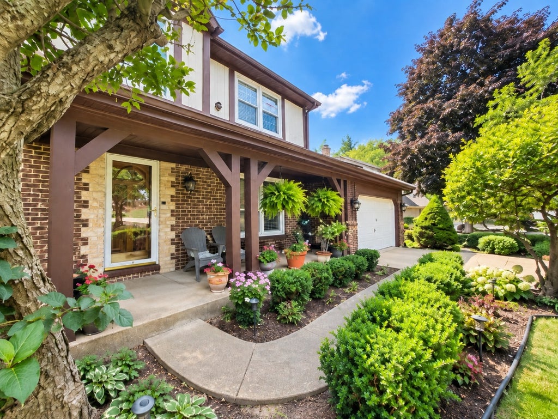
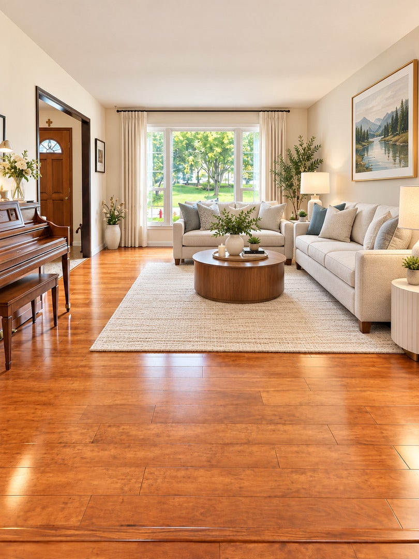
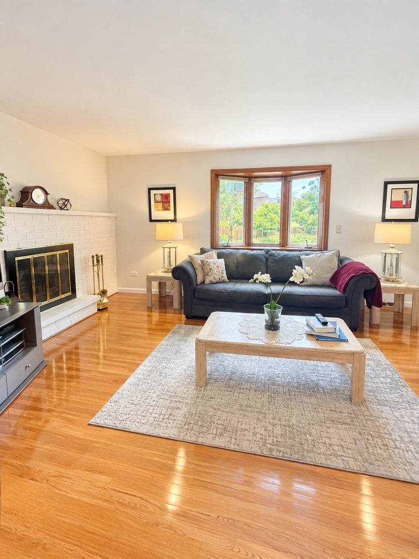
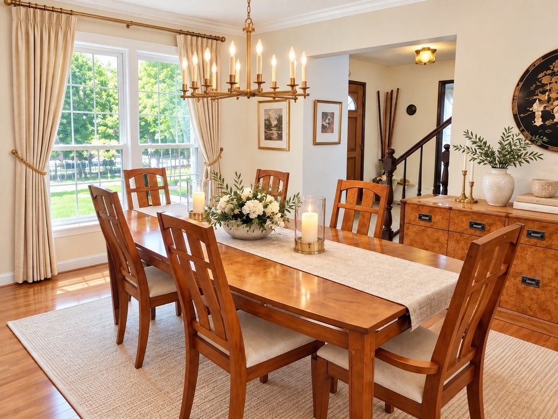
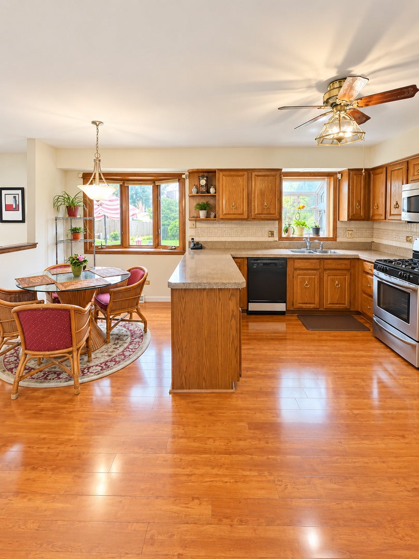
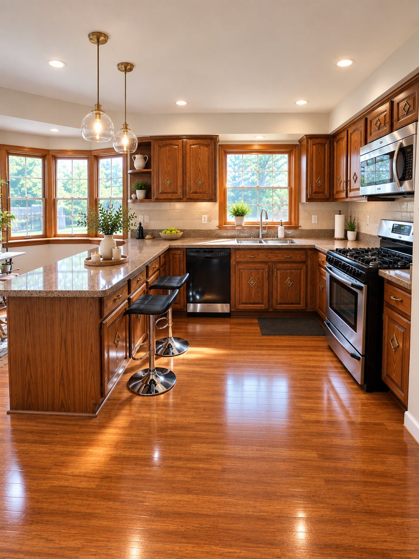
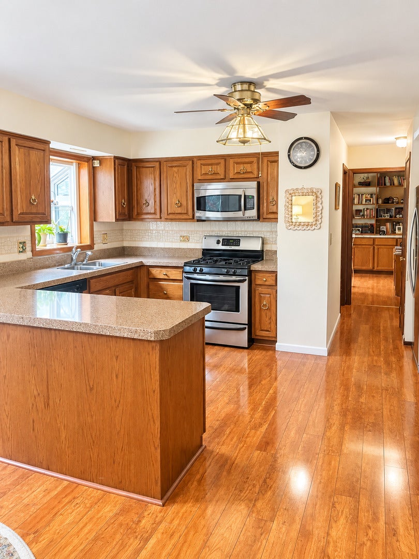
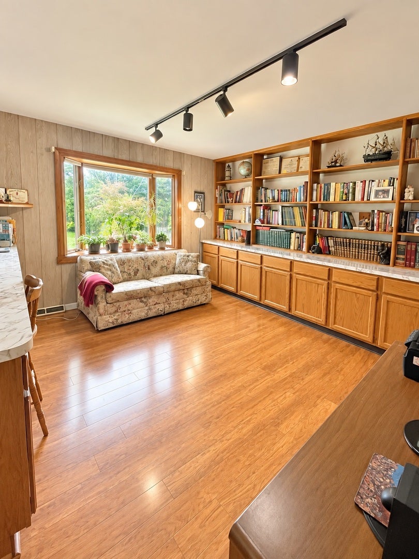
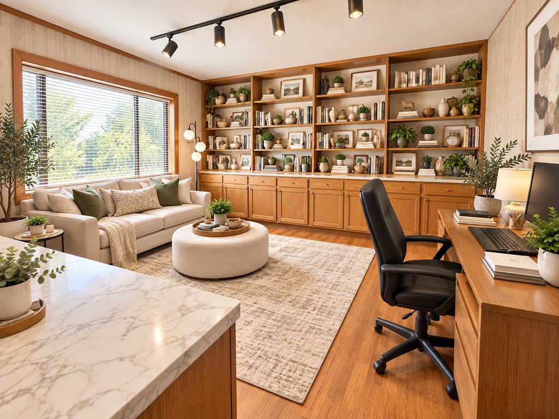
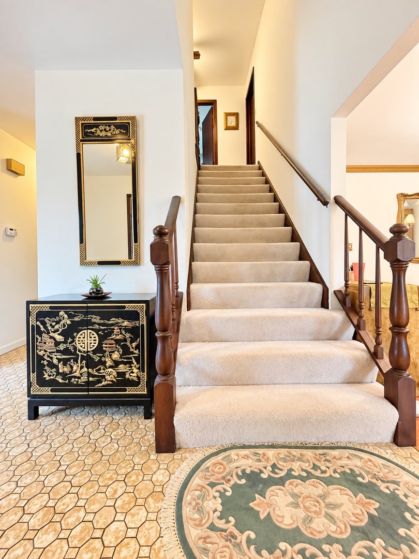
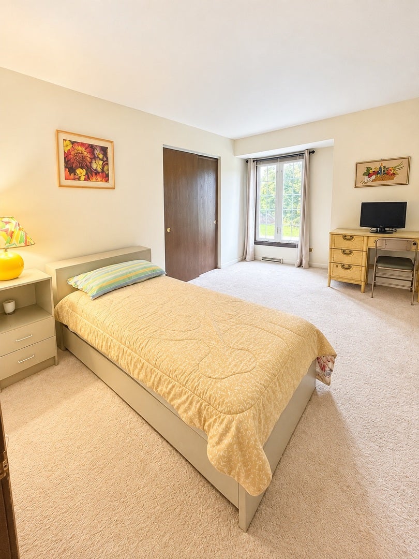
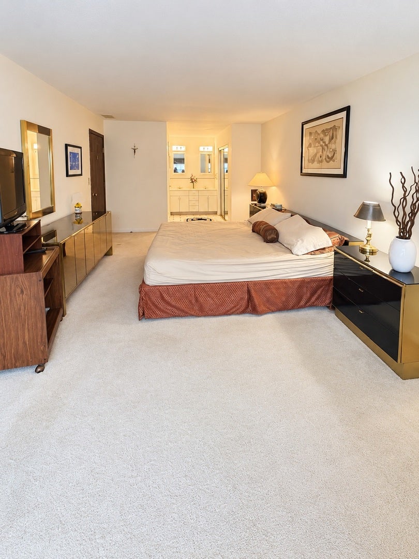
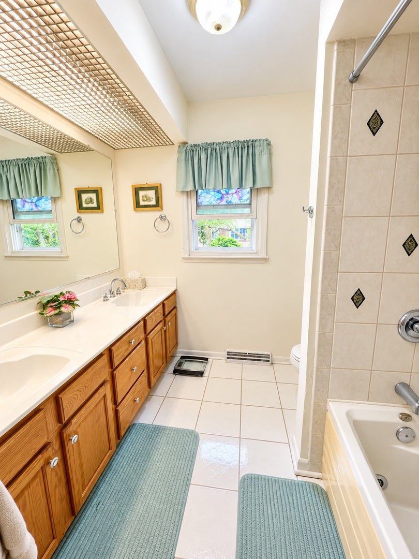
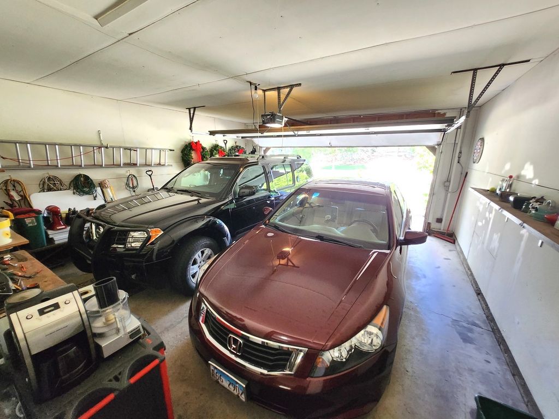
LOCATION, LOCATION, LOCATION! Welcome to this beautiful style Tudor-Colonial home with well maintained 4-bedrooms, 2.5-baths, plus a library/office/study room. Approximately 2673 sq. ft. perfectly situated on a picturesque oversized lot. The beautifully landscaped backyard is a private retreat, showcasing mature trees, colorful perennial gardens, lush green space, and a fenced yard setting for outdoor entertaining or relaxation. While the finished basement offers flexible living space for a recreation room, media room, fitness area, or playroom. Inside, you'll find rich hardwood floors, spacious sun-filled living areas with a gracious formal living room and formal dining room-perfect for entertaining. The spacious kitchen opens to a bright breakfast area, creating the perfect gathering space for casual meals overlooking the beautiful views of the backyard. The house has a newer appliances and hardwood floors and highly efficient mechanicals. The attached 2-car garage and vast backyard enhance the home's functionality and appeal. Ideally located within walking distance to highly rated Libertyville schools, parks, the North shore bike path, library, and neighborhood amenities. This home is also just a few minutes drive from charming downtown Libertyville restaurants, boutiques, Metra station, Independence Grove Forest Preserve and major commuter routes as well as walking distance to Advocate Condell Medical Center. This is a rare opportunity to own this elegant home combining space, character, and an exceptional Libertyville location. Finished basement ready for your personal updates and ideas. Sellers are moving out of state.
| DAYS ON MARKET | 72 | LAST UPDATED | 9/28/2026 |
|---|---|---|---|
| TRACT | Cambridge | YEAR BUILT | 1975 |
| COMMUNITY | Green Oaks / Libertyville | GARAGE SPACES | 2.0 |
| COUNTY | Lake | STATUS | Active |
| PROPERTY TYPE(S) | Single Family |
| School District | Libertyville High School |
|---|---|
| Elementary School | Rockland Elementary School |
| Jr. High School | Highland Middle School |
| High School | Libertyville High School |
| PRICE HISTORY | |
| Prior to Jul 29, '26 | $750,000 |
|---|---|
| Jul 29, '26 - Sep 28, '26 | $728,000 |
| Sep 28, '26 - Today | $698,000 |
| ADDITIONAL DETAILS | |
| AIR | Central Air |
|---|---|
| AIR CONDITIONING | Yes |
| APPLIANCES | Dishwasher, Disposal, Dryer, Gas Oven, Microwave, Range, Refrigerator, Washer |
| AREA | Green Oaks / Libertyville |
| BASEMENT | Finished, Full, Yes |
| CONSTRUCTION | Brick, Vinyl Siding |
| FIREPLACE | Yes |
| GARAGE | Attached Garage, Yes |
| HEAT | Natural Gas |
| INTERIOR | Bookcases, Entrance Foyer, Granite Counters, Pantry |
| LOT | 0.3 acre(s) |
| LOT DESCRIPTION | Garden |
| LOT DIMENSIONS | 0.30 |
| PARKING | Concrete, Garage Door Opener, Attached, Garage |
| SEWER | Public Sewer |
| STYLE | Colonial, Tudor |
| SUBDIVISION | Cambridge |
| TAXES | 14568 |
| UTILITIES | Cable Available |
| WATER | Public |
MORTGAGE CALCULATOR
TOTAL MONTHLY PAYMENT
0
P
I
*Estimate only
| SATELLITE VIEW |
| / | |
We respect your online privacy and will never spam you. By submitting this form with your telephone number
you are consenting for Humderto
Garcia to contact you even if your name is on a Federal or State
"Do not call List".
Listed with HomeSmart Connect LLC
The data relating to real estate for sale on this web site comes in part from the Broker ReciprocitySM Program of MRED. All real estate listings are marked with the Broker ReciprocitySM logo or the MRED Broker ReciprocitySM thumbnail logo (a little black house) and detailed information about them includes the name of the listing brokers.
The broker providing these data believes them to be correct, but advises interested parties to confirm them before relying on them in a purchase decision.
Copyright 2026 MRED. All rights reserved.

The broker providing these data believes them to be correct, but advises interested parties to confirm them before relying on them in a purchase decision.
Copyright 2026 MRED. All rights reserved.
This IDX solution is (c) Diverse Solutions 2026.