
 Twitter
 Facebook
 Email
Email











|

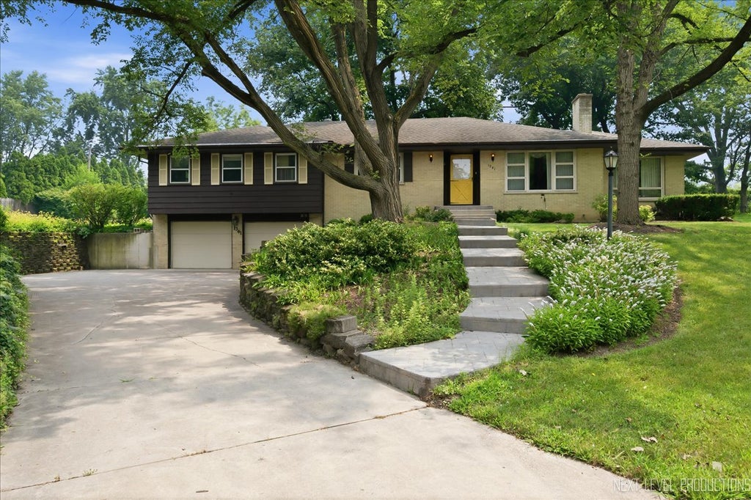
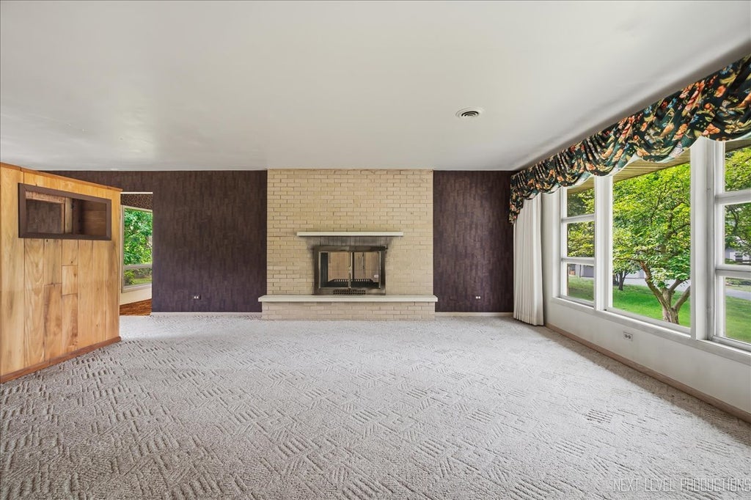
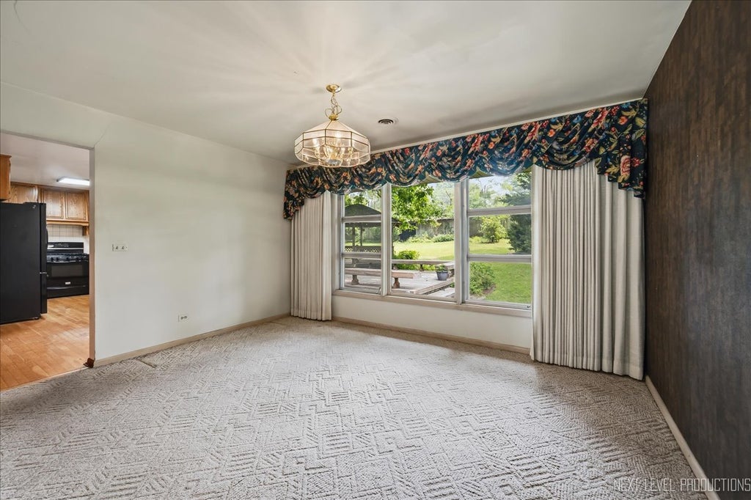
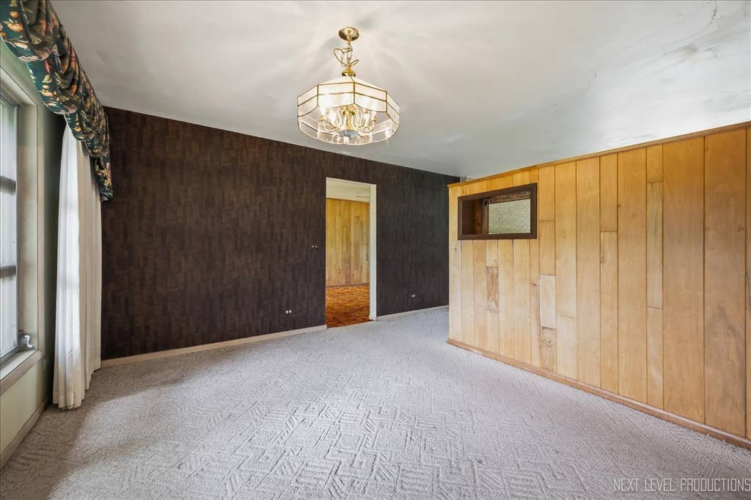
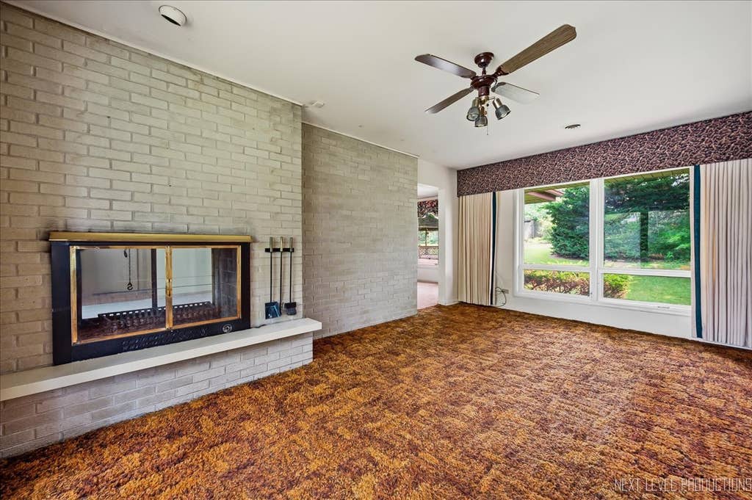
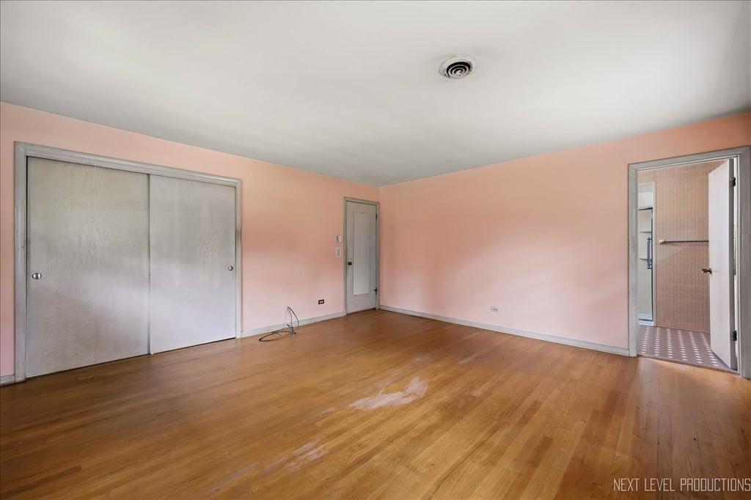
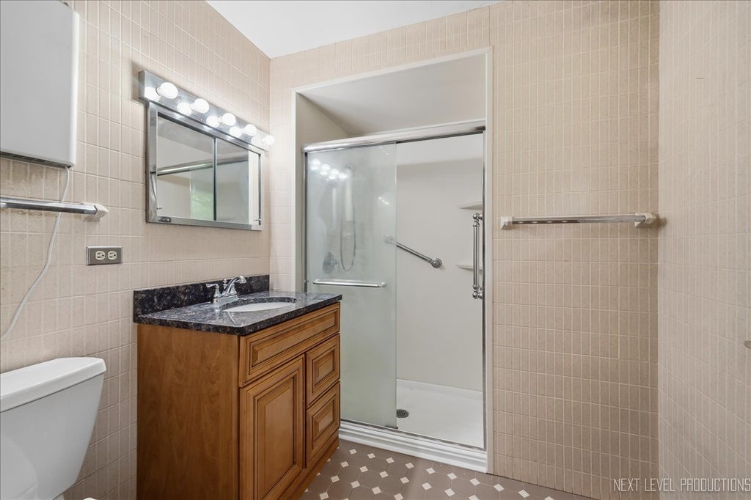
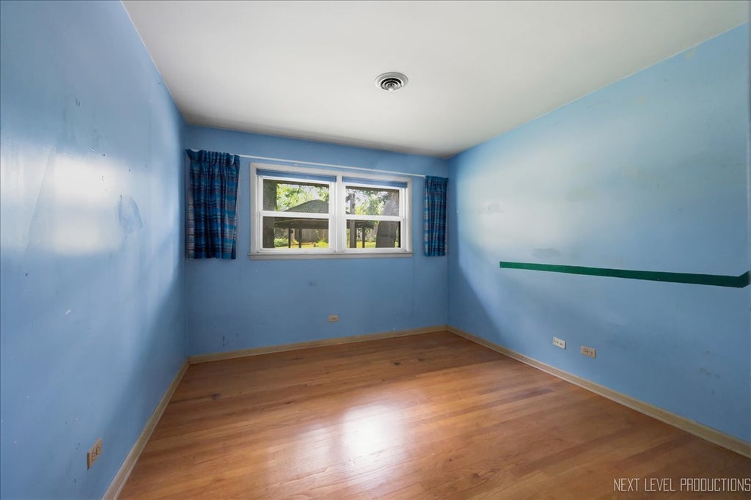
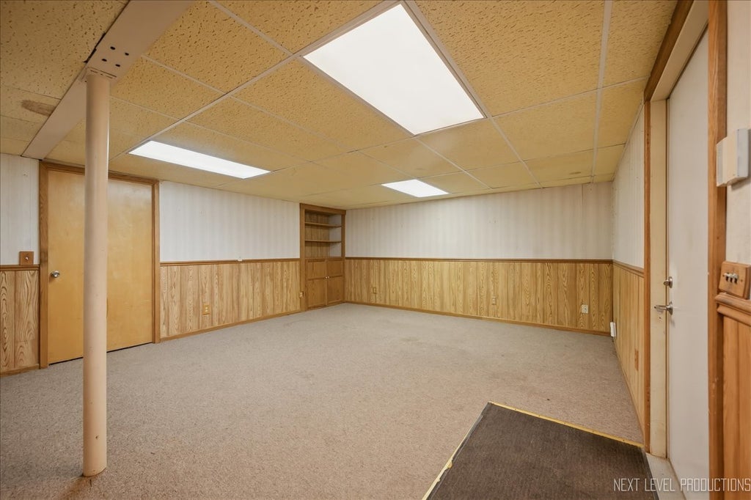
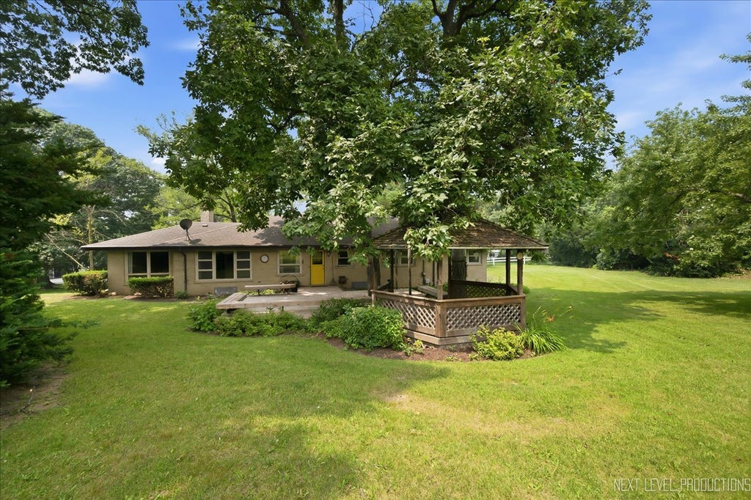
Welcome to Woodland Hills in Batavia, where this spacious 4 bedroom, 2 bath raised ranch offers comfortable living in an ideal cul-de-sac setting. Situated on a large landscaped lot with mature trees, the home features a 2-car garage, backyard deck and charming gazebo for enjoying the outdoors. Inside, the spacious living room is highlighted by built-in shelving and a dramatic floor-to-ceiling masonry multi-sided fireplace that also opens to the inviting family room. A formal dining room provides space for entertaining, while the eat-in kitchen features hardwood flooring, a tile backsplash, pantry and direct access to the backyard. All four bedrooms offer generous dimensions and hardwood flooring, including the primary suite with its own private bath. The finished basement adds even more living space with a comfortable rec room. Conveniently located within walking distance to a neighborhood park and just minutes from downtown Batavia and interstate access, this home combines space, character and a fantastic location.
| DAYS ON MARKET | 9 | LAST UPDATED | 7/20/2026 |
|---|---|---|---|
| TRACT | Woodland Hills | YEAR BUILT | 1964 |
| COMMUNITY | Batavia | GARAGE SPACES | 2.0 |
| COUNTY | Kane | STATUS | Conditional |
| PROPERTY TYPE(S) | Single Family |
| School District | Batavia Sr High School |
|---|---|
| Elementary School | J B Nelson Elementary School |
| Jr. High School | Sam Rotolo Middle School Of Bat |
| High School | Batavia Sr High School |
| ADDITIONAL DETAILS | |
| AIR | Central Air |
|---|---|
| AIR CONDITIONING | Yes |
| APPLIANCES | Dryer, Range, Refrigerator, Washer |
| AREA | Batavia |
| BASEMENT | Finished, Full, Yes |
| CONSTRUCTION | Brick, Cedar |
| FIREPLACE | Yes |
| GARAGE | Attached Garage, Yes |
| HEAT | Radiant |
| INTERIOR | Built-in Features |
| LOT | 0.65 acre(s) |
| LOT DESCRIPTION | Cul-de-sac, Landscaped |
| LOT DIMENSIONS | 28194 |
| PARKING | Concrete, Garage Door Opener, Attached, Garage |
| SEWER | Public Sewer |
| STYLE | Raised Ranch |
| SUBDIVISION | Woodland Hills |
| TAXES | 10279 |
| WATER | Public |
MORTGAGE CALCULATOR
TOTAL MONTHLY PAYMENT
0
P
I
*Estimate only
| SATELLITE VIEW |
| / | |
We respect your online privacy and will never spam you. By submitting this form with your telephone number
you are consenting for Humderto
Garcia to contact you even if your name is on a Federal or State
"Do not call List".
Listed with One Source Realty
The data relating to real estate for sale on this web site comes in part from the Broker ReciprocitySM Program of MRED. All real estate listings are marked with the Broker ReciprocitySM logo or the MRED Broker ReciprocitySM thumbnail logo (a little black house) and detailed information about them includes the name of the listing brokers.
The broker providing these data believes them to be correct, but advises interested parties to confirm them before relying on them in a purchase decision.
Copyright 2026 MRED. All rights reserved.

The broker providing these data believes them to be correct, but advises interested parties to confirm them before relying on them in a purchase decision.
Copyright 2026 MRED. All rights reserved.
This IDX solution is (c) Diverse Solutions 2026.