
 Twitter
 Facebook
 Email
Email









|

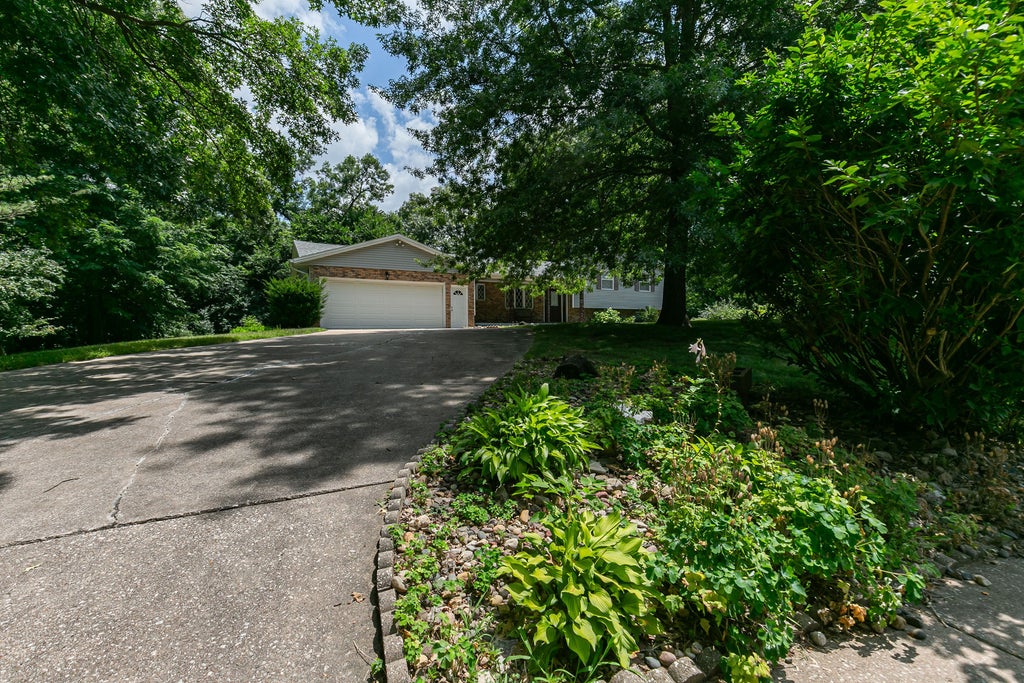
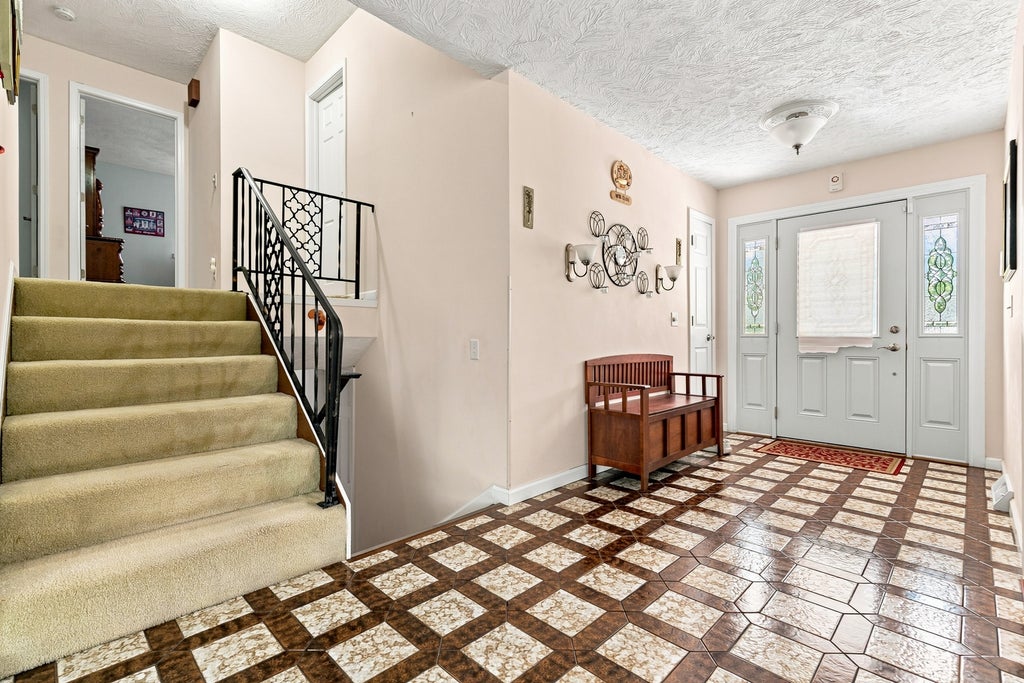
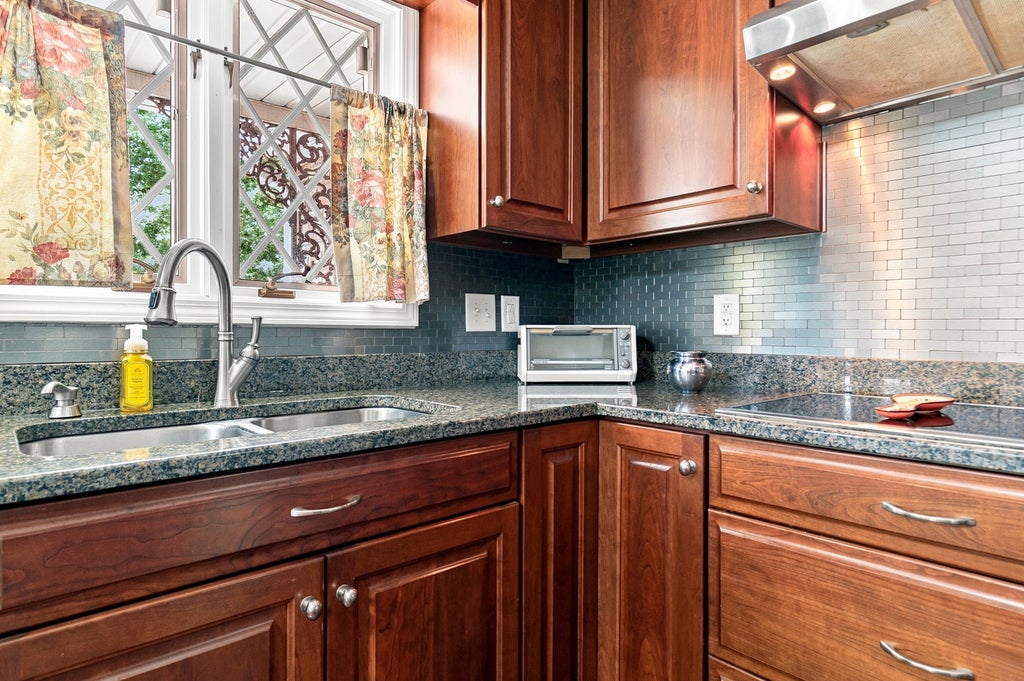
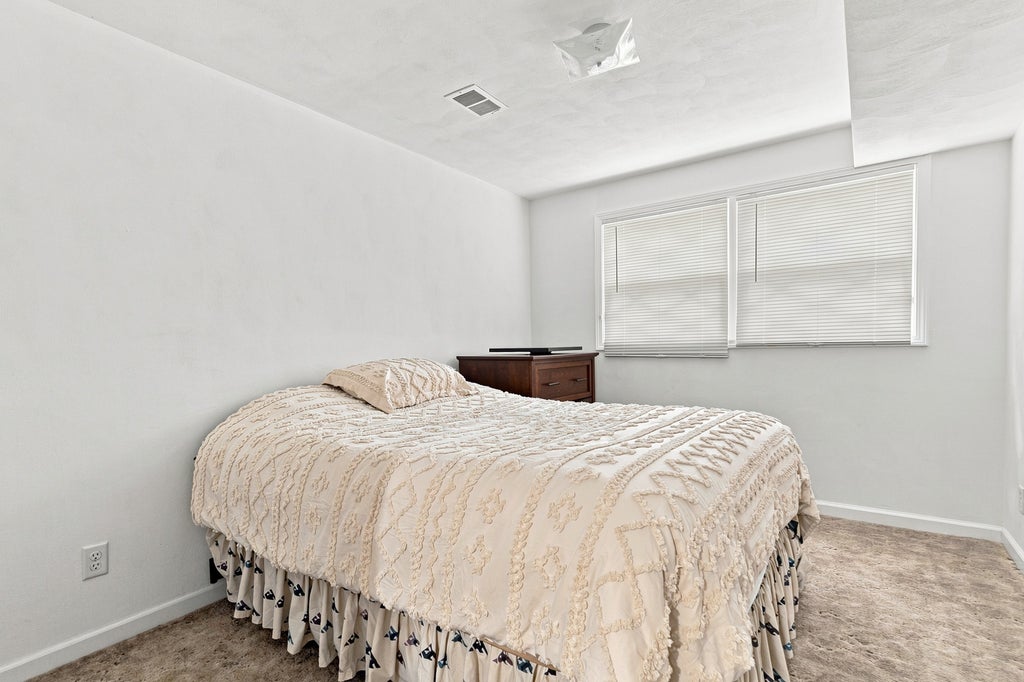
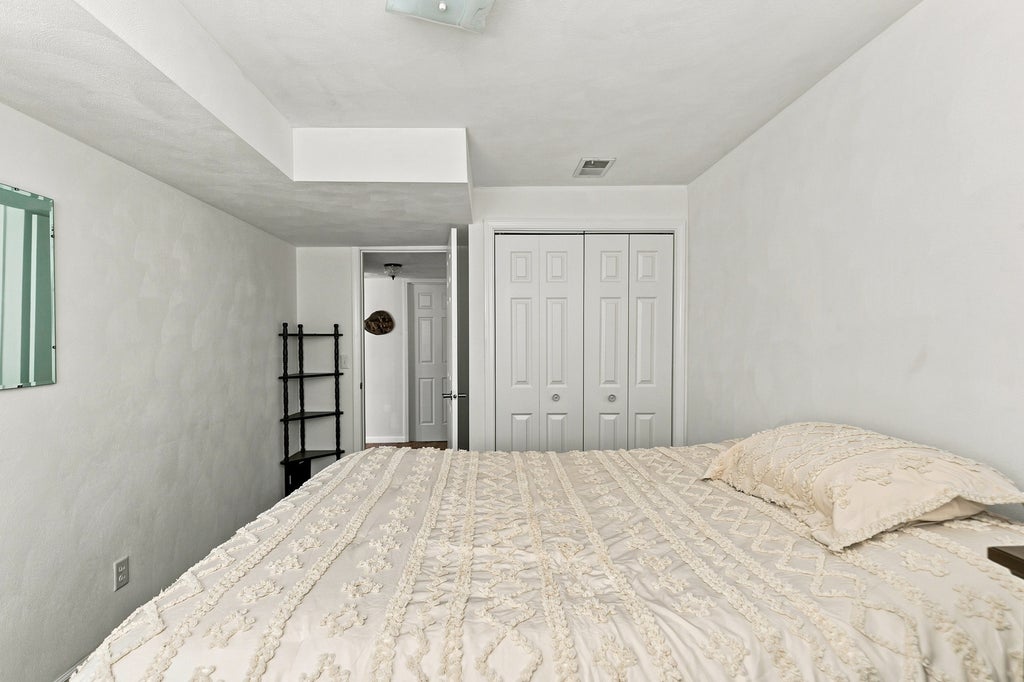
Welcome to Wildwood, one of Moline's premier neighborhoods, where this character-filled 1970s home offers generous living space, thoughtful updates, and a floor plan made for both everyday life and entertaining. Step inside to a spacious foyer with ample room to settle-in and kick off your shoes. The updated kitchen features quality cabinetry, solid-surface countertops, a pantry closet, built-in desk area, eat-in space, and appliances that stay with the home. The formal living and dining rooms flow comfortably together, creating a versatile space for larger gatherings while still maintaining a sense of separation between the two rooms. Whether hosting a holiday dinner, game day, or an evening with friends, the layout gives you room to spread out. Just a few steps down, the home takes on an entirely different personality. A full brick fireplace wall flanked by built-in cabinetry gives the family room a warm, library-inspired feel. A sliding door opens directly to the deck, extending the living space outdoors and into the backyard. This level also includes a large laundry room with additional storage, a bedroom, and a full bathroom, offering excellent flexibility for guests, multigenerational living, or a private home office. Upstairs are three additional bedrooms, including an especially spacious primary suite with two walk-in closets and a private bathroom. And there is still another level to enjoy. The lowest level features a large recreation room with its own walkout to a backyard patio. A freestanding bar setup will remain with the home, along with an additional refrigerator, creating an easy place for casual entertaining, games, or movie nights. With multiple living areas, two walkout levels, four bedrooms, abundant storage, and distinctive architectural details throughout, this Wildwood home offers the kind of space and character that is increasingly hard to find.
| DAYS ON MARKET | 5 | LAST UPDATED | 9/15/2026 |
|---|---|---|---|
| YEAR BUILT | 1979 | COMMUNITY | Moline |
| GARAGE SPACES | 2.0 | COUNTY | Rock Island |
| STATUS | Active | PROPERTY TYPE(S) | Single Family |
| School District | Moline High School |
|---|---|
| Elementary School | Hamilton Elementary |
| High School | Moline High School |
| ADDITIONAL DETAILS | |
| AIR | Central Air |
|---|---|
| AIR CONDITIONING | Yes |
| APPLIANCES | Dishwasher, Disposal, Dryer, Microwave, Range, Refrigerator, Washer |
| AREA | Moline |
| BASEMENT | Daylight, Finished, Full, Walk-Out Access, Yes |
| CONSTRUCTION | Brick, Vinyl Siding |
| FIREPLACE | Yes |
| GARAGE | Attached Garage, Yes |
| HEAT | Natural Gas |
| INTERIOR | Bookcases, Entrance Foyer, Granite Counters, Walk-In Closet(s) |
| LOT | 0.69 acre(s) |
| LOT DESCRIPTION | Level, Wooded |
| LOT DIMENSIONS | 117x201x142x247 |
| PARKING | Concrete, Garage Door Opener, Attached, Garage |
| SEWER | Public Sewer |
| TAXES | 7664 |
| WATER | Public |
MORTGAGE CALCULATOR
TOTAL MONTHLY PAYMENT
0
P
I
*Estimate only
| SATELLITE VIEW |
| / | |
We respect your online privacy and will never spam you. By submitting this form with your telephone number
you are consenting for Humderto
Garcia to contact you even if your name is on a Federal or State
"Do not call List".
Listed with eXp Realty
The data relating to real estate for sale on this web site comes in part from the Broker ReciprocitySM Program of MRED. All real estate listings are marked with the Broker ReciprocitySM logo or the MRED Broker ReciprocitySM thumbnail logo (a little black house) and detailed information about them includes the name of the listing brokers.
The broker providing these data believes them to be correct, but advises interested parties to confirm them before relying on them in a purchase decision.
Copyright 2026 MRED. All rights reserved.

The broker providing these data believes them to be correct, but advises interested parties to confirm them before relying on them in a purchase decision.
Copyright 2026 MRED. All rights reserved.
This IDX solution is (c) Diverse Solutions 2026.