
 Twitter
 Facebook
 Email
Email
|


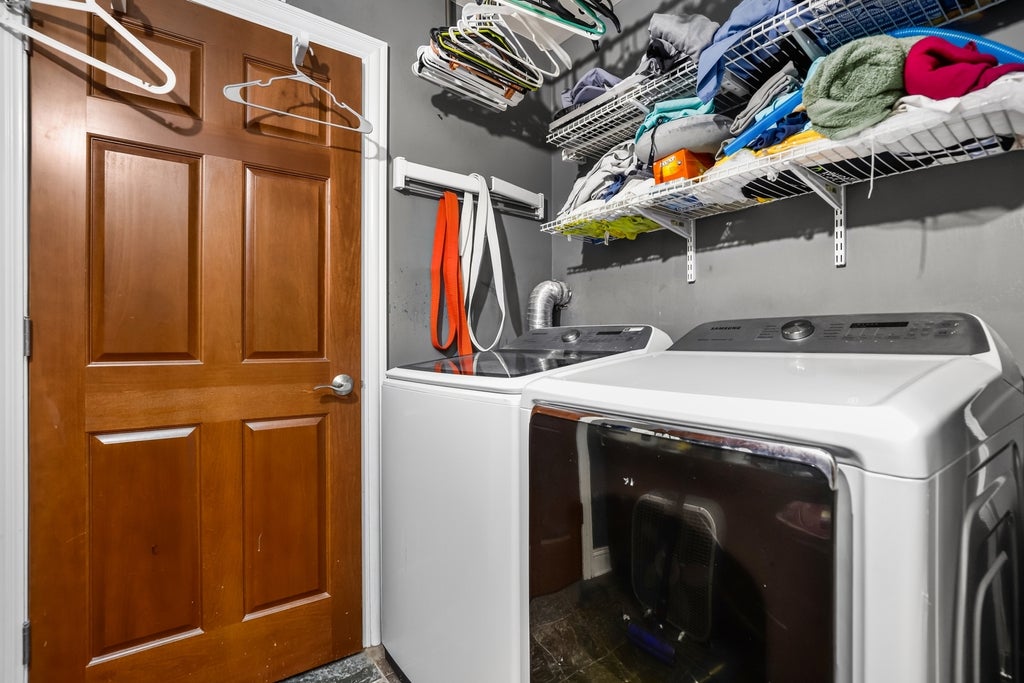
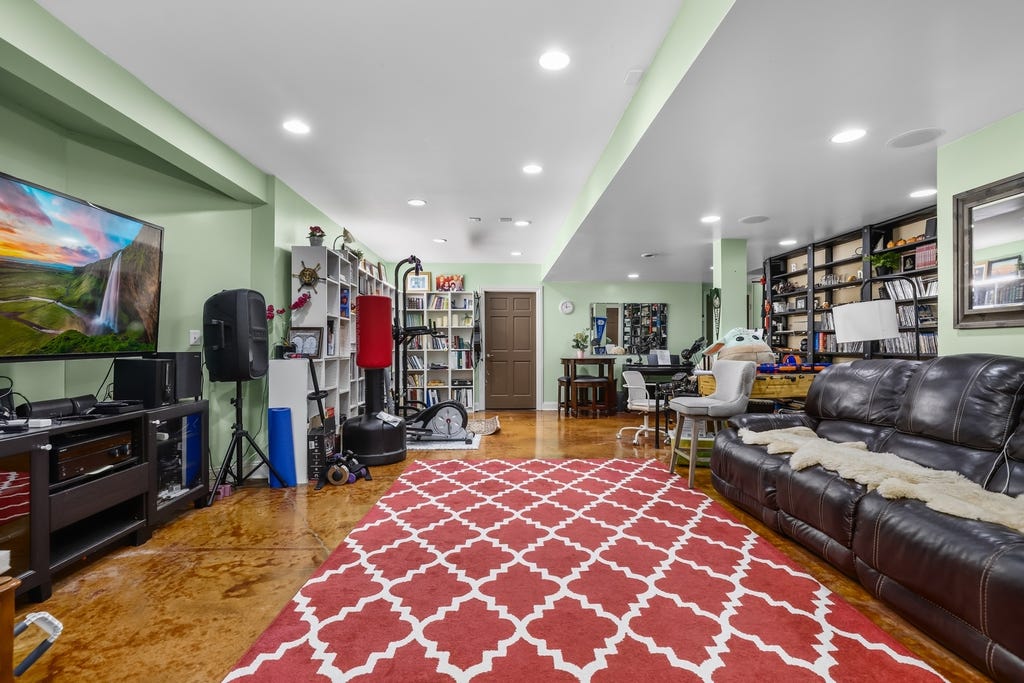


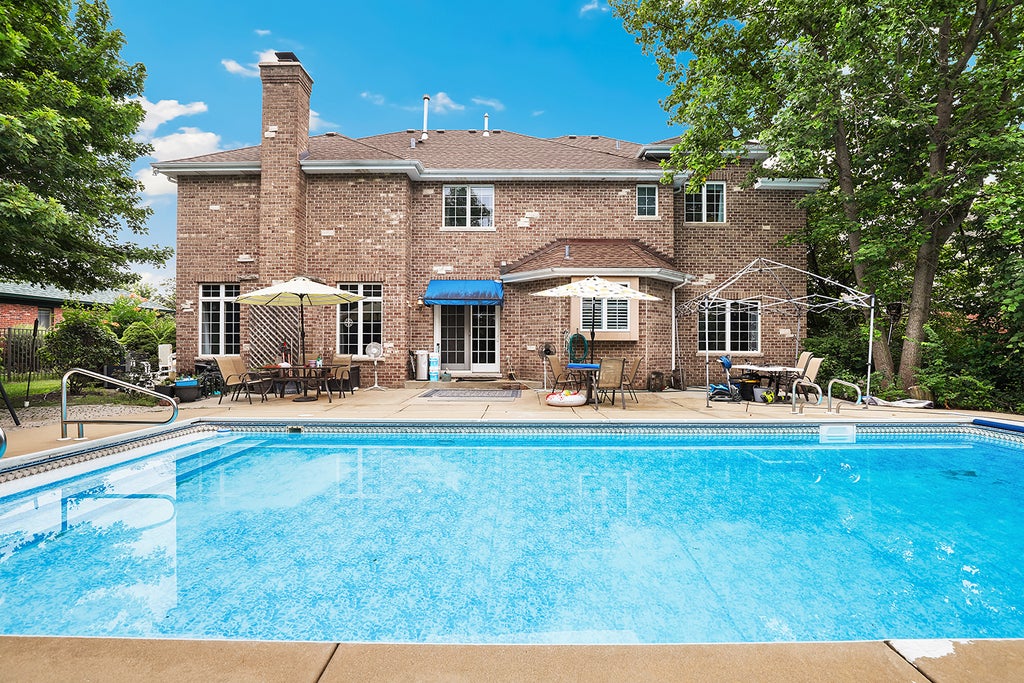


Welcome to this stunning, All brick, custom-built, 5-bedroom, 4.5-bath all-brick residence nestled in the heart of Frankfort, where timeless craftsmanship meets exceptional luxury. Offering an impressive layout designed for both everyday living and grand entertaining, this meticulously maintained home is truly one of a kind. Step inside an elegant marble foyer with tumbled onyx inlays and discover beautiful Brazilian cherry hardwood flooring extending throughout. The soaring vaulted ceilings and striking fireplace create a warm, inviting atmosphere in the expansive great room. Nearby, the chef's kitchen is a dream, featuring custom cabinetry, a large center island, abundant counter space, and seamless access to the main living areas. The main level also includes a private office or study that can easily serve as a guest bedroom, offering ultimate flexibility for today's lifestyle. Large windows in the great room and kitchen overlook a spectacular backyard oasis, complete with a custom brick-paver patio, an oversized in-ground pool, mature professional landscaping, and a fully fenced yard that provides both absolute privacy and the perfect setting for outdoor entertaining. Upstairs, the luxurious primary suite offers a relaxing retreat with a spacious en-suite bath and generous closet space. Three additional bedrooms, a versatile bonus room, and the convenience of a second-floor laundry room provide ample space for family and guests. The finished basement expands the living area even further, boasting a large recreation room, a kitchenette, a second laundry room, and an extra bedroom-ideal for extended family, overnight guests, or related living. Every detail of this exceptional estate has been thoughtfully maintained, making it entirely move-in ready. Combining elegant finishes, generous living spaces, and an incredible outdoor retreat, this remarkable Frankfort home offers everything today's discerning buyer is looking for. Not to mentions it's part of the Blue Ribbon Hickory Creek Middle School and Lincoln Way East High School.
| DAYS ON MARKET | 50 | LAST UPDATED | 8/5/2026 |
|---|---|---|---|
| TRACT | Settlers Pond | YEAR BUILT | 2003 |
| COMMUNITY | Frankfort | GARAGE SPACES | 2.5 |
| COUNTY | Will | STATUS | Active |
| PROPERTY TYPE(S) | Single Family |
| School District | Lincoln-Way East High School |
|---|---|
| Elementary School | Grand Prairie Elementary School |
| Jr. High School | Hickory Creek Middle School |
| High School | Lincoln-Way East High School |
| PRICE HISTORY | |
| Prior to Jul 31, '26 | $799,000 |
|---|---|
| Jul 31, '26 - Aug 5, '26 | $780,000 |
| Aug 5, '26 - Today | $749,900 |
| ADDITIONAL DETAILS | |
| AIR | Ceiling Fan(s), Central Air |
|---|---|
| AIR CONDITIONING | Yes |
| APPLIANCES | Cooktop, Dishwasher, Dryer, Humidifier, Oven, Range, Range Hood, Stainless Steel Appliance(s), Washer, Water Softener |
| AREA | Frankfort |
| BASEMENT | Exterior Entry, Full, Partially Finished, Storage Space, Sump Pump, Yes |
| CONSTRUCTION | Brick |
| FIREPLACE | Yes |
| GARAGE | Yes |
| HEAT | Forced Air, Natural Gas |
| INTERIOR | Walk-In Closet(s) |
| LOT | 0.29 acre(s) |
| LOT DIMENSIONS | 90 X 150 |
| PARKING | Concrete, Garage Door Opener, Carport, Heated Garage, Garage, Attached |
| POOL DESCRIPTION | In Ground |
| STYLE | Traditional |
| SUBDIVISION | Settlers Pond |
| TAXES | 16773 |
| WATER | Public |
MORTGAGE CALCULATOR
TOTAL MONTHLY PAYMENT
0
P
I
*Estimate only
| SATELLITE VIEW |
| / | |
We respect your online privacy and will never spam you. By submitting this form with your telephone number
you are consenting for Humderto
Garcia to contact you even if your name is on a Federal or State
"Do not call List".
Listed with Redfin Corporation
The data relating to real estate for sale on this web site comes in part from the Broker ReciprocitySM Program of MRED. All real estate listings are marked with the Broker ReciprocitySM logo or the MRED Broker ReciprocitySM thumbnail logo (a little black house) and detailed information about them includes the name of the listing brokers.
The broker providing these data believes them to be correct, but advises interested parties to confirm them before relying on them in a purchase decision.
Copyright 2026 MRED. All rights reserved.

The broker providing these data believes them to be correct, but advises interested parties to confirm them before relying on them in a purchase decision.
Copyright 2026 MRED. All rights reserved.
This IDX solution is (c) Diverse Solutions 2026.