
 Twitter
 Facebook
 Email
Email





















|

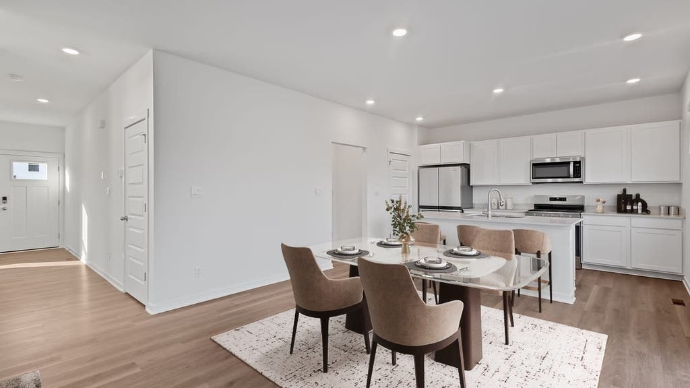
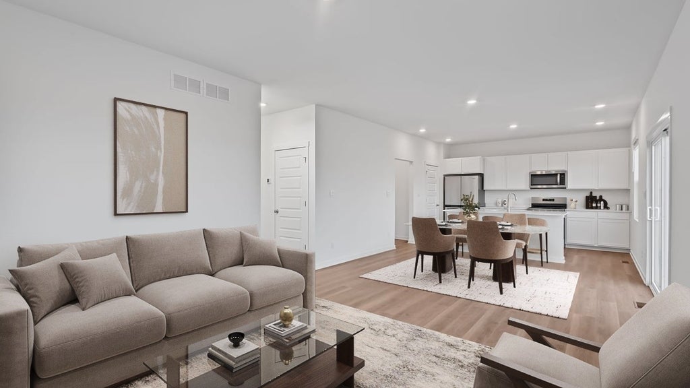
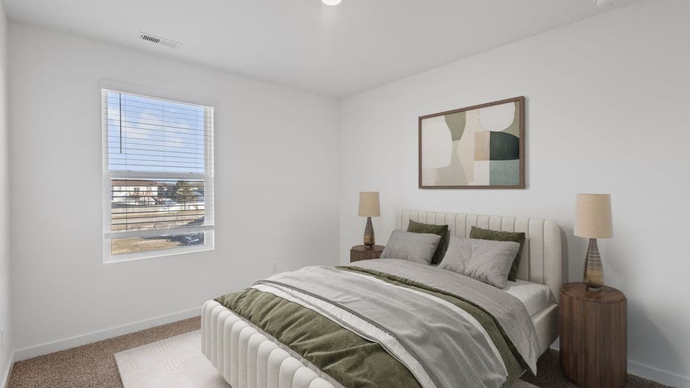
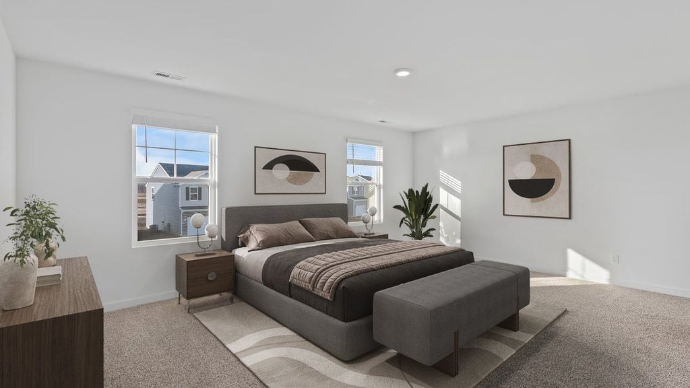
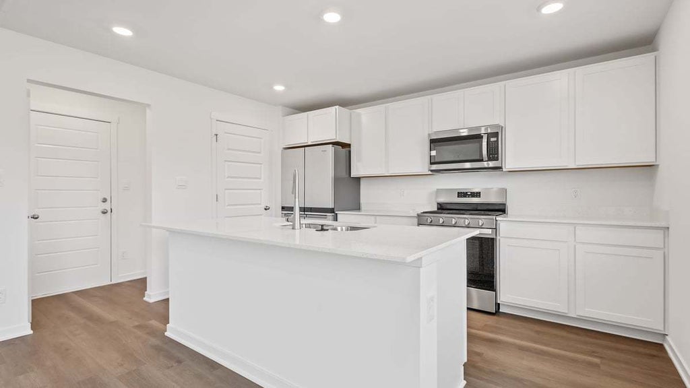
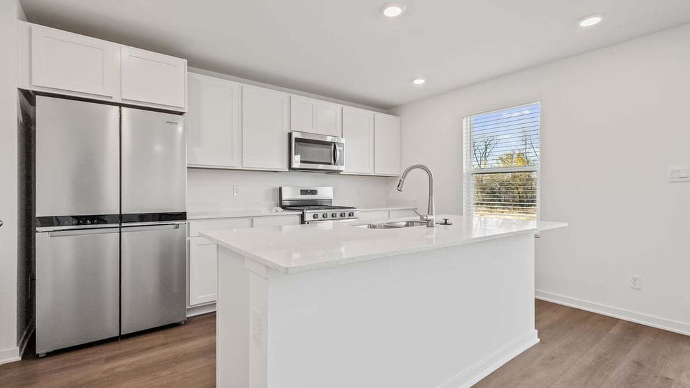
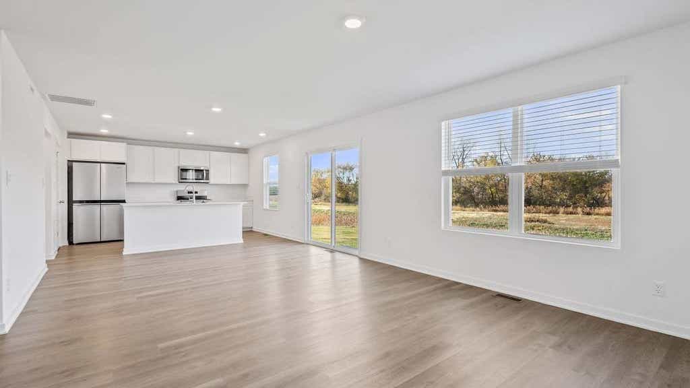
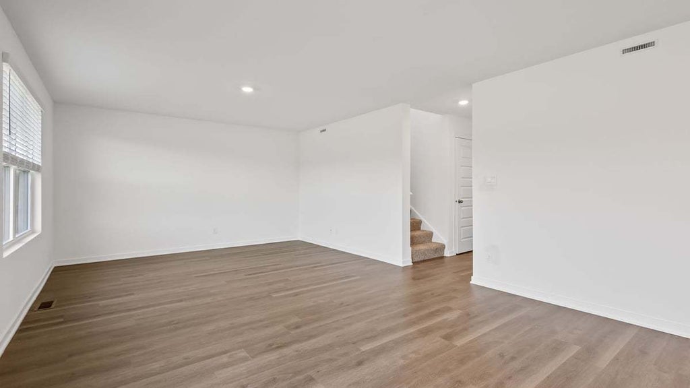
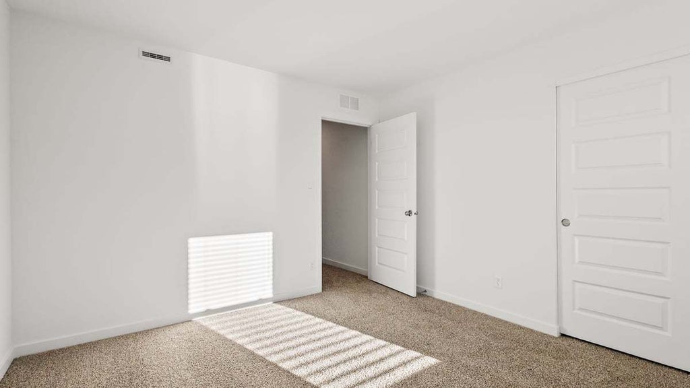
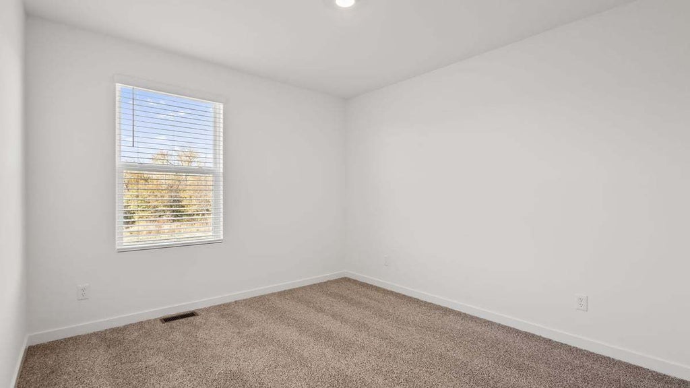
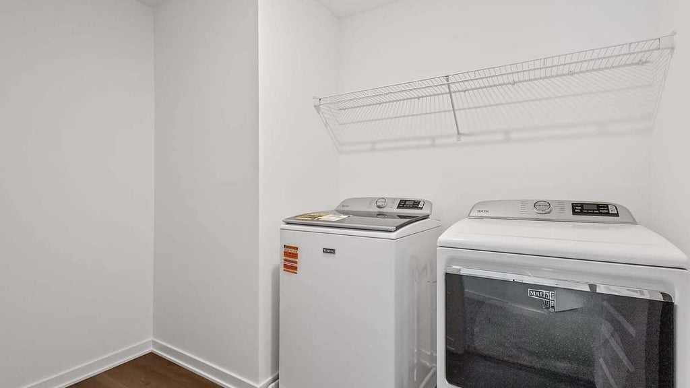
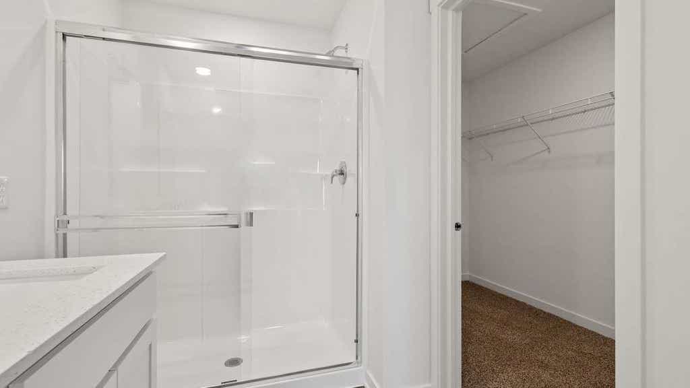
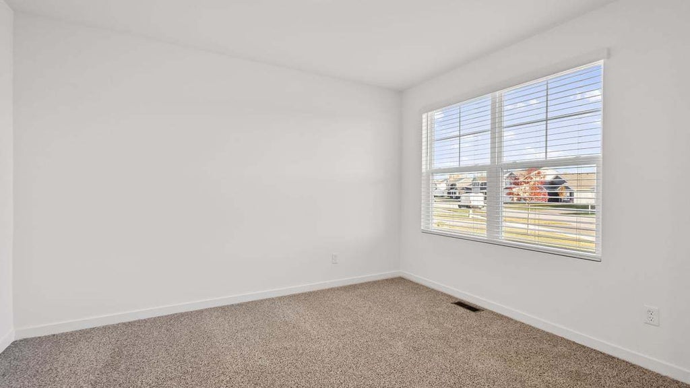
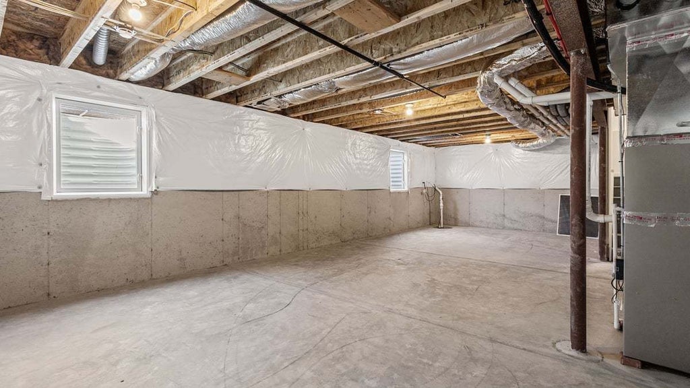
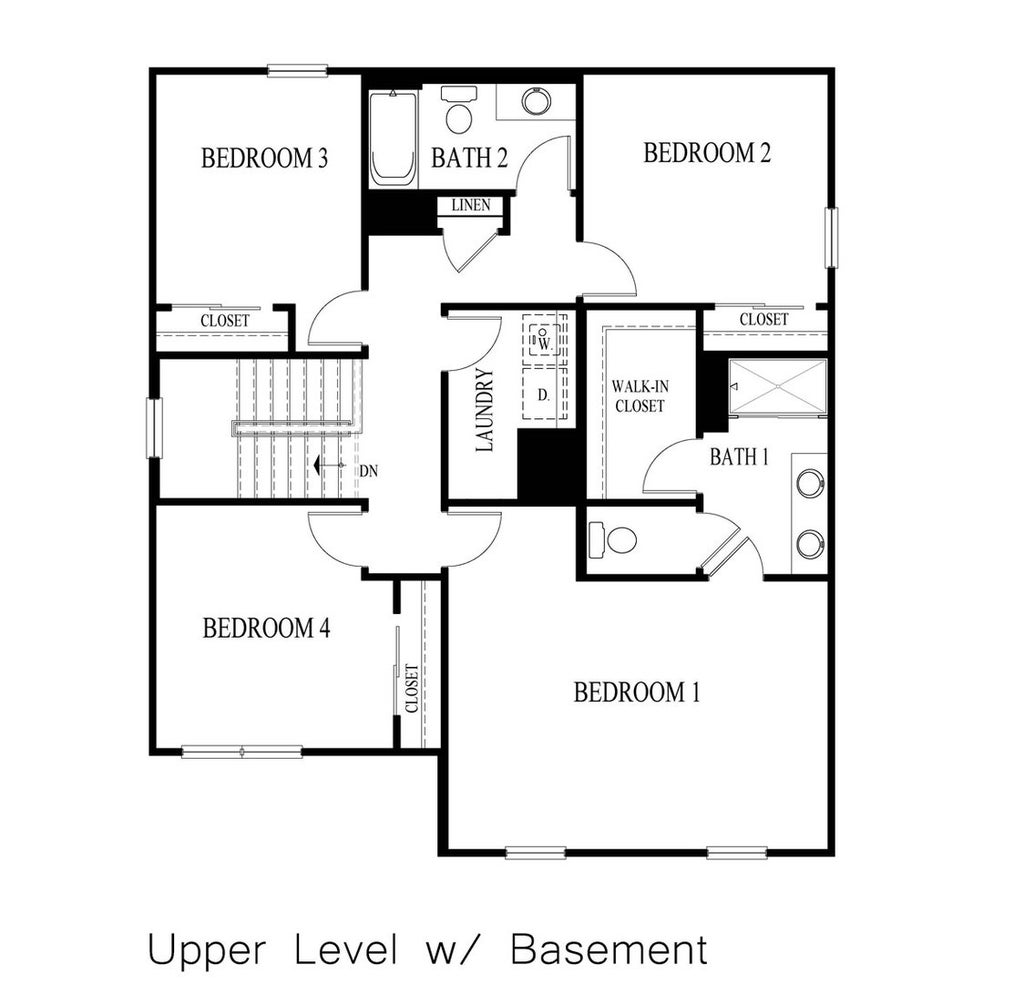
Envision yourself at 1436 Sky View Lane in Beecher, IL, a beautiful new home located in the Hunter's Chase community. This two-story home will be ready for a FALL move-in! This Bellamy plan offers 2,051 square feet of living space with a flex room, 4 bedrooms, 2.5 baths, BASEMENT and a 3-CAR GARAGE. Entertaining will be easy in this open-concept kitchen and great room layout with a large island with an overhang for stools, and designer white cabinetry. Additionally, the kitchen features a pantry, modern stainless-steel appliances, quartz countertops, and easy-to-maintain luxury vinyl sheet flooring. Enjoy your private getaway with your large primary bedroom and en suite bathroom with a raised height dual sink, quartz top vanity, and walk-in shower with fiberglass surround and obscure glass shower doors. Convenient walk-in laundry room, 3 additional bedrooms with a full second bath and a linen closet complete the second floor. All D.R. Horton NW Indiana homes include our America's Smart Home Technology, featuring a smart video doorbell, smart Honeywell thermostat, smart door lock, Deako smart light switches and more. Photos are of similar home and model home. Actual home built may vary.
| DAYS ON MARKET | 54 | LAST UPDATED | 8/5/2026 |
|---|---|---|---|
| TRACT | Hunters Chase | YEAR BUILT | 2026 |
| COMMUNITY | Beecher | GARAGE SPACES | 3.0 |
| COUNTY | Will | STATUS | Active |
| PROPERTY TYPE(S) | Single Family |
| School District | Beecher High School |
|---|---|
| Elementary School | Beecher Elementary School |
| Jr. High School | Beecher Junior High School |
| High School | Beecher High School |
| PRICE HISTORY | |
| Prior to Aug 5, '26 | $369,990 |
|---|---|
| Aug 5, '26 - Today | $367,990 |
| ADDITIONAL DETAILS | |
| AIR | Central Air |
|---|---|
| AIR CONDITIONING | Yes |
| AREA | Beecher |
| BASEMENT | Partial, Unfinished, Yes |
| CONSTRUCTION | Vinyl Siding |
| EXTERIOR | Other |
| GARAGE | Attached Garage, Yes |
| HEAT | Natural Gas |
| INTERIOR | High Ceilings, Open Floorplan, Pantry |
| LOT | 0 |
| LOT DESCRIPTION | Landscaped |
| LOT DIMENSIONS | 65x120 |
| PARKING | Asphalt, Garage Door Opener, Attached, Garage |
| SEWER | Public Sewer |
| STYLE | Traditional |
| SUBDIVISION | Hunters Chase |
| TAXES | 122 |
| WATER | Public |
MORTGAGE CALCULATOR
TOTAL MONTHLY PAYMENT
0
P
I
*Estimate only
| SATELLITE VIEW |
| / | |
We respect your online privacy and will never spam you. By submitting this form with your telephone number
you are consenting for Humderto
Garcia to contact you even if your name is on a Federal or State
"Do not call List".
Listed with Daynae Gaudio
The data relating to real estate for sale on this web site comes in part from the Broker ReciprocitySM Program of MRED. All real estate listings are marked with the Broker ReciprocitySM logo or the MRED Broker ReciprocitySM thumbnail logo (a little black house) and detailed information about them includes the name of the listing brokers.
The broker providing these data believes them to be correct, but advises interested parties to confirm them before relying on them in a purchase decision.
Copyright 2026 MRED. All rights reserved.

The broker providing these data believes them to be correct, but advises interested parties to confirm them before relying on them in a purchase decision.
Copyright 2026 MRED. All rights reserved.
This IDX solution is (c) Diverse Solutions 2026.