
 Twitter
 Facebook
 Email
Email









|

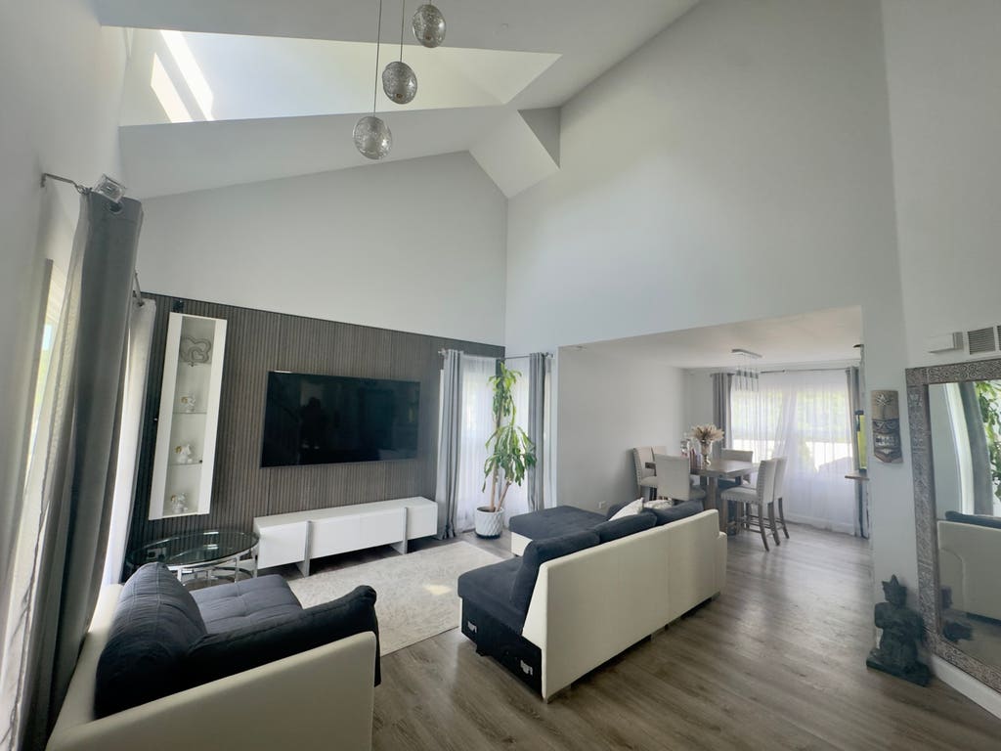
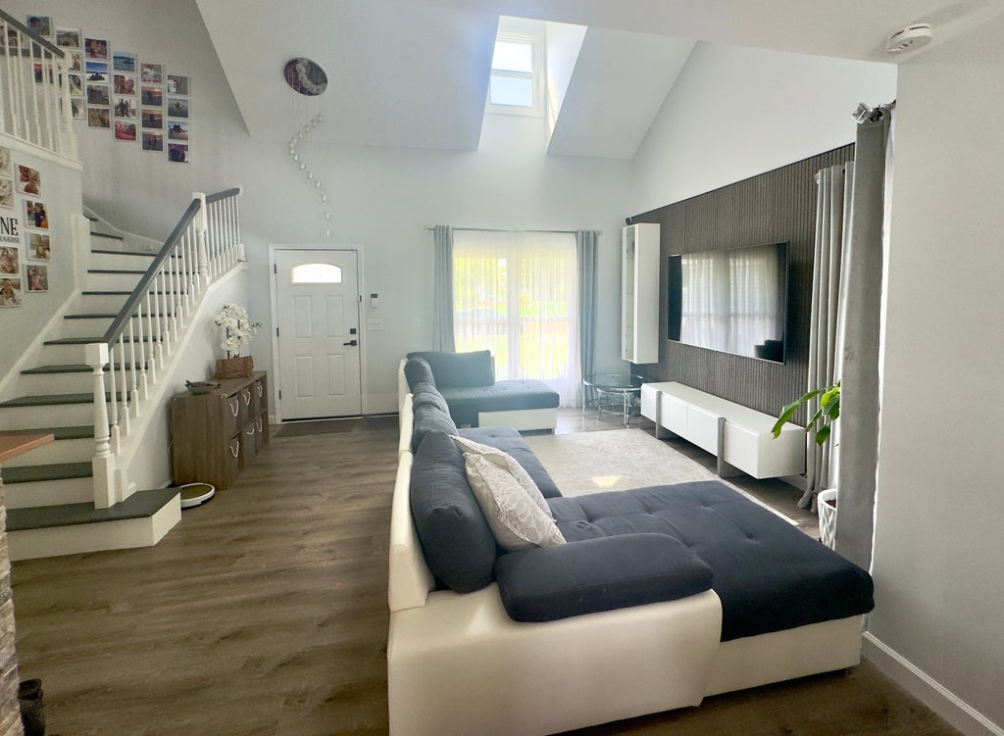
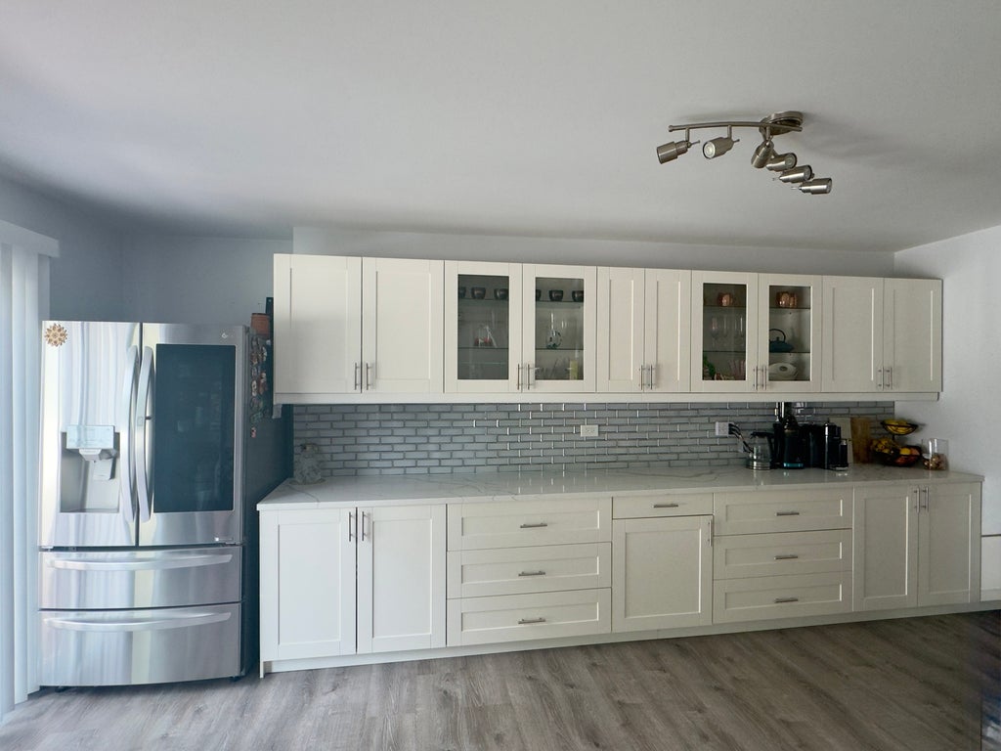
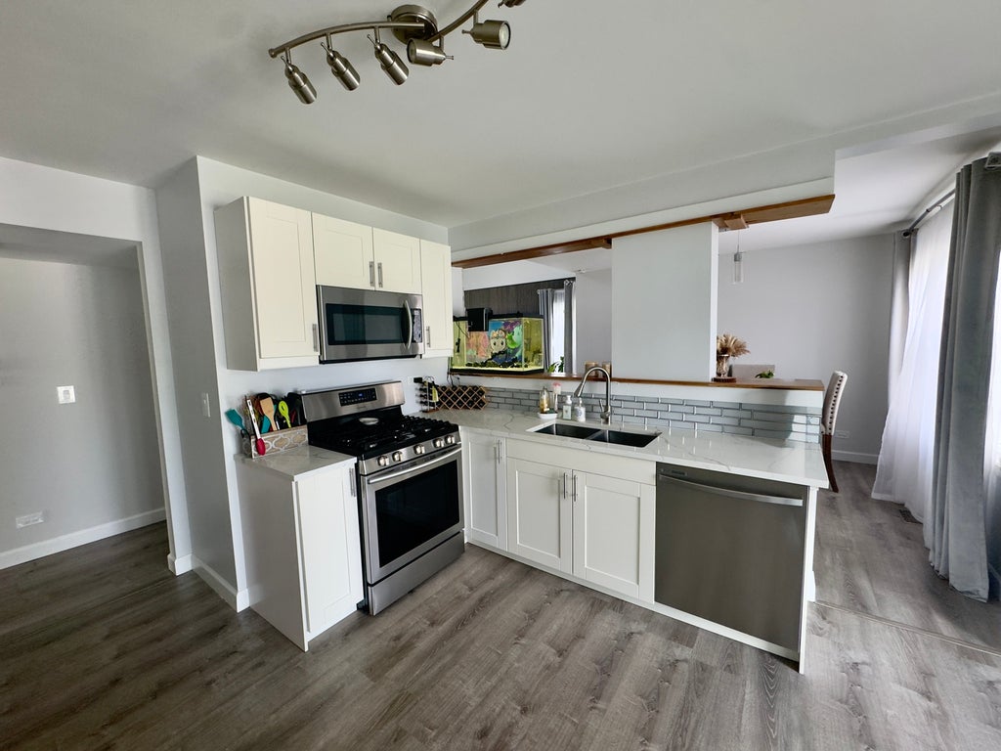
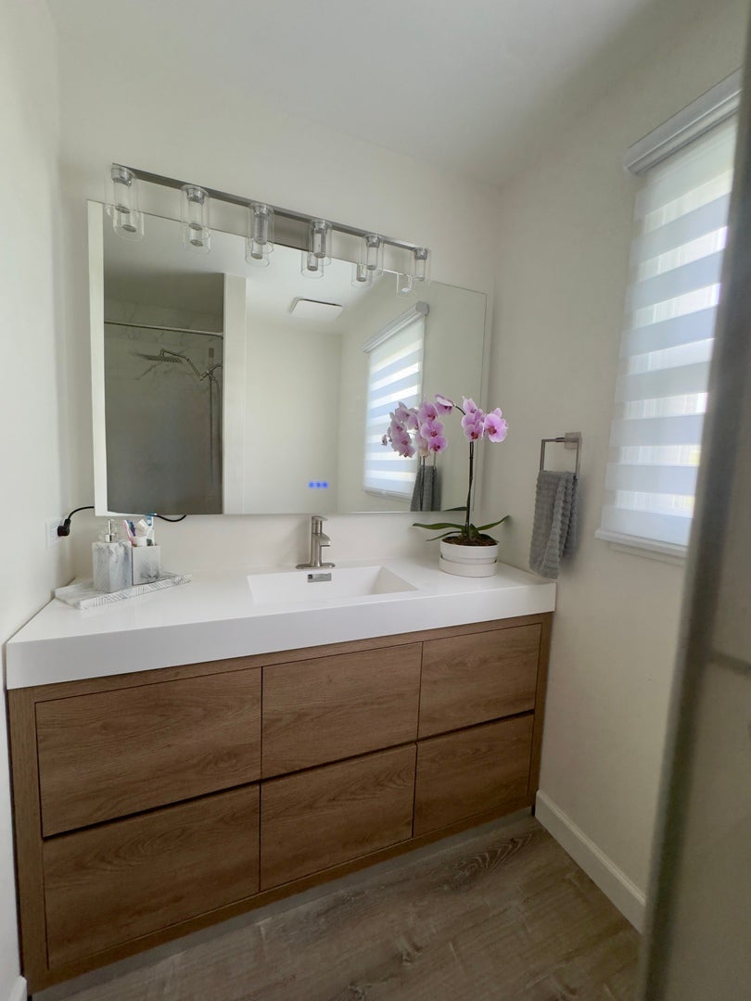
Beautiful 3-bedroom, 2.5-bath home located in the highly desirable Prairie Trail subdivision, directly across from a beautiful community park, offering picturesque views and the perfect setting for outdoor recreation. From the moment you step inside, you are welcomed by vaulted ceilings, abundant natural light, and an open floor plan that creates a bright and inviting living space. This home has been extensively and thoughtfully updated over the years, including a complete interior renovation between 2020-2024 featuring new flooring throughout, updated lighting and a fully remodeled kitchen with custom cabinetry, quartz countertops, and stainless-steel appliances. Major exterior improvements include siding and windows replaced (2017), roof replacement (approx. 2020-2021), and a newer central A/C system along with a new fence (approx. 2020). The kitchen opens to a private backyard retreat featuring professionally landscaped and fully fenced yard offering privacy, and an additional deck ideal for relaxing or entertaining. The main level also includes a family room, separate dining room, and a half bath. Red oak stairs lead to the second floor, where a spacious landing opens to three generously sized bedrooms and two fully remodeled bathrooms completed in 2024. The primary suite includes its own private full bath. The recently finished lower level (2025) expands living space with flexible use options such as a home theater, playroom, gym, or recreation area. Additional 2026 updates include freshly repainted decks and a new washer and dryer. The home offers excellent storage throughout and is truly move-in ready.
| DAYS ON MARKET | 74 | LAST UPDATED | 8/19/2026 |
|---|---|---|---|
| TRACT | Prairie Trail | YEAR BUILT | 1996 |
| COMMUNITY | Plainfield | GARAGE SPACES | 2.0 |
| COUNTY | Will | STATUS | Active |
| PROPERTY TYPE(S) | Single Family |
| ADDITIONAL DETAILS | |
| AIR | Ceiling Fan(s), Central Air |
|---|---|
| AIR CONDITIONING | Yes |
| APPLIANCES | Dishwasher, Disposal, Dryer, Microwave, Range, Stainless Steel Appliance(s), Washer |
| AREA | Plainfield |
| BASEMENT | Crawl Space, Finished, Partial, Storage Space, Sump Pump, Yes |
| CONSTRUCTION | Vinyl Siding |
| EXTERIOR | Lighting |
| GARAGE | Attached Garage, Yes |
| HEAT | Forced Air, Natural Gas |
| HOA DUES | 140 |
| INTERIOR | Vaulted Ceiling(s), Walk-In Closet(s) |
| LOT | 7405 sq ft |
| LOT DESCRIPTION | Landscaped |
| LOT DIMENSIONS | 7350 |
| PARKING | Asphalt, Garage Door Opener, Attached, Garage |
| SEWER | Public Sewer |
| SUBDIVISION | Prairie Trail |
| TAXES | 7320.1 |
| WATER | Public |
MORTGAGE CALCULATOR
TOTAL MONTHLY PAYMENT
0
P
I
*Estimate only
| SATELLITE VIEW |
| / | |
We respect your online privacy and will never spam you. By submitting this form with your telephone number
you are consenting for Humderto
Garcia to contact you even if your name is on a Federal or State
"Do not call List".
Listed with ERA Partners
The data relating to real estate for sale on this web site comes in part from the Broker ReciprocitySM Program of MRED. All real estate listings are marked with the Broker ReciprocitySM logo or the MRED Broker ReciprocitySM thumbnail logo (a little black house) and detailed information about them includes the name of the listing brokers.
The broker providing these data believes them to be correct, but advises interested parties to confirm them before relying on them in a purchase decision.
Copyright 2026 MRED. All rights reserved.

The broker providing these data believes them to be correct, but advises interested parties to confirm them before relying on them in a purchase decision.
Copyright 2026 MRED. All rights reserved.
This IDX solution is (c) Diverse Solutions 2026.