
 Twitter
 Facebook
 Email
Email
|
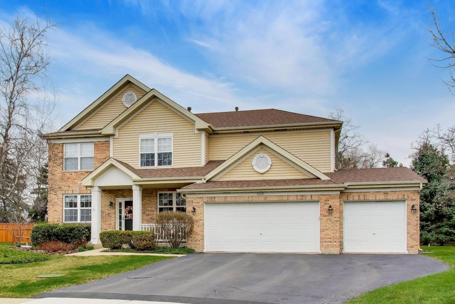
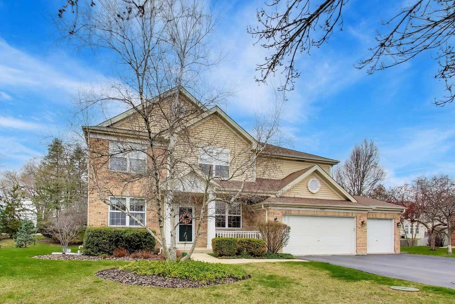
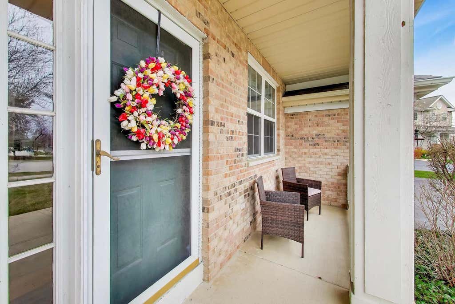
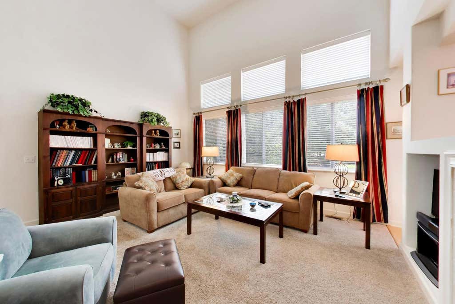
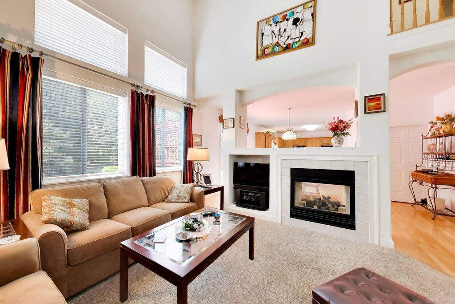
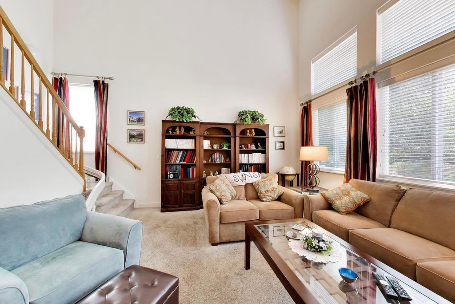
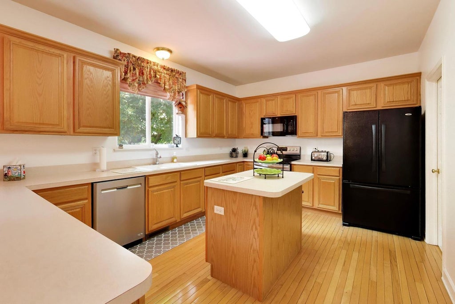
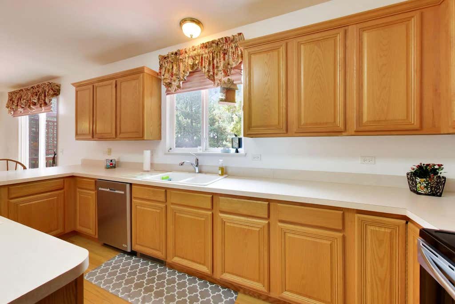

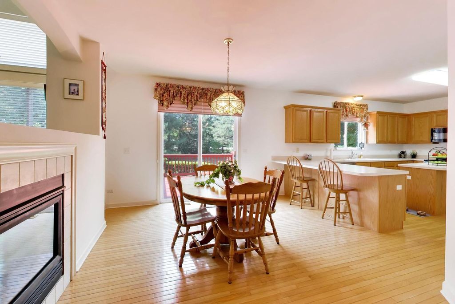
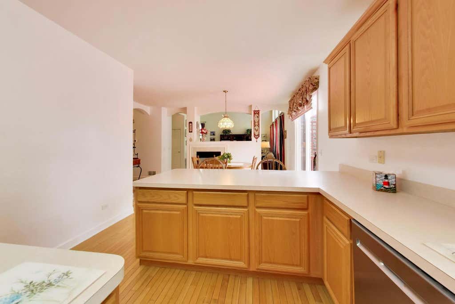
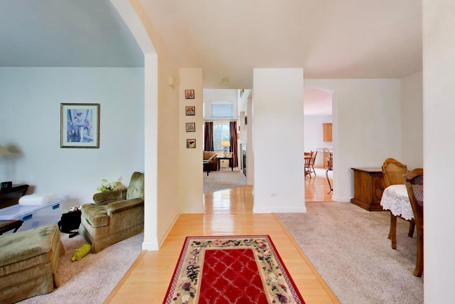
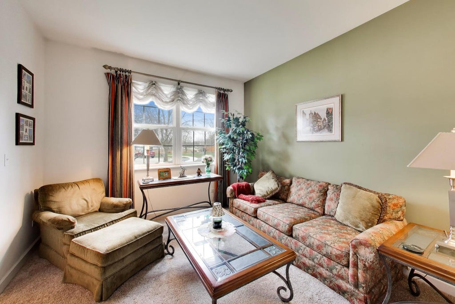
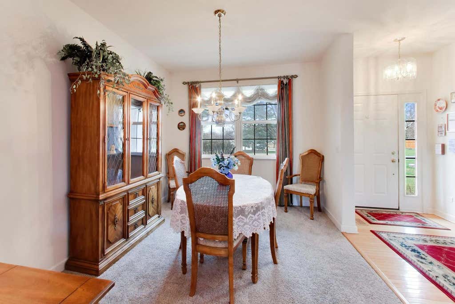
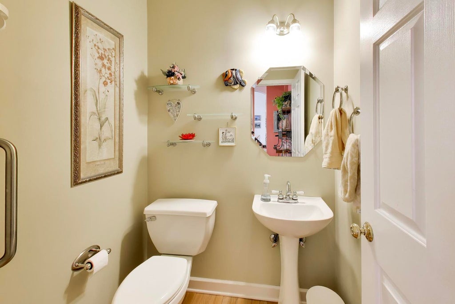
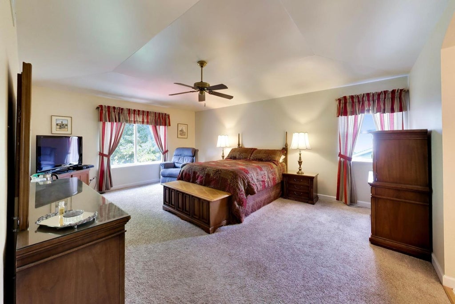
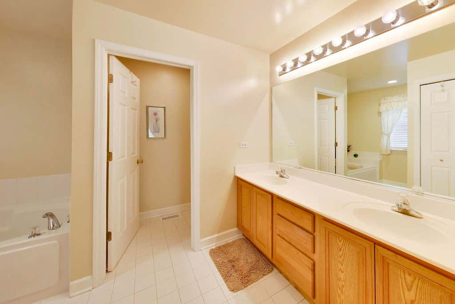
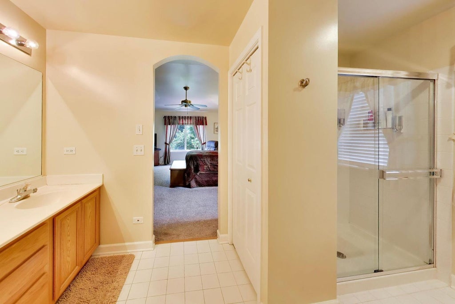
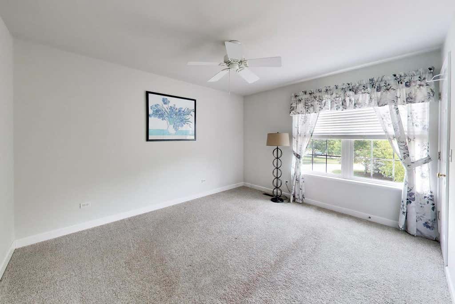
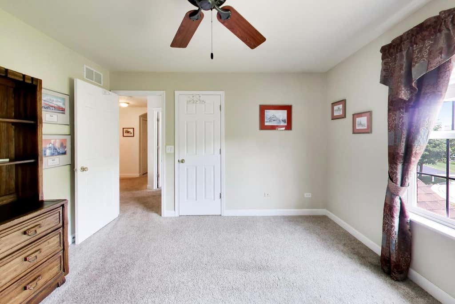
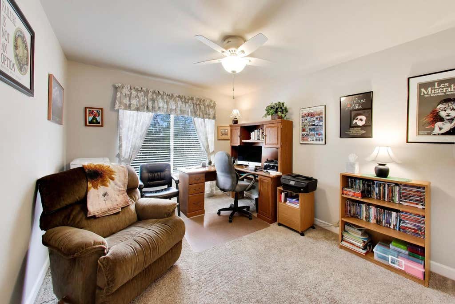
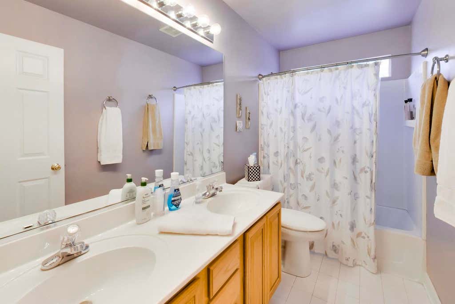
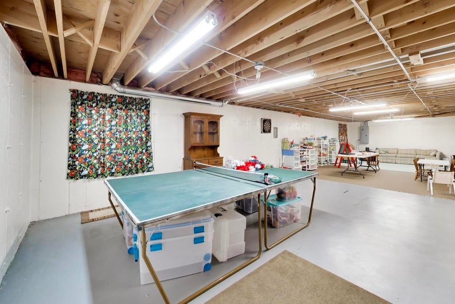
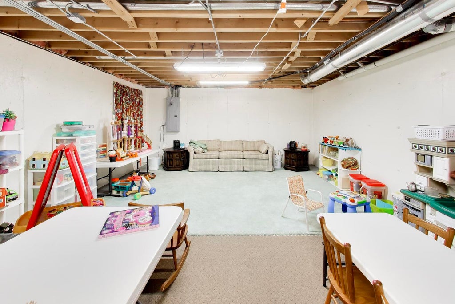
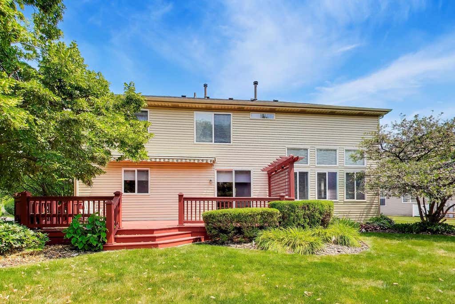
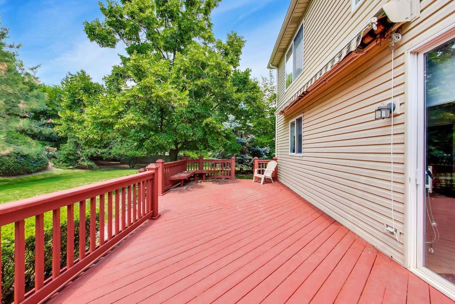

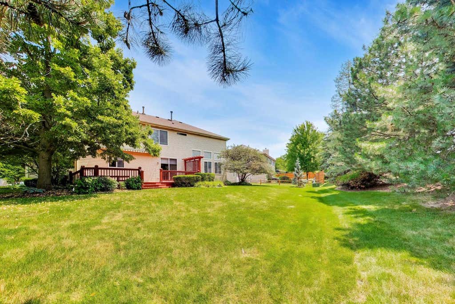
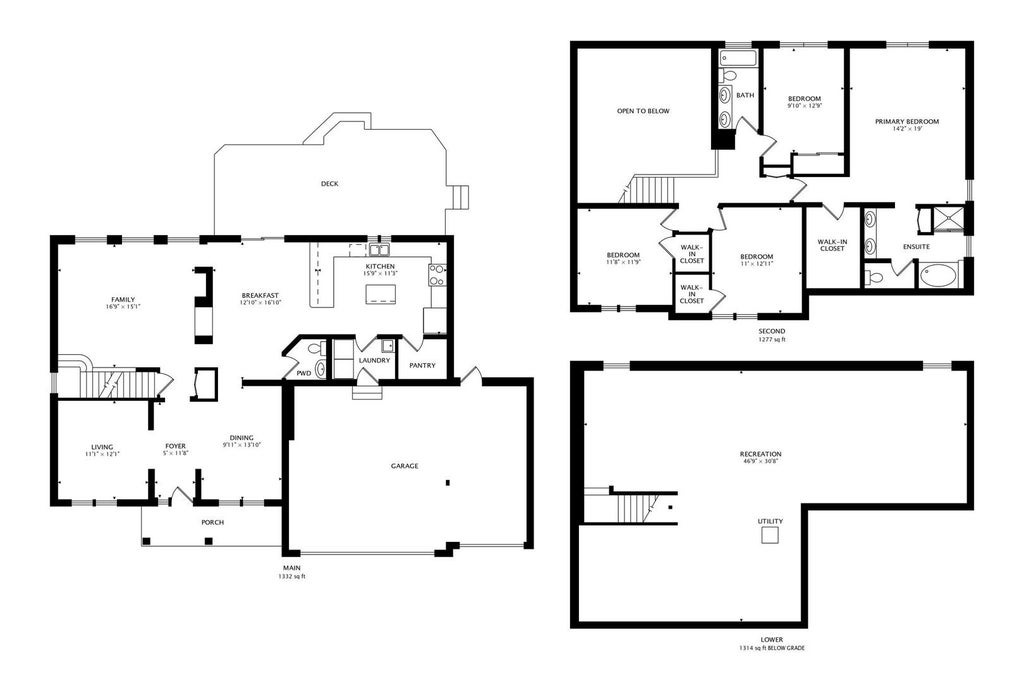

Original Owner has Meticulously Maintained this Home Built by Cambridge Homes. ~ Both Central Air & Furnace are Approx. 10 yrs old, Tankless Hot Water Heater is 5 yrs old. Roof is Approx. 10 yrs old. ~ Special Features Include Curved Arches in the Entryways, Transom Windows, Paneled Doors Throughout. ~ Beautifully Landscaped with a Cul-de-sac Location, 3 Car Garage & Front Porch. ~ Hardwood Flooring Greets you in the Foyer and Continues into the Kitchen, Breakfast Nook & 1/2 Bath. ~ You'll Love the Soaring Cathedral Ceiling in the Family Room that also showcases an Electric See Through Fireplace Between the Family Rm and the Kitchen Area. ~ 42" Oak Cabinets with Crown Molding, Breakfast Bar, Center Island ~ Walk-In Pantry. ~ Window over the Kitchen Sink Brings lots of Natural Light in ~ kitchen/eat in area Freshly Painted 2026! 1st Floor Laundry Room off the Kitchen Has Shelving & a Utility Sink. ~ Upstairs the Primary Suite Features a Massive Walk-In Closet, A Bathroom Suite Freshly Painted with A Separate Shower, Whirlpool Tub and a Double Sink Vanity, Mstr Bedrm & Bath Freshly Painted 2026. ~ 3 Add'l Generously Sized Bedrooms (2 with Walk-In Closets) and a Full Hallway Bathroom with Double Sinks Complete the Second Level. All Bedrooms Have Ceiling Fans. ~ Large yard with a Deck Built to Entertain also includes a Sunshade that Pulls Out. ~ 3 Car Gar has an Exit Door Leading Direct to the Back Yard. Located Just Minutes from Gurnee Mills Shopping, Restaurants, and Expressway & Half a Block is a Playground within the Subdivision!
| DAYS ON MARKET | 10 | LAST UPDATED | 7/17/2026 |
|---|---|---|---|
| TRACT | Steeple Pointe | YEAR BUILT | 1999 |
| COMMUNITY | Gurnee | GARAGE SPACES | 3.0 |
| COUNTY | Lake | STATUS | Active |
| PROPERTY TYPE(S) | Single Family |
| School District | Warren Township High School |
|---|---|
| High School | Warren Township High School |
| ADDITIONAL DETAILS | |
| AIR | Ceiling Fan(s), Central Air |
|---|---|
| AIR CONDITIONING | Yes |
| APPLIANCES | Dishwasher, Dryer, Microwave, Range, Refrigerator, Washer |
| AREA | Gurnee |
| BASEMENT | Full, Sump Pump, Unfinished, Yes |
| CONSTRUCTION | Brick, Vinyl Siding |
| FIREPLACE | Yes |
| GARAGE | Attached Garage, Yes |
| HEAT | Forced Air, Natural Gas |
| HOA DUES | 598 |
| INTERIOR | Cathedral Ceiling(s), Entrance Foyer, Walk-In Closet(s) |
| LOT | 0 |
| LOT DESCRIPTION | Cul-de-sac |
| LOT DIMENSIONS | 49.9X110X82.7X85.6X164.8 |
| PARKING | Asphalt, Garage Door Opener, Attached, Garage |
| SEWER | Public Sewer |
| SUBDIVISION | Steeple Pointe |
| TAXES | 11872 |
| WATER | Public |
MORTGAGE CALCULATOR
TOTAL MONTHLY PAYMENT
0
P
I
*Estimate only
| SATELLITE VIEW |
| / | |
We respect your online privacy and will never spam you. By submitting this form with your telephone number
you are consenting for Humderto
Garcia to contact you even if your name is on a Federal or State
"Do not call List".
Listed with HomeSmart Connect LLC
The data relating to real estate for sale on this web site comes in part from the Broker ReciprocitySM Program of MRED. All real estate listings are marked with the Broker ReciprocitySM logo or the MRED Broker ReciprocitySM thumbnail logo (a little black house) and detailed information about them includes the name of the listing brokers.
The broker providing these data believes them to be correct, but advises interested parties to confirm them before relying on them in a purchase decision.
Copyright 2026 MRED. All rights reserved.

The broker providing these data believes them to be correct, but advises interested parties to confirm them before relying on them in a purchase decision.
Copyright 2026 MRED. All rights reserved.
This IDX solution is (c) Diverse Solutions 2026.