
 Twitter
 Facebook
 Email
Email


|

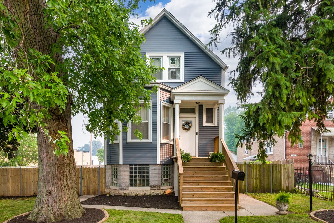
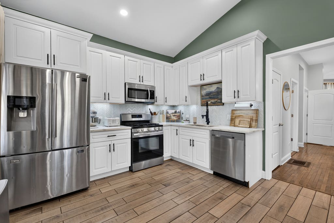
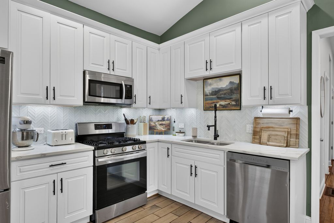
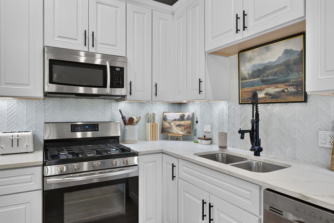
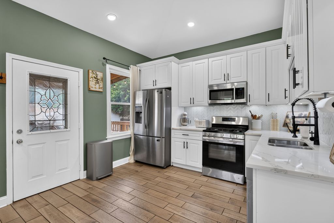
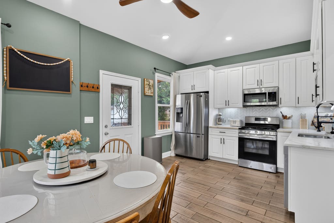
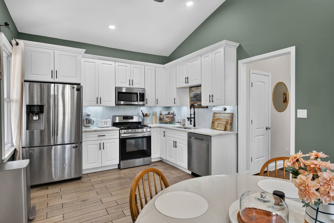
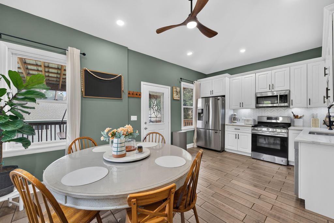
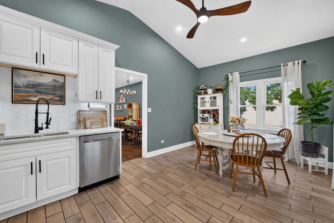
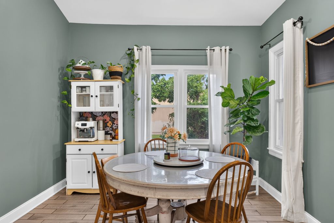
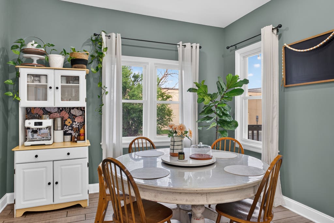
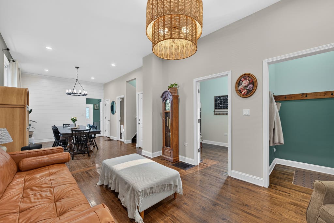
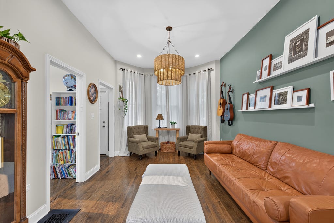
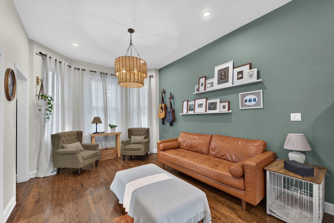
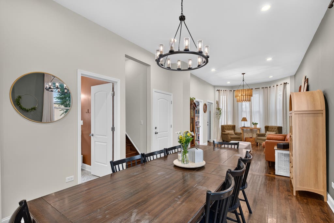
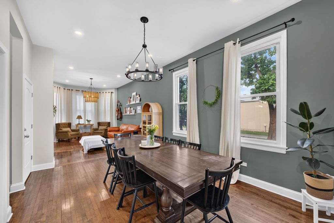
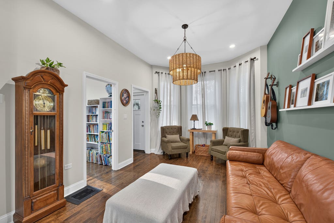
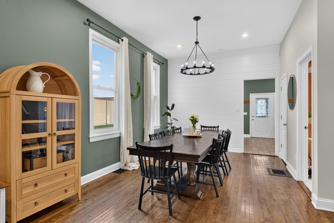
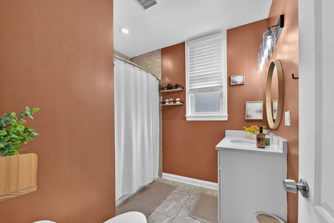
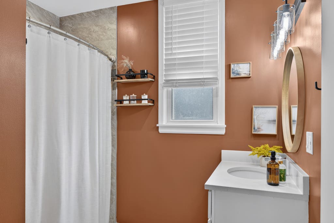
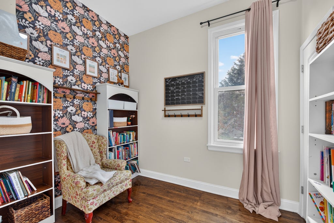
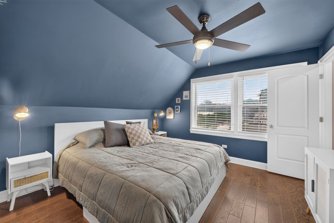
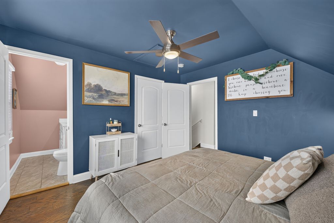
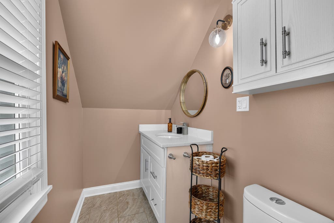
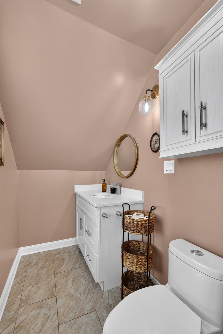
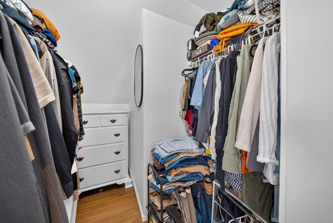
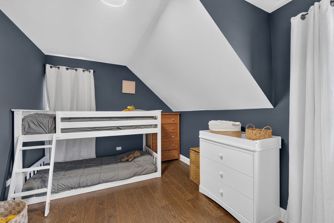
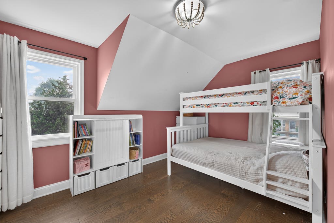
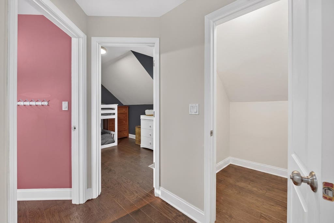
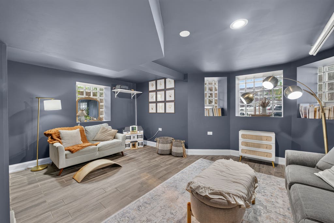
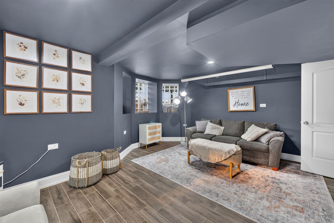
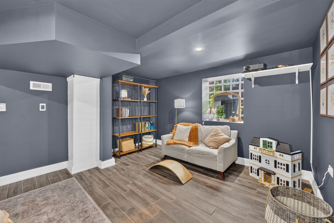
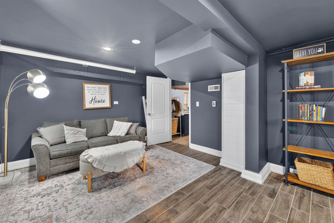
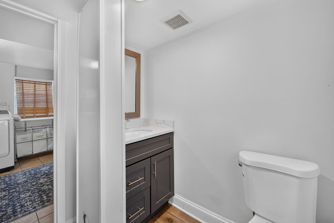
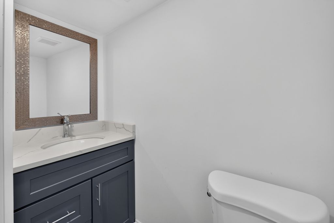
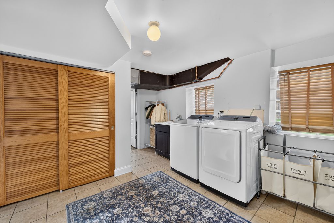
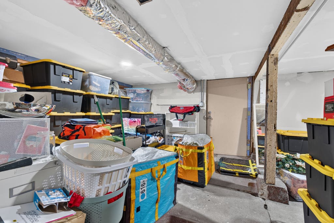
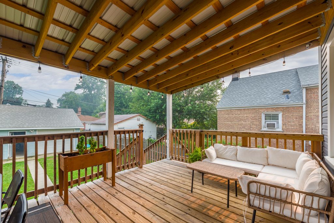
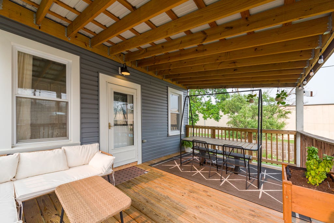
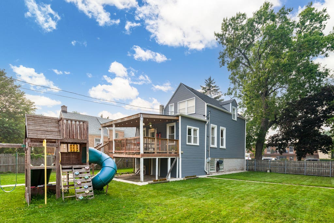
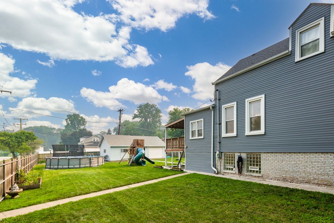
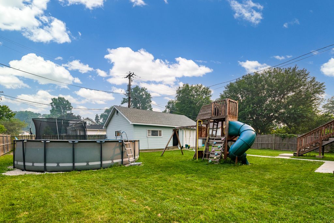
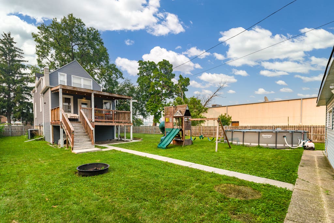
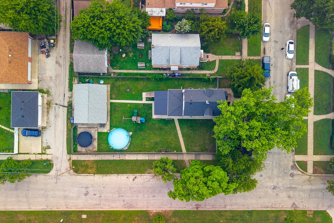
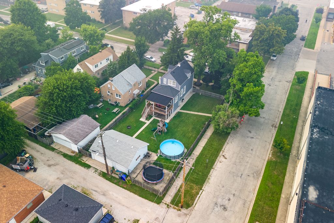
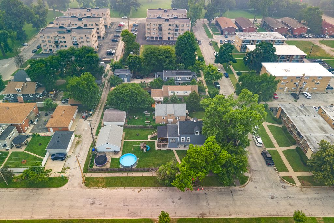
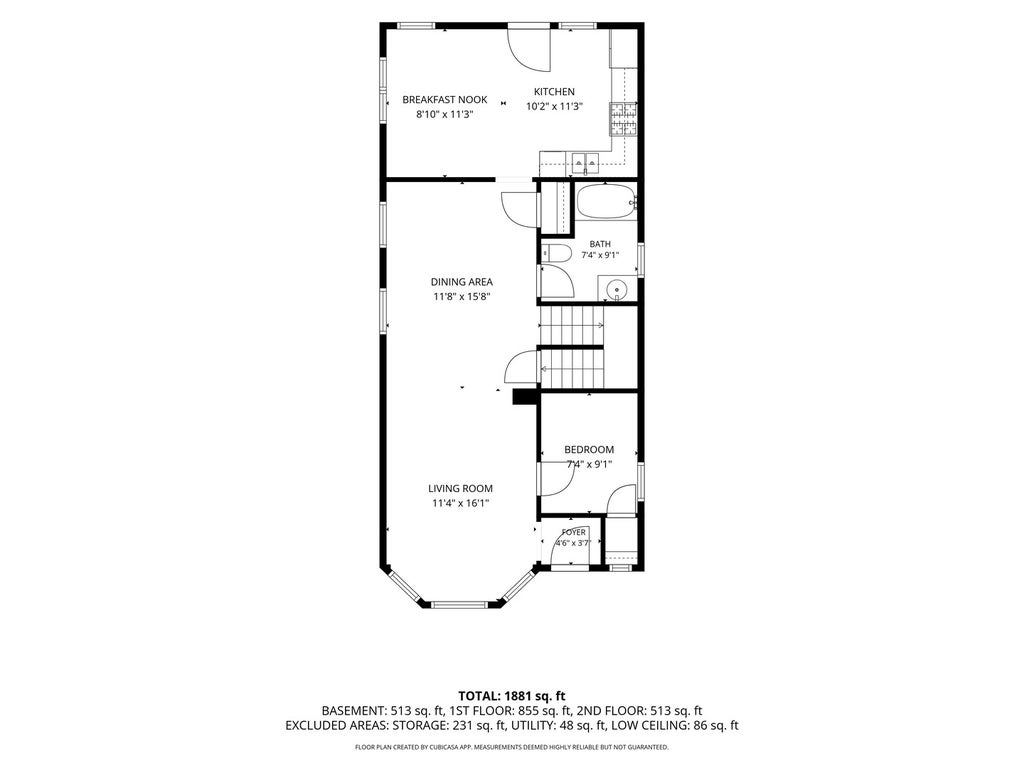
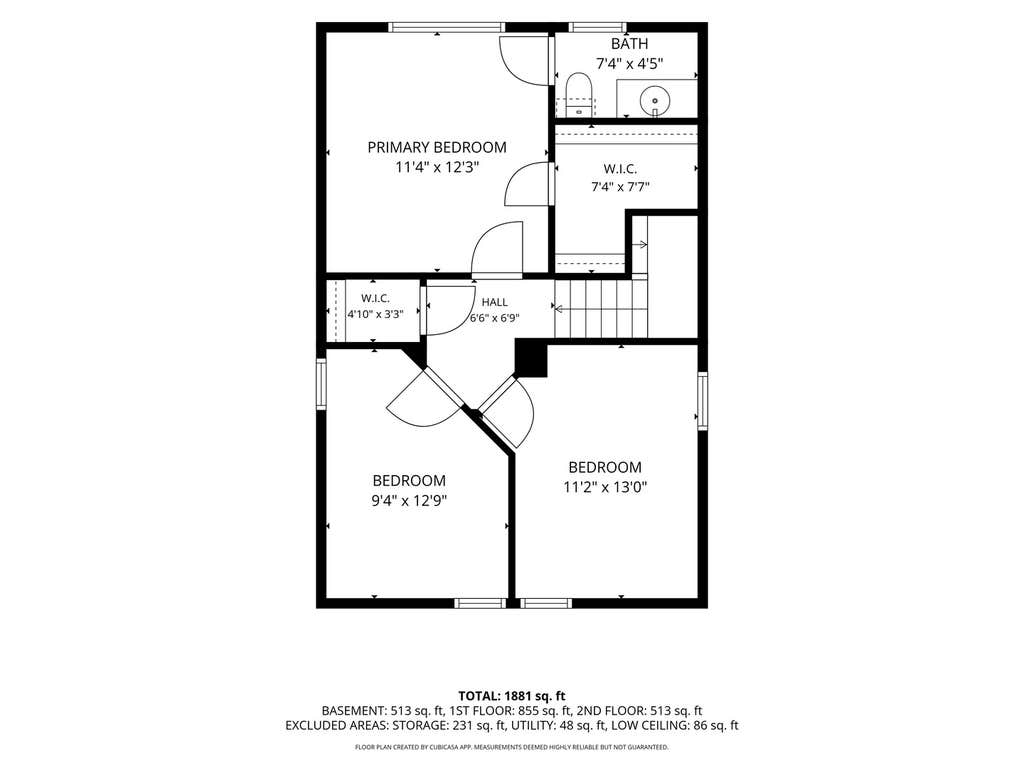
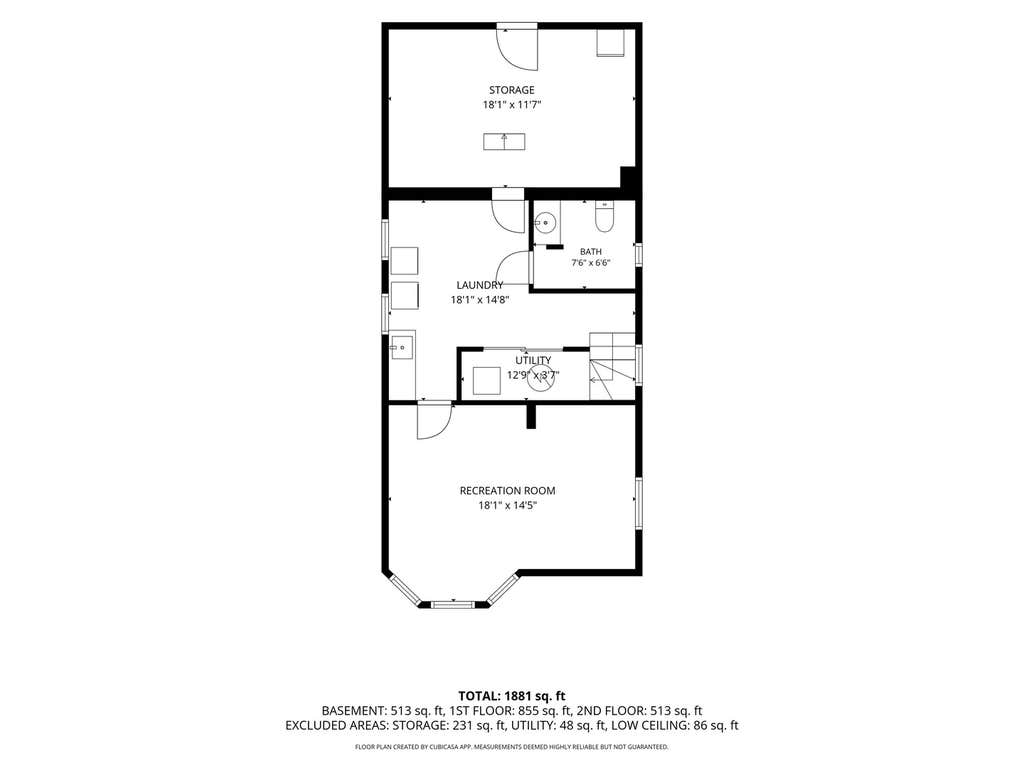
Welcome to this charming Victorian-style home boasting outstanding curb appeal with a newer roof, siding, and gutters for ultimate peace of mind. The main level welcomes you with a spacious living room that flows seamlessly into a separate dining space, creating an ideal layout for gathering. There is a full bathroom conveniently located just off the dining area, along with a main-floor bedroom perfect for guests or an office. The heart of the first floor is the spacious chef's kitchen, beautifully updated with premium 42-inch white shaker cabinets, elegant granite countertops, stainless steel appliances, and a cozy breakfast nook. The upper level has three bedrooms, highlighted by a private primary suite that is thoughtfully tucked away from the other two bedrooms, separated across the home by the stairway and a spacious hall closet. This peaceful retreat is equipped with its own spacious walk-in closet and half bathroom. Downstairs, the finished basement features an expansive recreation room with luxurious heated floors and a second half bathroom right next to the laundry room and seperate dedicated storage area. The massive, fully fenced backyard serves as an outdoor oasis for family fun and entertaining complete with a covered deck and seperate patio. As if that were not enough, the swimming pool, playset, and trampoline are all included! An additional noteworthy highlight is the 3-car detached garage offering endless space for vehicles, a workshop, or storage. This meticulously maintained home is conveniently located within walking distance to Jewel, Aldi, Marshall's and LA Fitness. It has perfect proximity to two major highways with just a 2 minute drive to highway 55 and 10 - 12 minutes to highway 290 making it ideal for easy access to anywhere in the Chicagoland area.
| DAYS ON MARKET | 21 | LAST UPDATED | 7/22/2026 |
|---|---|---|---|
| YEAR BUILT | 1901 | COMMUNITY | Lyons |
| GARAGE SPACES | 3.0 | COUNTY | Cook |
| STATUS | Conditional | PROPERTY TYPE(S) | Single Family |
| ADDITIONAL DETAILS | |
| AIR | Central Air |
|---|---|
| AIR CONDITIONING | Yes |
| AREA | Lyons |
| BASEMENT | Full, Unfinished, Walk-Out Access, Yes |
| CONSTRUCTION | Brick, Vinyl Siding |
| GARAGE | Yes |
| HEAT | Forced Air, Natural Gas |
| LOT | 9614 sq ft |
| LOT DESCRIPTION | Corner Lot |
| LOT DIMENSIONS | 66 X 144 |
| PARKING | Garage Door Opener, Detached, Garage |
| SEWER | Public Sewer |
| TAXES | 7551 |
MORTGAGE CALCULATOR
TOTAL MONTHLY PAYMENT
0
P
I
*Estimate only
| SATELLITE VIEW |
| / | |
We respect your online privacy and will never spam you. By submitting this form with your telephone number
you are consenting for Humderto
Garcia to contact you even if your name is on a Federal or State
"Do not call List".
Listed with Coldwell Banker Realty
The data relating to real estate for sale on this web site comes in part from the Broker ReciprocitySM Program of MRED. All real estate listings are marked with the Broker ReciprocitySM logo or the MRED Broker ReciprocitySM thumbnail logo (a little black house) and detailed information about them includes the name of the listing brokers.
The broker providing these data believes them to be correct, but advises interested parties to confirm them before relying on them in a purchase decision.
Copyright 2026 MRED. All rights reserved.

The broker providing these data believes them to be correct, but advises interested parties to confirm them before relying on them in a purchase decision.
Copyright 2026 MRED. All rights reserved.
This IDX solution is (c) Diverse Solutions 2026.