
 Twitter
 Facebook
 Email
Email
|
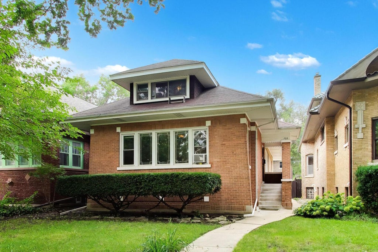
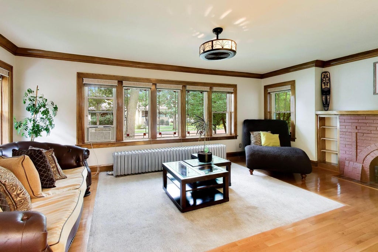
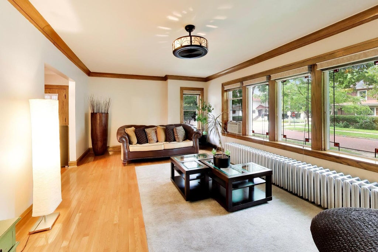
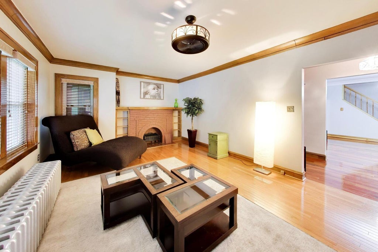
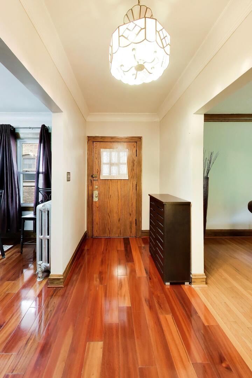
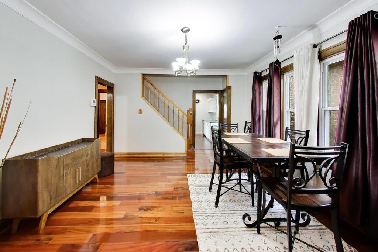
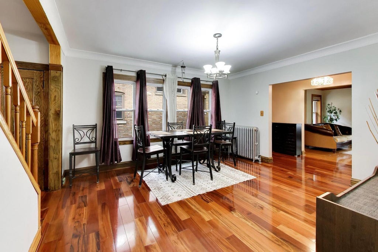
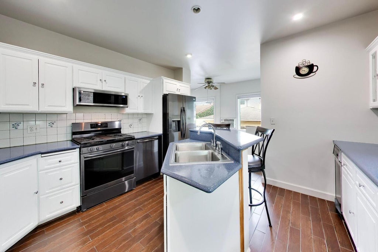
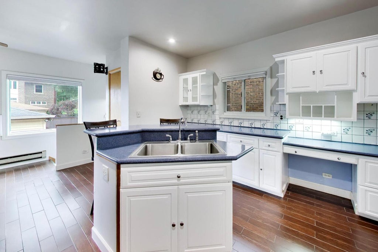
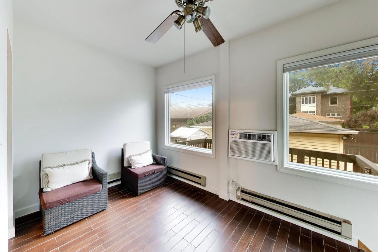
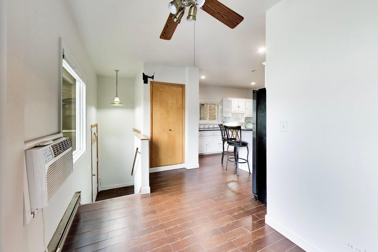
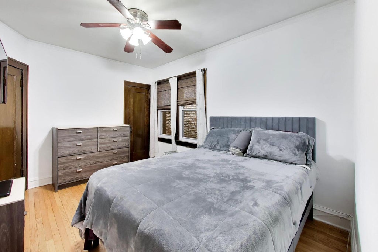
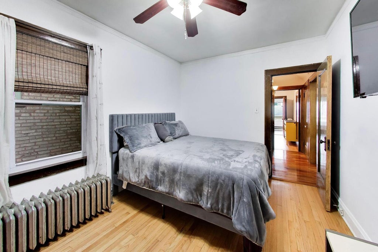
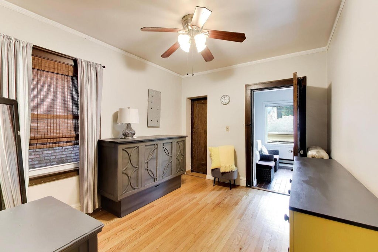
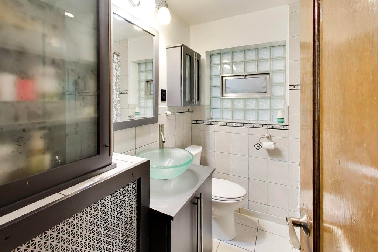
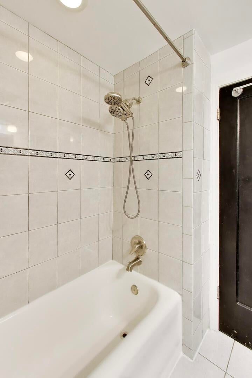
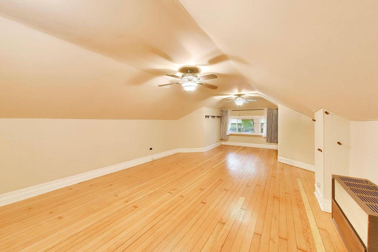
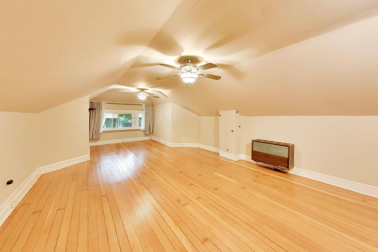
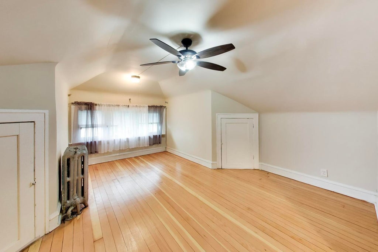
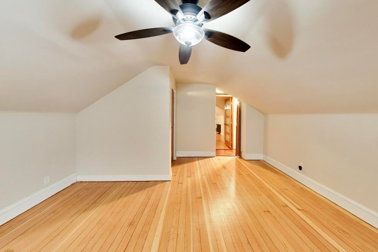
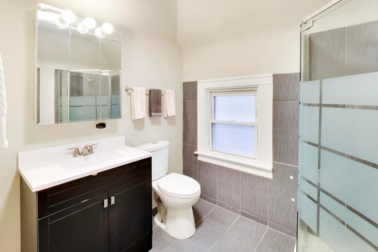
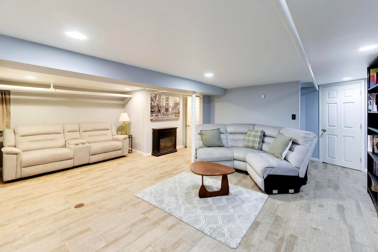
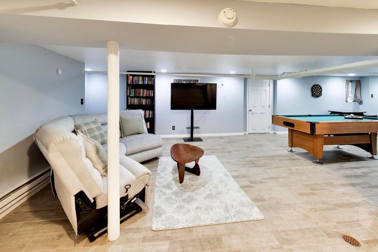
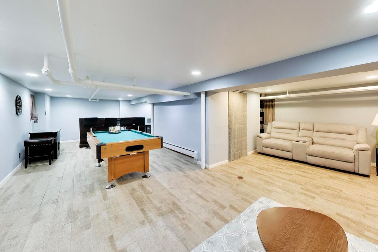
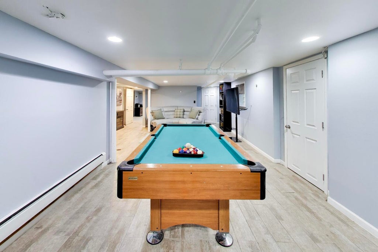
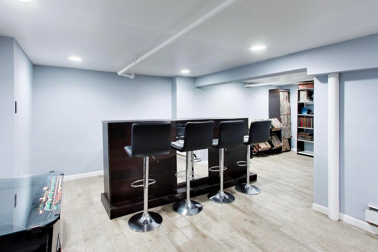
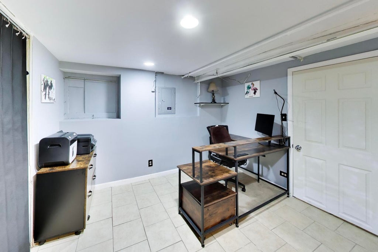
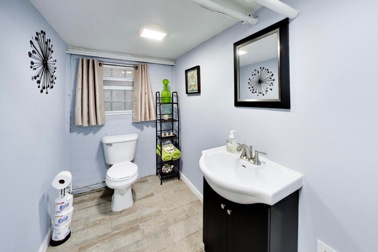
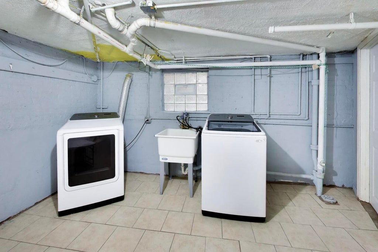
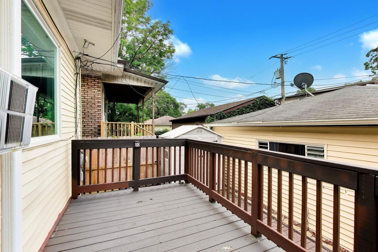
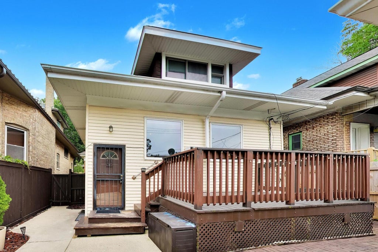
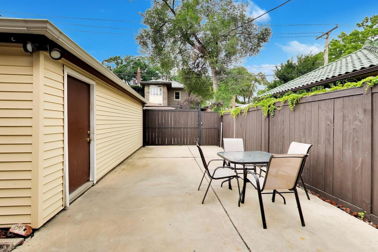
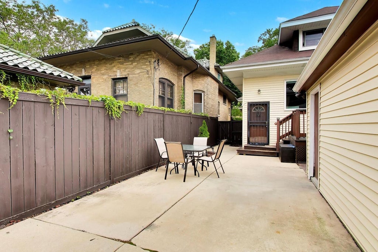
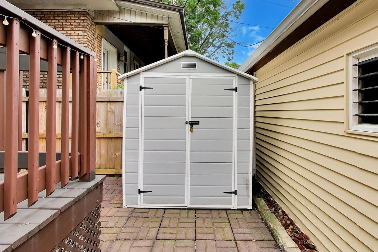
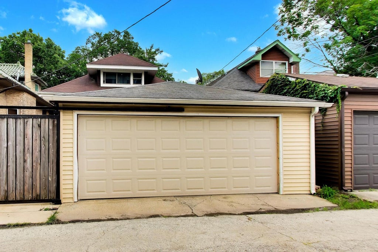
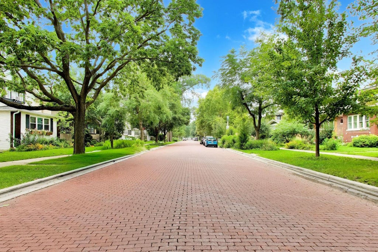
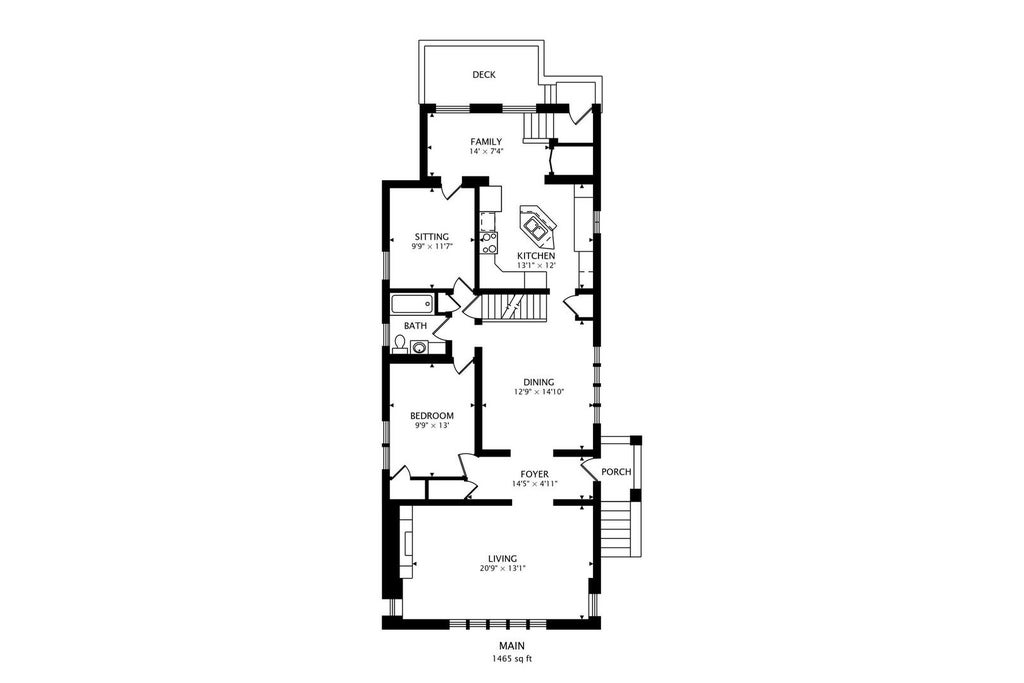
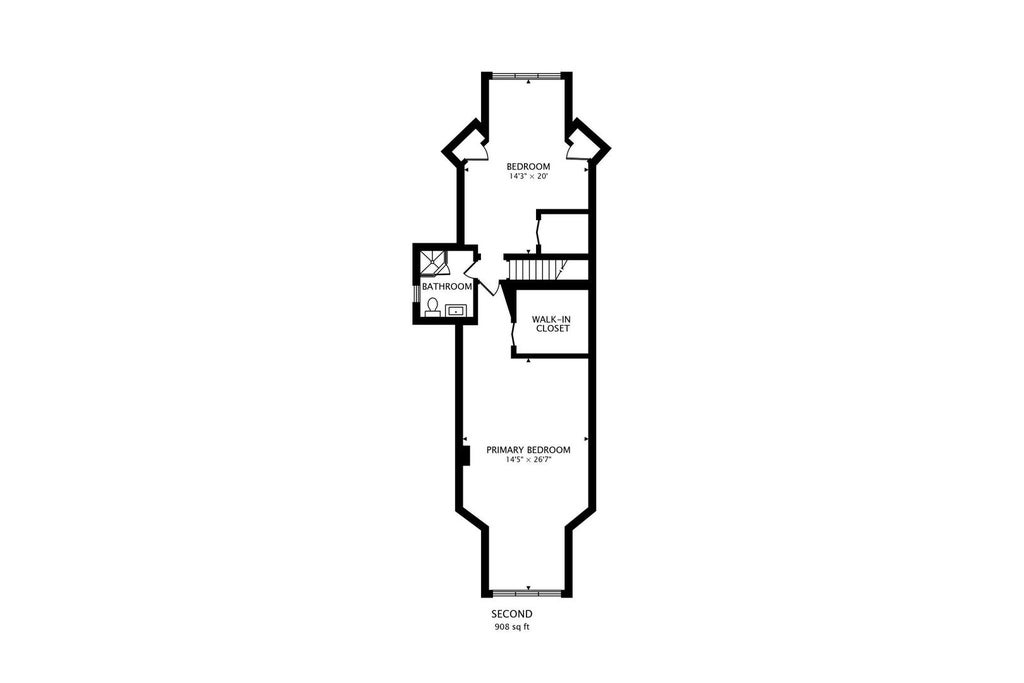
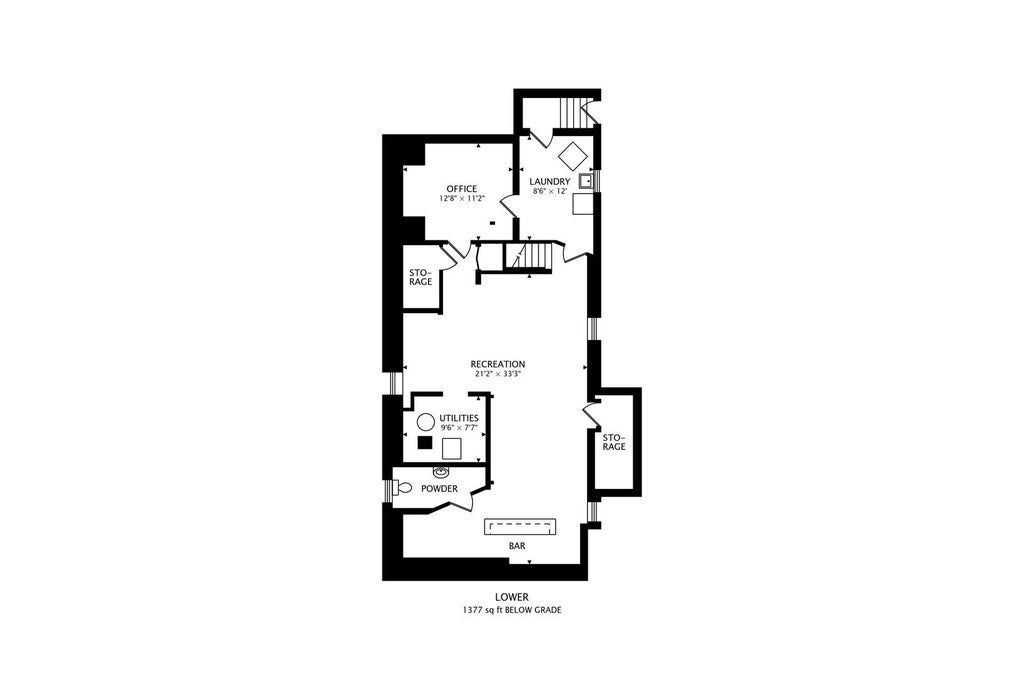

This Classic Two Story Brick Bungalow Style Property with a Side Entry has Four Bedrooms. Two on the Main Level and Two on the Second Level. Two Full Baths and One Half Bath. One Bath Conveniently on Each Floor. The Living Room Features Beautiful Stained Glass Windows & A Decorative Used Classic Fireplace. There is Plenty of Hardwood Flooring Throughout the Home. The Dining Room Flooring is Especially Striking and Adds to the Home's Charm. The Kitchen is well Appointed with Quality Cabinets, an Island with a Sink, Upgraded Appliances and a Built-In Sitting Desk. A Bright Breakfast Room Sits Just is Off the Kitchen for Everyday Convenience. The Updated Basement Expands the Living Space with a Large Spacious Family/Recreation Room Which includes a Bar and Newer Glass Block Windows. There is an Office with a Closet and With Some Flexibility, it would be ideal to use it as a Fifth Bedroom. Lots of Storage Space. A Utility Area, a Laundry Room and a Half Bath Fulfills the Lower Level. Outside, The Two Car Garage Plus the Additional Side Parking Space, Easily Provides for Three Total Parking Spots. The Fenced Rear Yard also Includes a Wood Deck (15 x 8) Which is Perfect For Outside Open Back Yard Experiences such as Cooking, Reading or Just Relaxing. This Block of Humphrey Avenue in Oak Park is located on a Brick Paved Street. This Area includes Very Quick Access to the Eisenhower (I-290) Expressway and the CTA Blue Line (Train/L). In Addition, the CTA Green Line is also located nearby, directly north on Austin Boulevard at Lake Street. Come, Take a Look, You'll Be Glad You Did.
| DAYS ON MARKET | 11 | LAST UPDATED | 8/26/2026 |
|---|---|---|---|
| YEAR BUILT | 1922 | COMMUNITY | Oak Park |
| GARAGE SPACES | 2.0 | COUNTY | Cook |
| STATUS | Active | PROPERTY TYPE(S) | Single Family |
| School District | Oak Park & River Forest High Sch |
|---|---|
| Elementary School | Longfellow Elementary School |
| Jr. High School | Percy Julian Middle School |
| High School | Oak Park & River Forest High Sch |
| ADDITIONAL DETAILS | |
| AIR | Ceiling Fan(s), Window Unit(s) |
|---|---|
| AIR CONDITIONING | Yes |
| APPLIANCES | Dishwasher, Dryer, Gas Oven, Microwave, Range, Refrigerator, Stainless Steel Appliance(s), Trash Compactor, Washer |
| AREA | Oak Park |
| BASEMENT | Exterior Entry, Finished, Full, Yes |
| CONSTRUCTION | Brick, Vinyl Siding |
| FIREPLACE | Yes |
| GARAGE | Yes |
| HEAT | Hot Water, Natural Gas |
| INTERIOR | Entrance Foyer, Walk-In Closet(s) |
| LOT | 5358 sq ft |
| LOT DIMENSIONS | 35 x 125 |
| PARKING | Garage Door Opener, Detached, Alley Access, Garage Faces Rear, Garage |
| SEWER | Public Sewer |
| STYLE | Bungalow |
MORTGAGE CALCULATOR
TOTAL MONTHLY PAYMENT
0
P
I
*Estimate only
| SATELLITE VIEW |
| / | |
We respect your online privacy and will never spam you. By submitting this form with your telephone number
you are consenting for Humderto
Garcia to contact you even if your name is on a Federal or State
"Do not call List".
Listed with Berkshire Hathaway HomeServices Starck Real Estate
The data relating to real estate for sale on this web site comes in part from the Broker ReciprocitySM Program of MRED. All real estate listings are marked with the Broker ReciprocitySM logo or the MRED Broker ReciprocitySM thumbnail logo (a little black house) and detailed information about them includes the name of the listing brokers.
The broker providing these data believes them to be correct, but advises interested parties to confirm them before relying on them in a purchase decision.
Copyright 2026 MRED. All rights reserved.

The broker providing these data believes them to be correct, but advises interested parties to confirm them before relying on them in a purchase decision.
Copyright 2026 MRED. All rights reserved.
This IDX solution is (c) Diverse Solutions 2026.