
 Twitter
 Facebook
 Email
Email
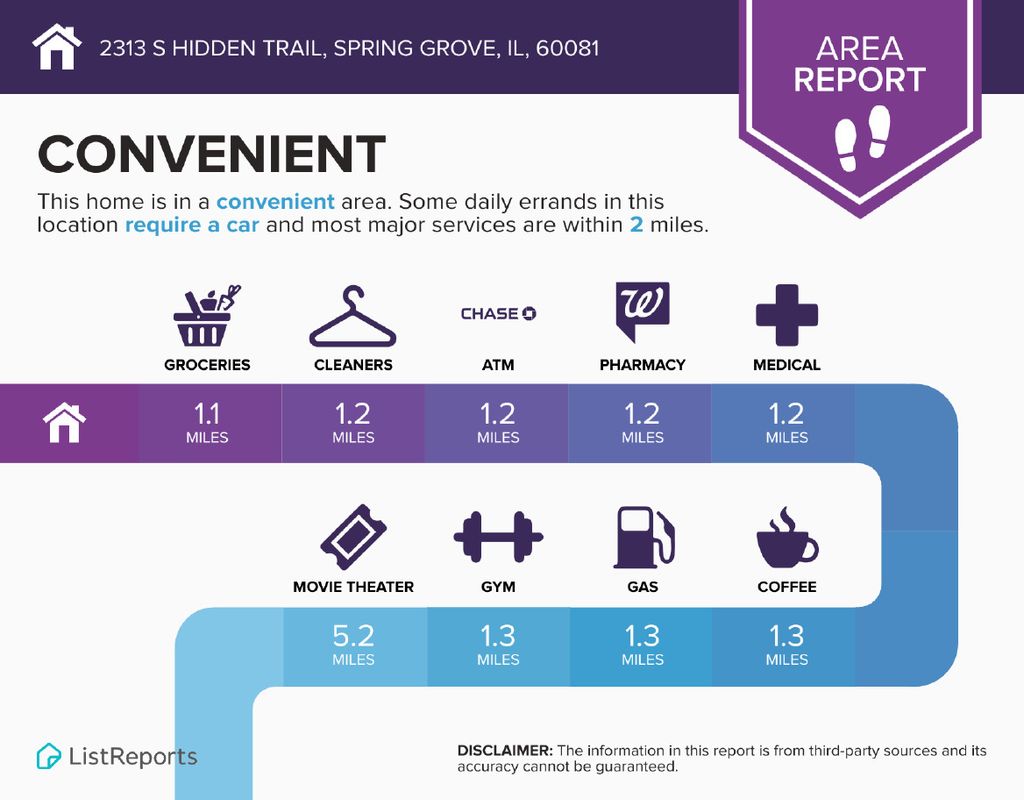
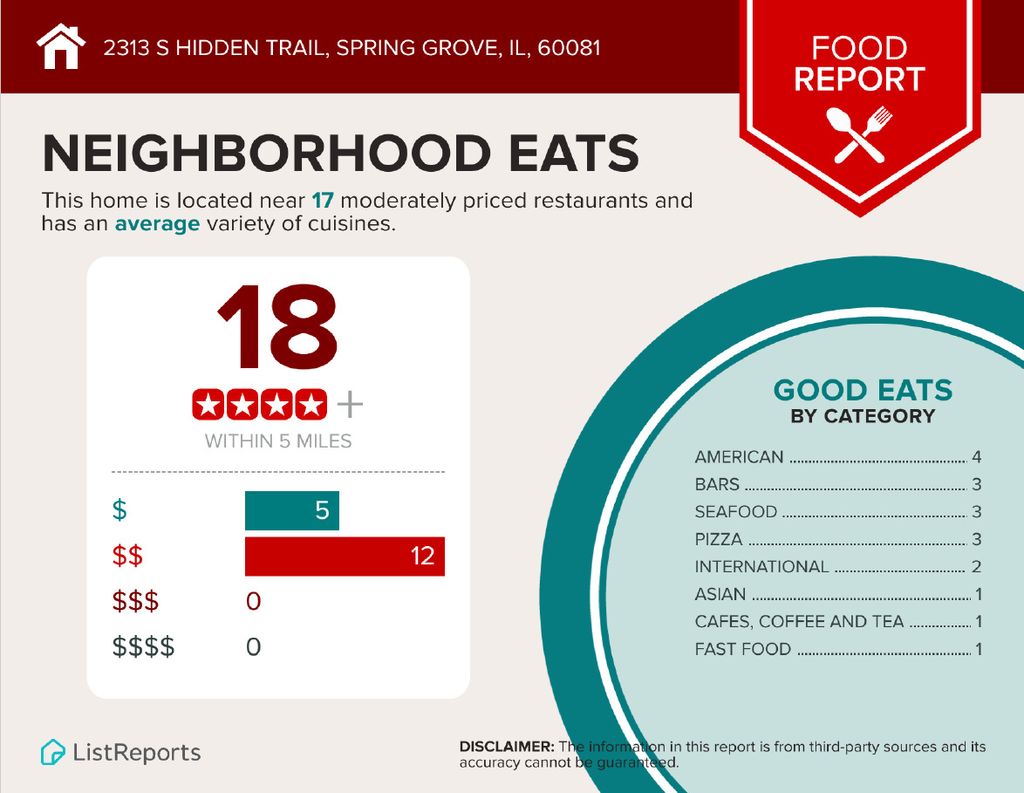
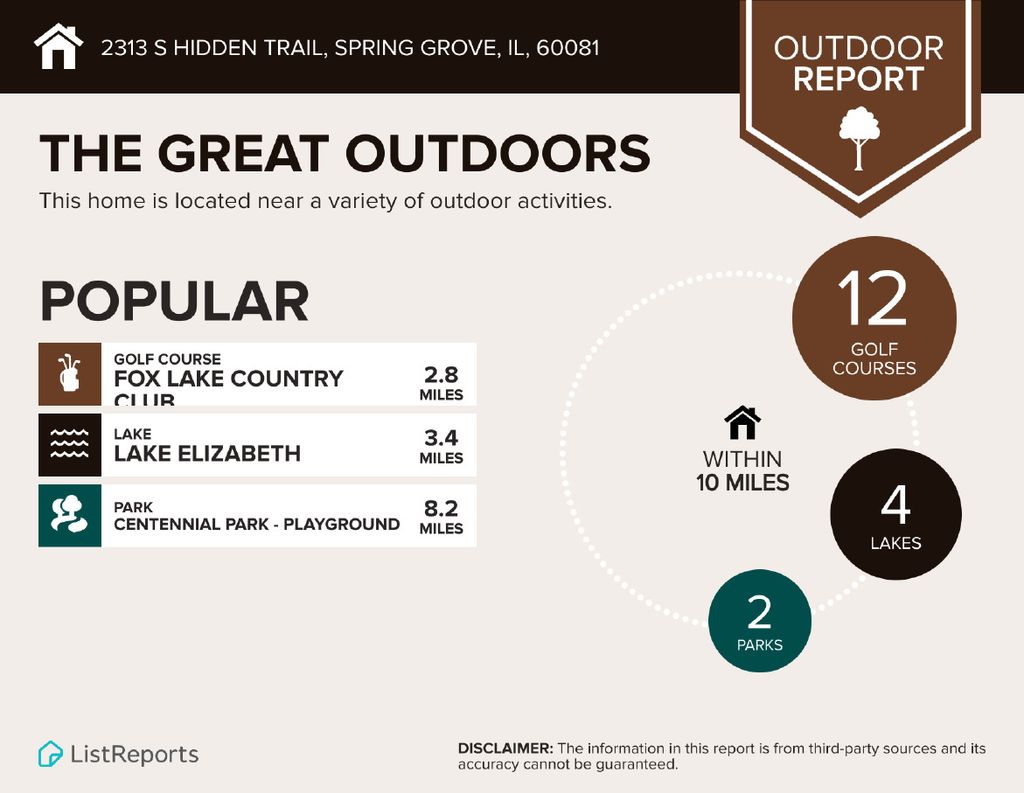
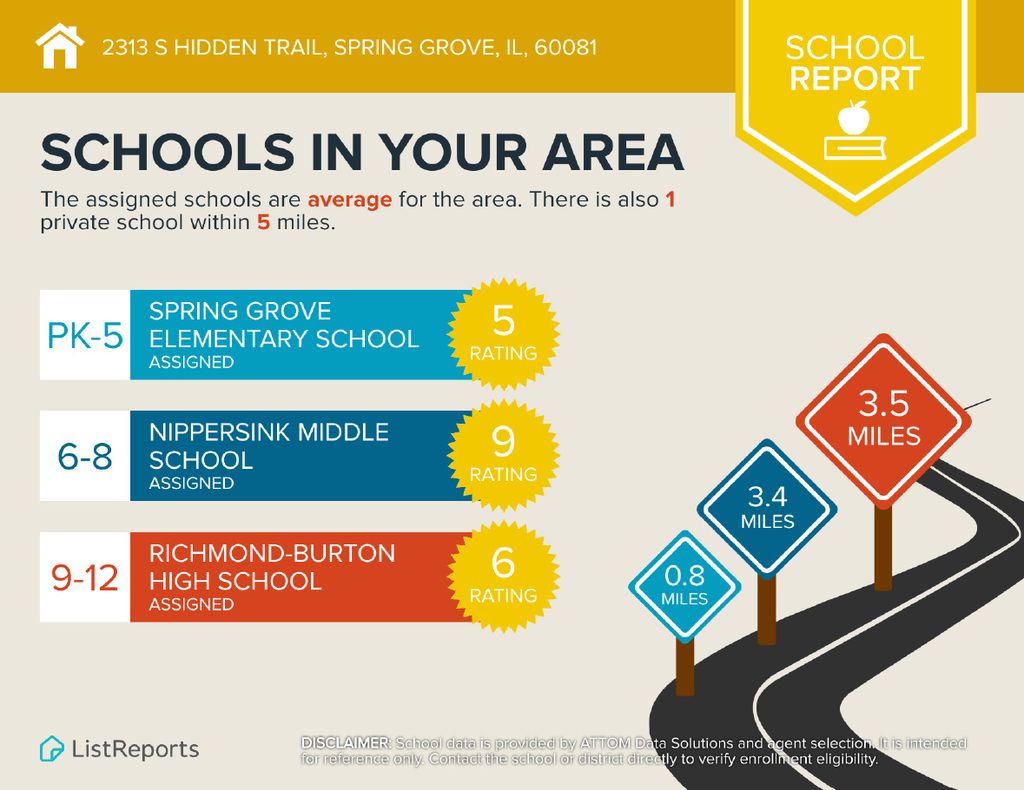
|

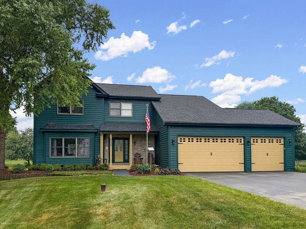
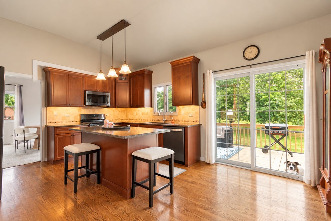
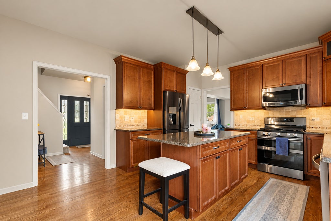
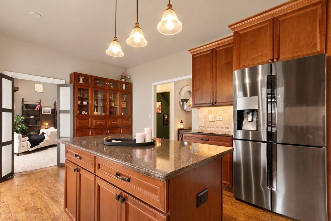
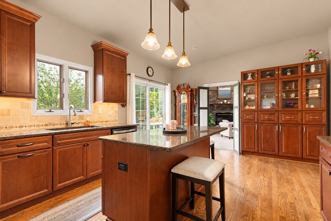
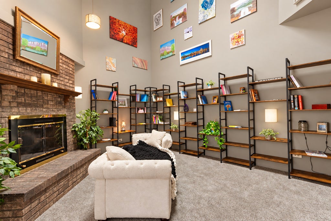
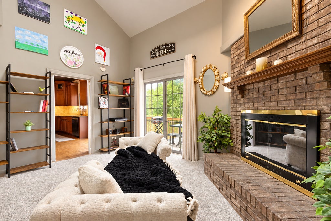
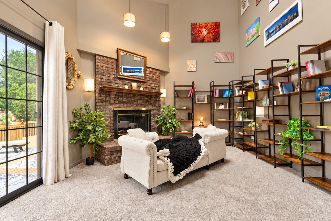
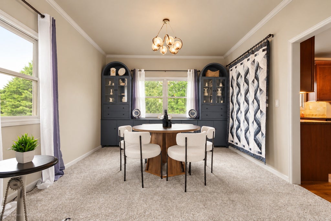
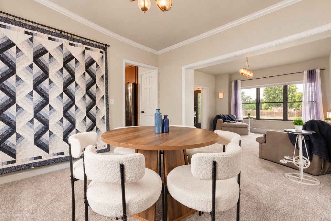
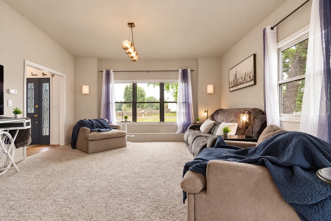
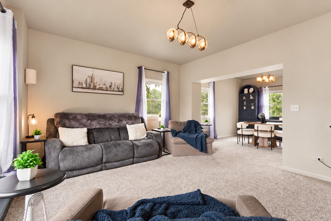
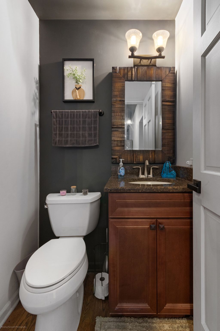
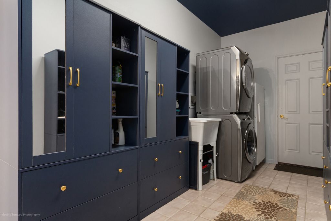
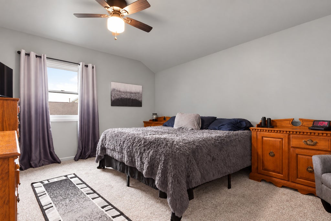
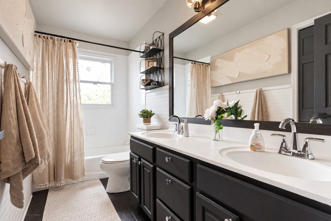
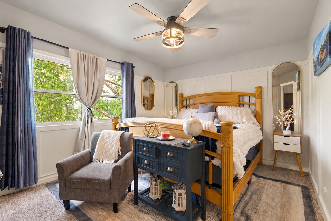
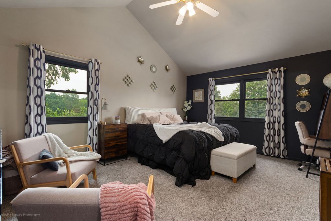
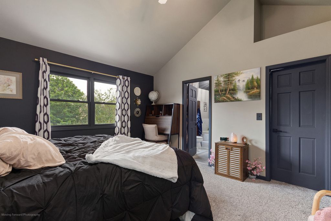
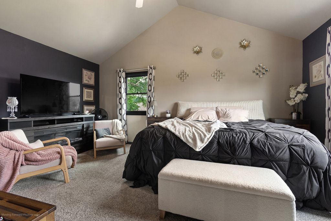
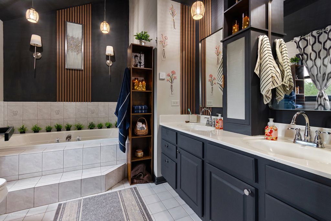
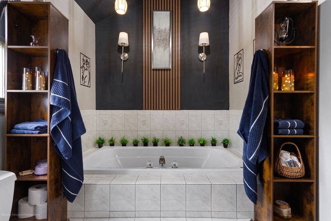
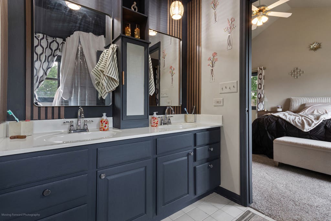
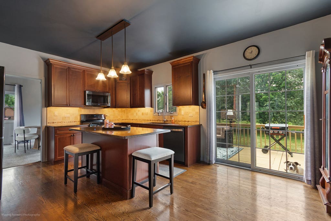
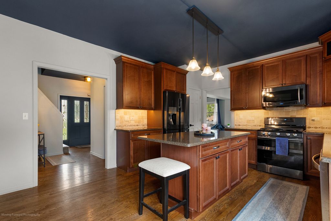
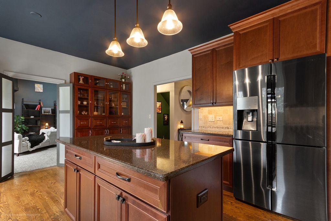
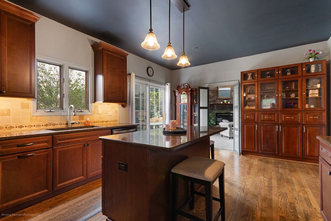
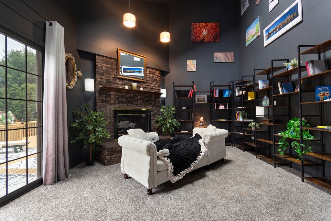
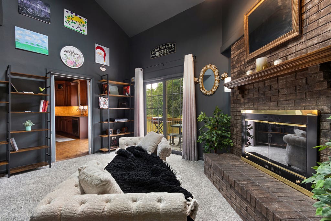
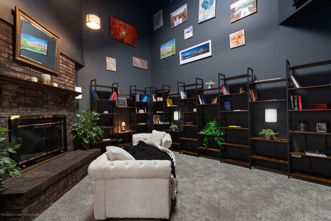
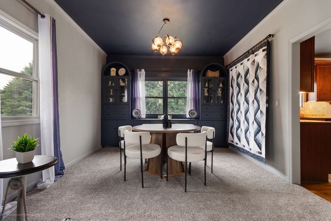
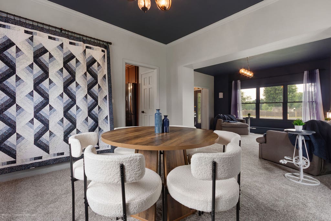
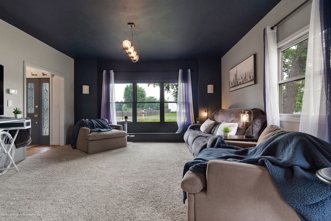
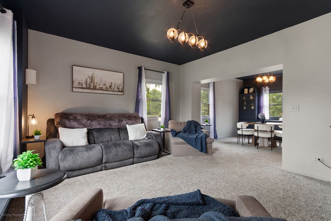
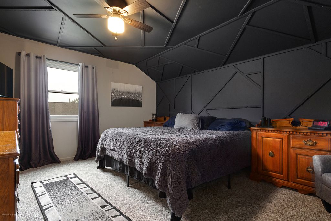
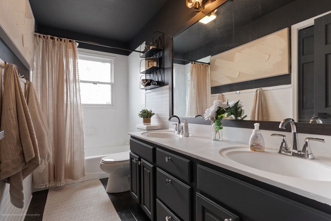
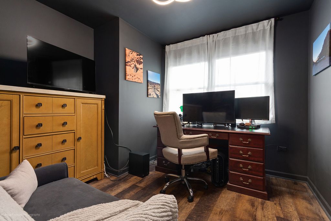
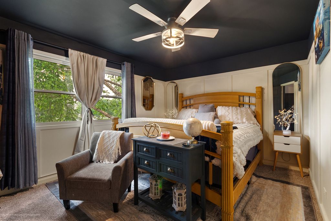
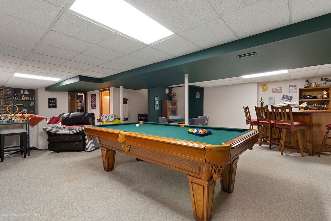
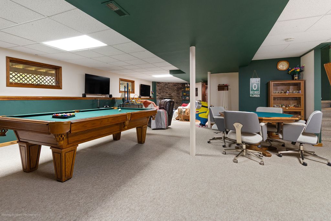
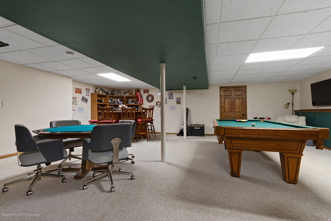
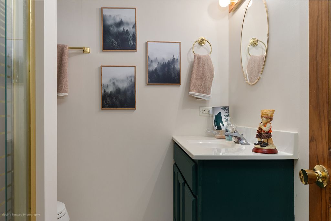
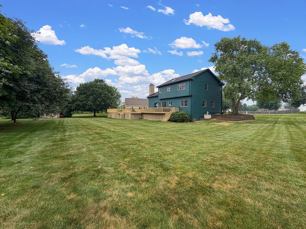
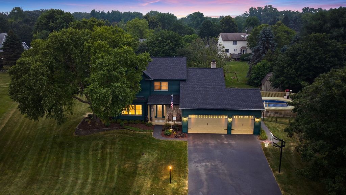
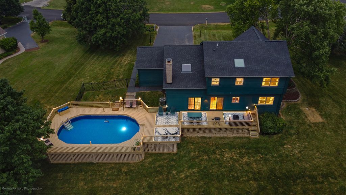
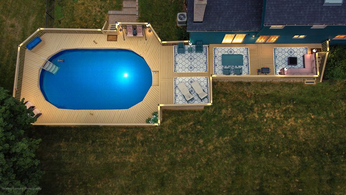
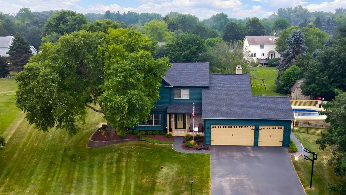
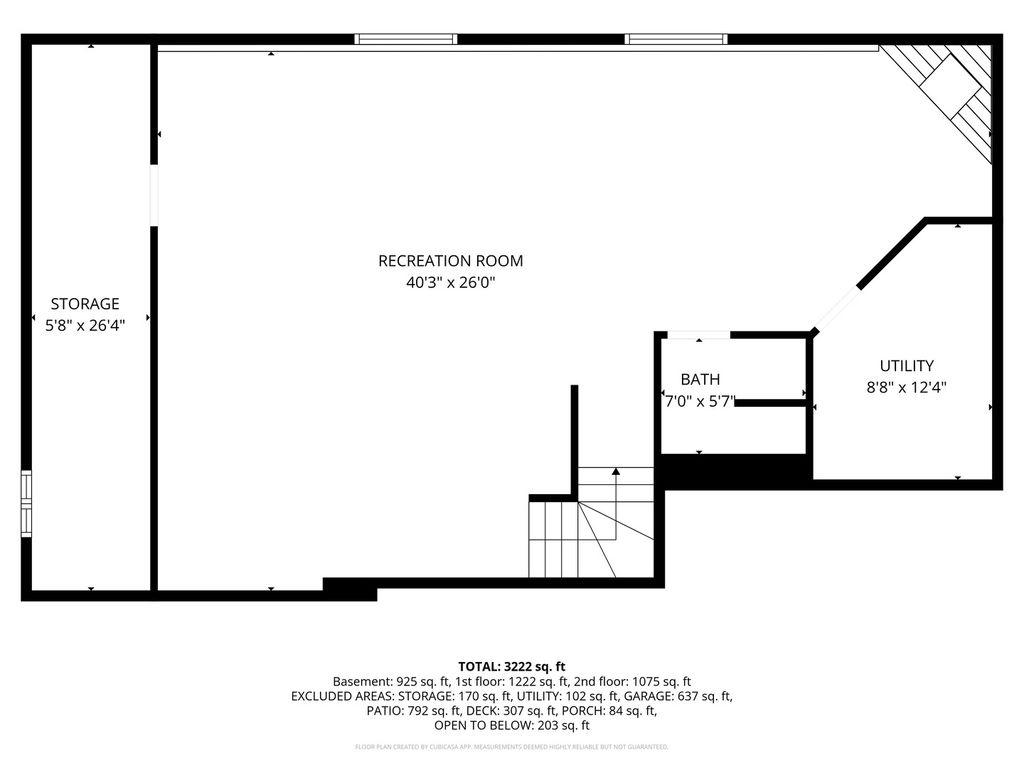
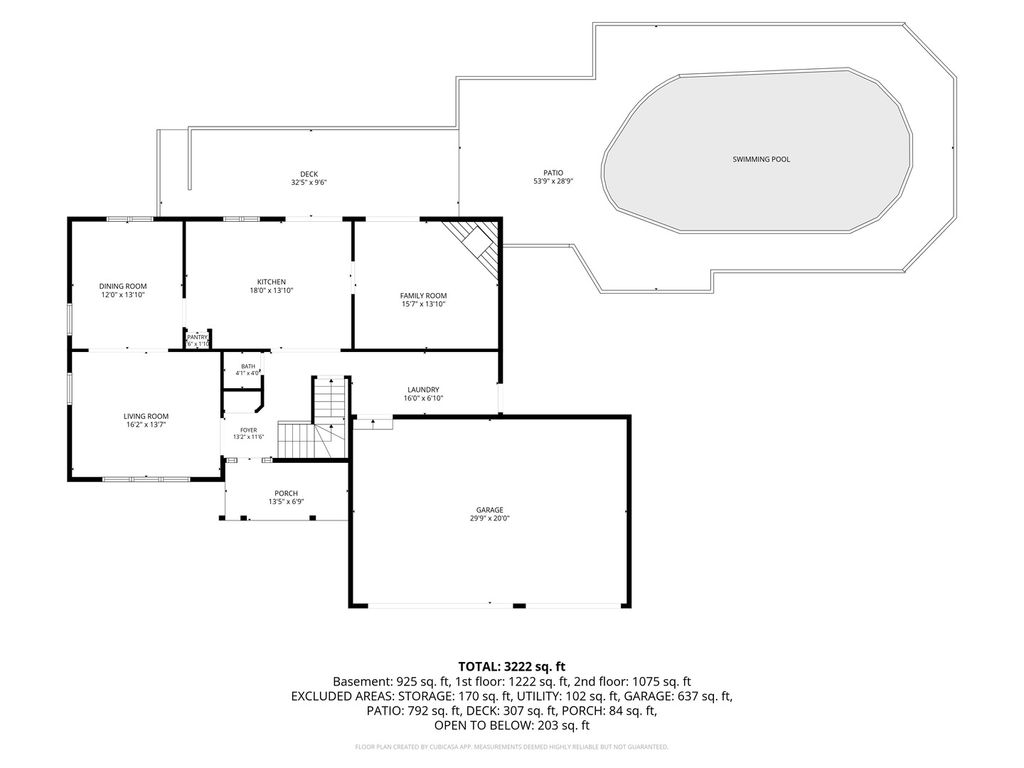
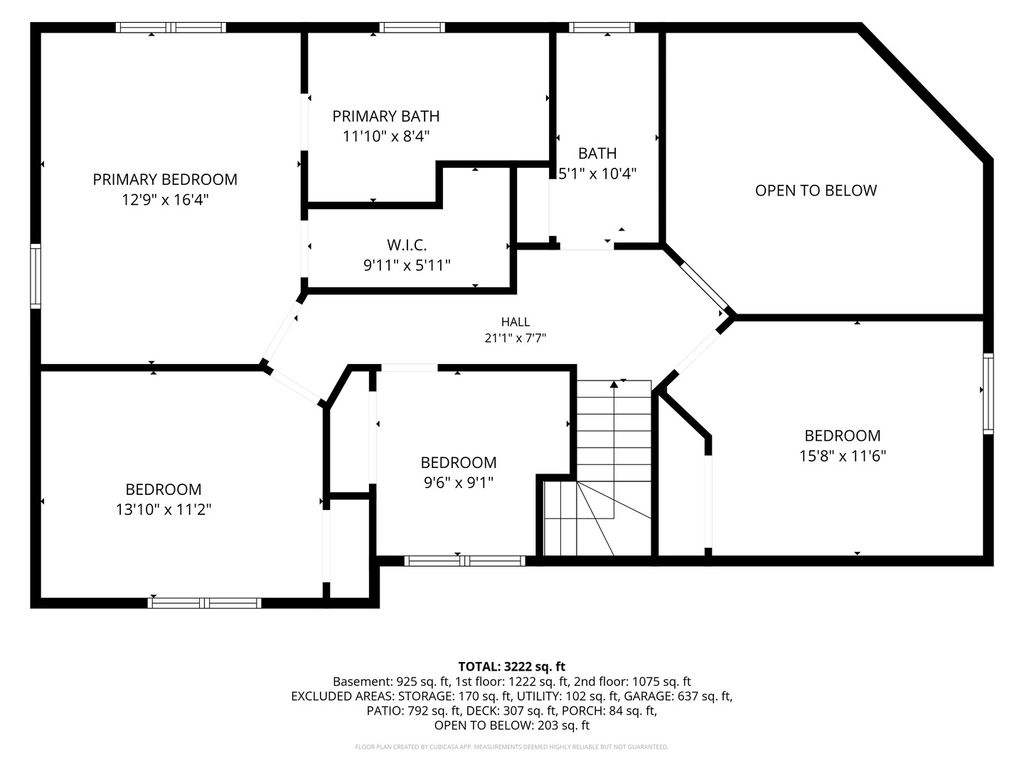
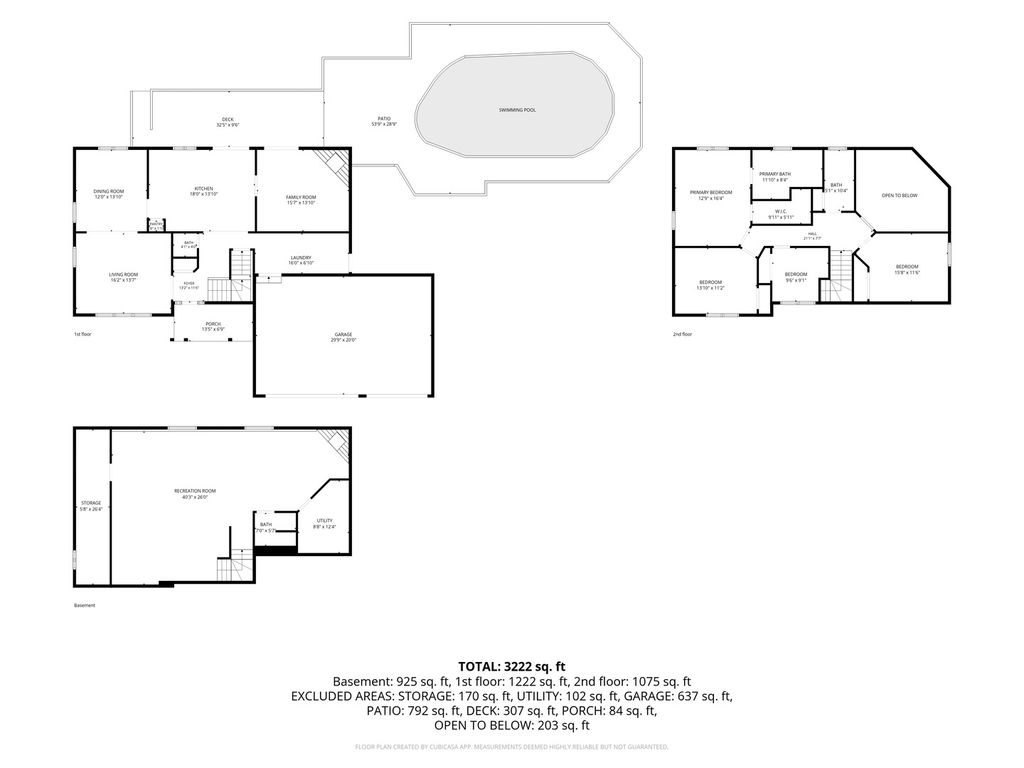
SELLER INCENTIVES! + MAJOR RECENT UPDATES. Imagine coming home to nearly an acre of space, a NEW HEATED POOL, expansive deck, and a beautifully maintained home with major improvements already completed. Even better, the seller is offering buyer incentives that may be used toward an interest-rate buy-down, buyer closing costs, or a painting credit-giving you the opportunity to make this home work even better for your needs. Located in sought-after Pine Meadow Estates, this spacious 4-bedroom, 3.5-bath two-story offers a wonderful combination of everyday comfort and impressive entertaining space. The backyard is sure to be a favorite, with the NEW HEATED POOL & EQUIPMENT (2026), expansive deck, and nearly an acre of room to relax, entertain, and enjoy the outdoors. Inside, the renovated eat-in kitchen features maple cabinetry, quartz countertops, tile backsplash, black stainless appliances, and abundant storage. Spacious living and dining rooms provide plenty of room to gather, while the inviting library with gas fireplace offers a cozy retreat. A convenient mudroom connects directly to the attached 3-car garage. Upstairs, the vaulted primary suite features a walk-in closet and spacious bath with skylight, whirlpool tub, separate shower, and double vanity. Three additional bedrooms and a full bath provide flexibility for family, guests, or a home office. The finished English basement adds even more living space with a large recreation room, second fireplace, full bath, and abundant storage-perfect for movie nights, game days, hobbies, guests, or a private hangout. Be sure to view the virtually staged photos showing several rooms in a lighter, more neutral paint color. They're included to help buyers envision just how bright, fresh, and transformed these spaces could feel with a simple color change. Major improvements include NEW ROOF (2026), NEW HEATED POOL & EQUIPMENT (2026), freshly painted exterior (2025), deck (2026), updated lighting (2025), water softener (2024), Generac generator, renovated kitchen (2017), renovated bathrooms, driveway (2017), HVAC (2016), water heater (2021), and more. Conveniently located near Fox Lake, Twin Lakes, Lake Geneva, parks, shopping, dining, Metra, and major highways. With major updates already completed, incredible outdoor living, flexible buyer incentives, and the opportunity to personalize the interior to your style, this is a home you'll want to experience in person. See Additional Information for the complete list of improvements.
| DAYS ON MARKET | 76 | LAST UPDATED | 10/1/2026 |
|---|---|---|---|
| TRACT | Pine Meadow | YEAR BUILT | 1996 |
| COMMUNITY | Spring Grove | GARAGE SPACES | 3.0 |
| COUNTY | McHenry | STATUS | Active |
| PROPERTY TYPE(S) | Single Family |
| School District | Richmond-Burton Community High S |
|---|---|
| Elementary School | Spring Grove Elementary School |
| Jr. High School | Nippersink Middle School |
| High School | Richmond-Burton Community High S |
| PRICE HISTORY | |
| Prior to Jul 30, '26 | $567,000 |
|---|---|
| Jul 30, '26 - Sep 3, '26 | $549,999 |
| Sep 3, '26 - Oct 1, '26 | $549,000 |
| Oct 1, '26 - Today | $548,000 |
| ADDITIONAL DETAILS | |
| AIR | Central Air |
|---|---|
| AIR CONDITIONING | Yes |
| APPLIANCES | Dishwasher, Dryer, Gas Oven, Microwave, Range, Refrigerator, Stainless Steel Appliance(s), Washer, Water Softener Owned |
| AREA | Spring Grove |
| BASEMENT | Daylight, Finished, Full, Storage Space, Yes |
| CONSTRUCTION | Brick, Cedar |
| EXTERIOR | Lighting |
| FIREPLACE | Yes |
| GARAGE | Attached Garage, Yes |
| HEAT | Forced Air, Natural Gas |
| INTERIOR | Built-in Features, Cathedral Ceiling(s), Granite Counters, Pantry, Vaulted Ceiling(s), Walk-In Closet(s) |
| LOT | 0.71 acre(s) |
| LOT DESCRIPTION | Level |
| LOT DIMENSIONS | 132X200X200X182 |
| PARKING | Asphalt, Garage Door Opener, Attached, Garage |
| POOL DESCRIPTION | Above Ground |
| SEWER | Septic Tank |
| STYLE | Colonial |
| SUBDIVISION | Pine Meadow |
| TAXES | 6384 |
| WATER | Well |
MORTGAGE CALCULATOR
TOTAL MONTHLY PAYMENT
0
P
I
*Estimate only
| SATELLITE VIEW |
| / | |
We respect your online privacy and will never spam you. By submitting this form with your telephone number
you are consenting for Humderto
Garcia to contact you even if your name is on a Federal or State
"Do not call List".
Listed with RE/MAX Plaza
The data relating to real estate for sale on this web site comes in part from the Broker ReciprocitySM Program of MRED. All real estate listings are marked with the Broker ReciprocitySM logo or the MRED Broker ReciprocitySM thumbnail logo (a little black house) and detailed information about them includes the name of the listing brokers.
The broker providing these data believes them to be correct, but advises interested parties to confirm them before relying on them in a purchase decision.
Copyright 2026 MRED. All rights reserved.

The broker providing these data believes them to be correct, but advises interested parties to confirm them before relying on them in a purchase decision.
Copyright 2026 MRED. All rights reserved.
This IDX solution is (c) Diverse Solutions 2026.