
 Twitter
 Facebook
 Email
Email














|

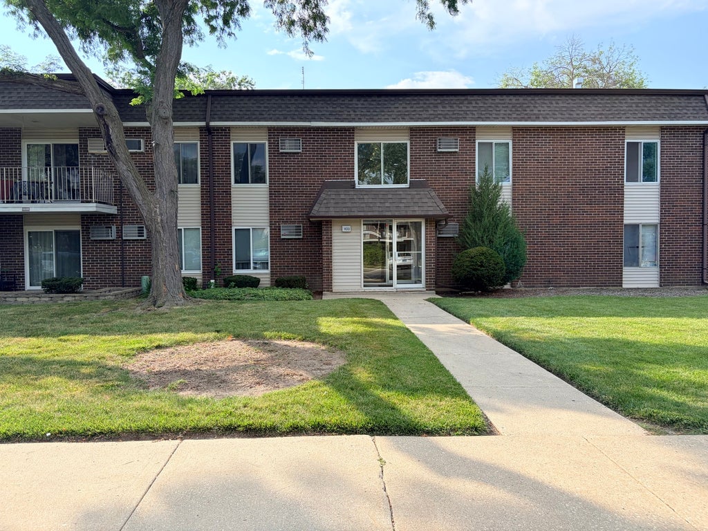
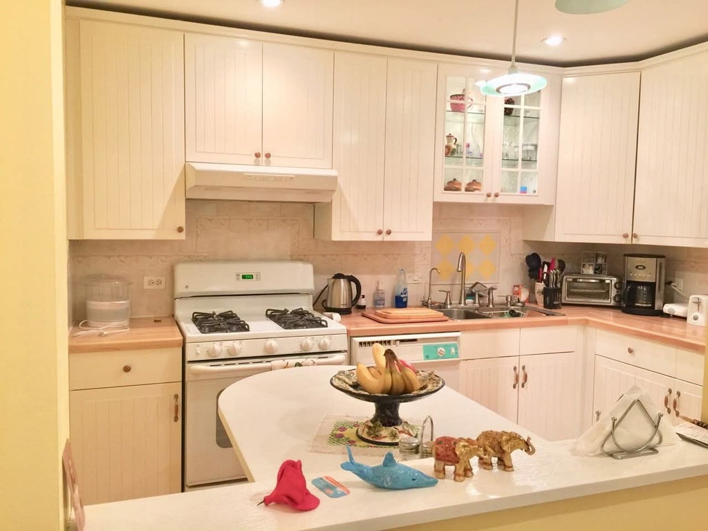
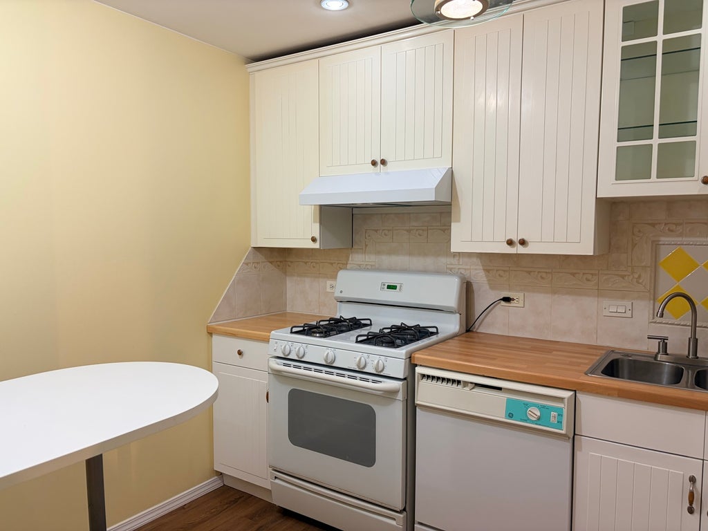
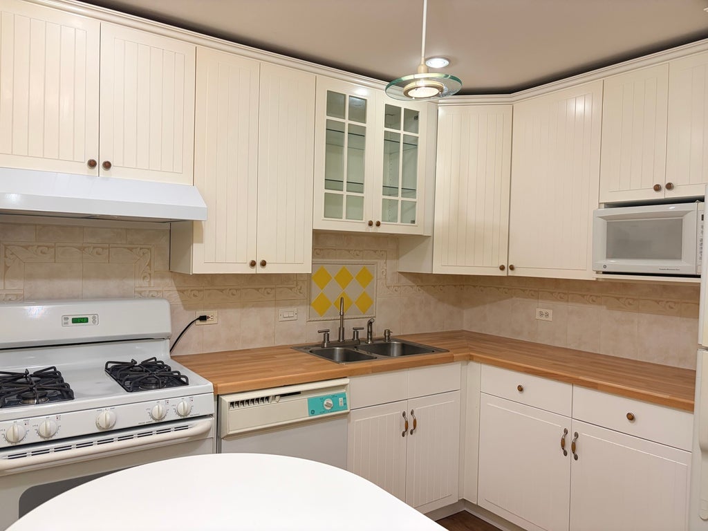
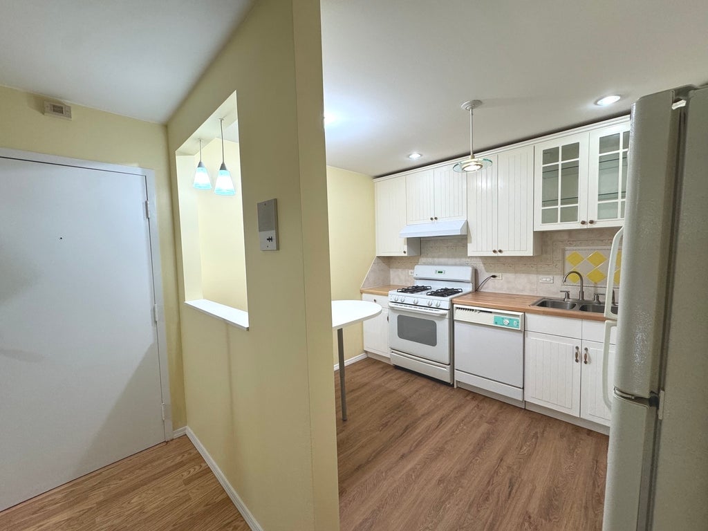
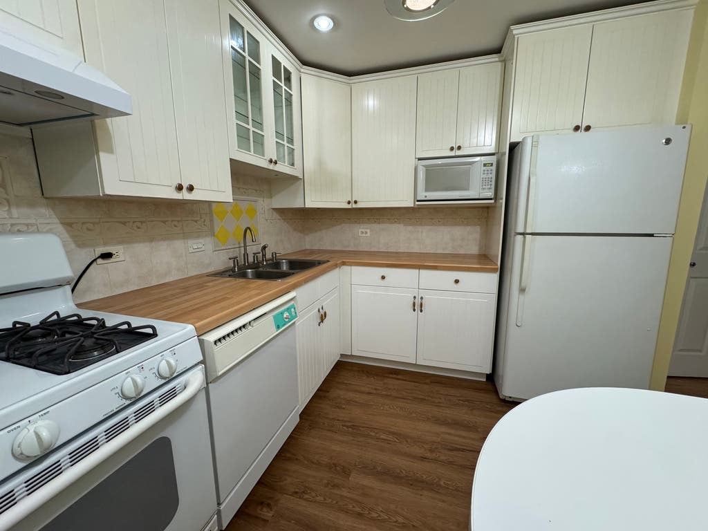
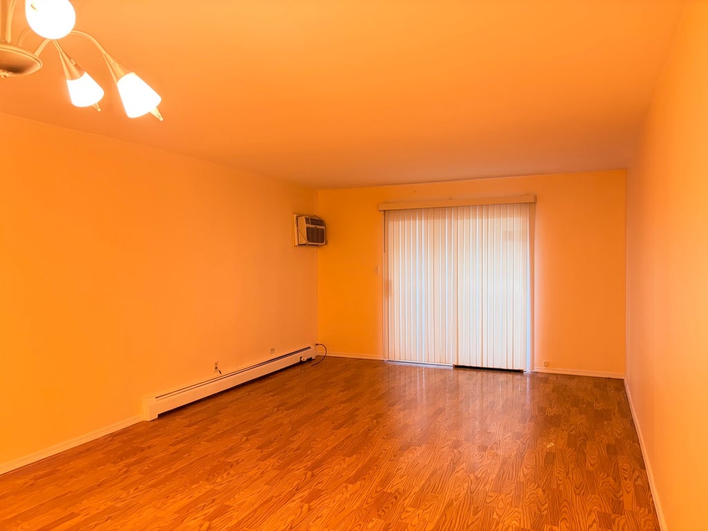
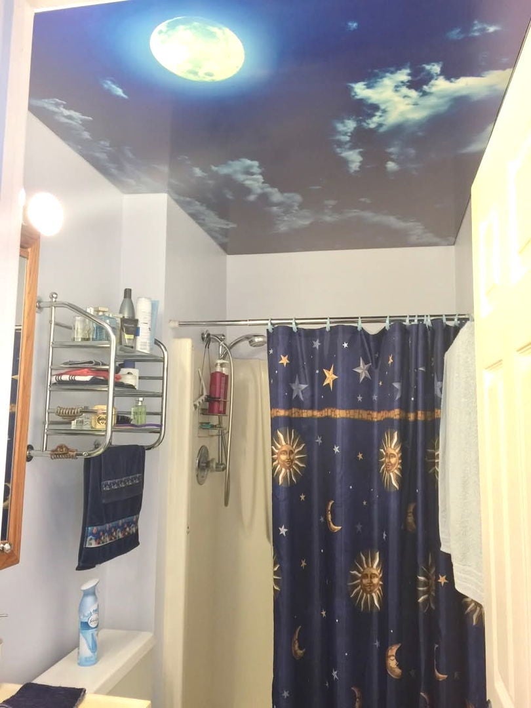
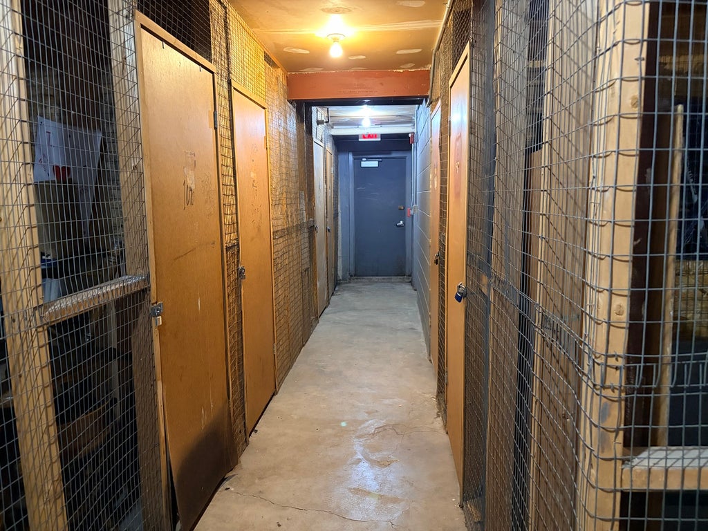
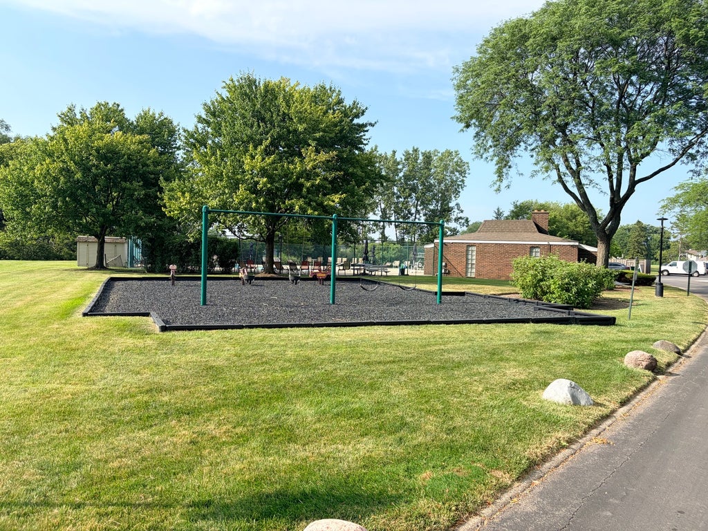
Rare Find! Welcome to the largest 2-bedroom, 2-bath condo model in the highly desirable Mill Creek subdivision. This beautifully maintained, move-in-ready home offers spacious living and numerous updates throughout. Eat-in kitchen comes fully applianced and features 39-inch cabinets with crown molding, a convenient island table, ceramic tile backsplash, renovated cabinetry with a Lazy Susan, brand-new flooring, and a new exhaust fan. Enjoy durable laminate flooring throughout the entire unit, six-panel doors, mirrored closet doors in the hallway and primary bedroom, newer air conditioning units, a newer sliding glass door leading to the private patio, and newer window blinds. The updated primary bathroom includes a freshly painted stretch ceiling, modern vanity, and new toilet. The entire condo has been freshly painted, making it truly ready for its new owner. Low monthly association fees include heat, cooking gas, water, swimming pool, playground, snow removal, lawn care, and more. Laundry facilities and a large private storage unit are conveniently located in the basement. Located in a top-rated school district, this home is close to shopping, restaurants, and major highways, offering both comfort and convenience. Easy to show-schedule your private tour today!
| DAYS ON MARKET | 50 | LAST UPDATED | 8/13/2026 |
|---|---|---|---|
| TRACT | Mill Creek | YEAR BUILT | 1974 |
| COMMUNITY | Buffalo Grove | COUNTY | Cook |
| STATUS | Active | PROPERTY TYPE(S) | Condo/Townhouse/Co-Op |
| School District | Buffalo Grove High School |
|---|---|
| Elementary School | J W Riley Elementary School |
| Jr. High School | Jack London Middle School |
| High School | Buffalo Grove High School |
| PRICE HISTORY | |
| Prior to Aug 13, '26 | $214,900 |
|---|---|
| Aug 13, '26 - Today | $209,900 |
| ADDITIONAL DETAILS | |
| AIR | Wall Unit(s) |
|---|---|
| AIR CONDITIONING | Yes |
| AMENITIES | Gas, Insurance, Snow Removal, Water |
| APPLIANCES | Dishwasher, Disposal, Microwave, Range, Range Hood, Refrigerator |
| AREA | Buffalo Grove |
| BASEMENT | None |
| CONSTRUCTION | Brick |
| HEAT | Baseboard, Steam |
| HOA DUES | 373 |
| INTERIOR | Entrance Foyer |
| LOT | 0 |
| LOT DIMENSIONS | COMMON |
| PARKING | Unassigned |
| SEWER | Public Sewer |
| STORIES | 2 |
| SUBDIVISION | Mill Creek |
| TAXES | 2736 |
MORTGAGE CALCULATOR
TOTAL MONTHLY PAYMENT
0
P
I
*Estimate only
| SATELLITE VIEW |
| / | |
We respect your online privacy and will never spam you. By submitting this form with your telephone number
you are consenting for Humderto
Garcia to contact you even if your name is on a Federal or State
"Do not call List".
Listed with Gold & Azen Realty
The data relating to real estate for sale on this web site comes in part from the Broker ReciprocitySM Program of MRED. All real estate listings are marked with the Broker ReciprocitySM logo or the MRED Broker ReciprocitySM thumbnail logo (a little black house) and detailed information about them includes the name of the listing brokers.
The broker providing these data believes them to be correct, but advises interested parties to confirm them before relying on them in a purchase decision.
Copyright 2026 MRED. All rights reserved.

The broker providing these data believes them to be correct, but advises interested parties to confirm them before relying on them in a purchase decision.
Copyright 2026 MRED. All rights reserved.
This IDX solution is (c) Diverse Solutions 2026.