
 Twitter
 Facebook
 Email
Email
|

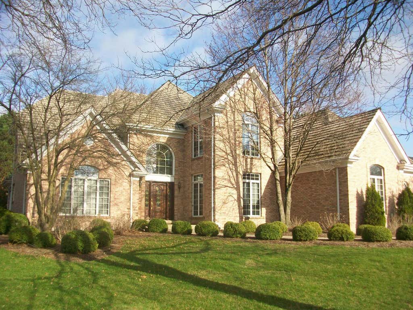
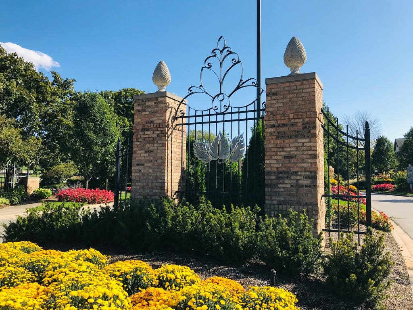
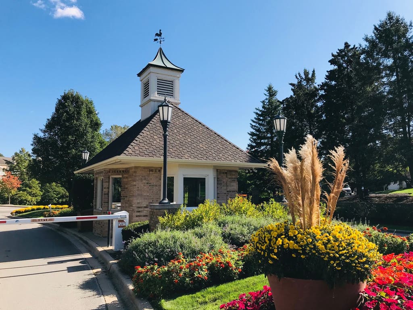
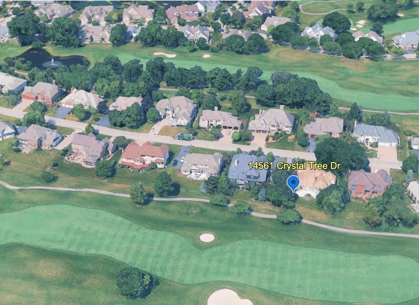
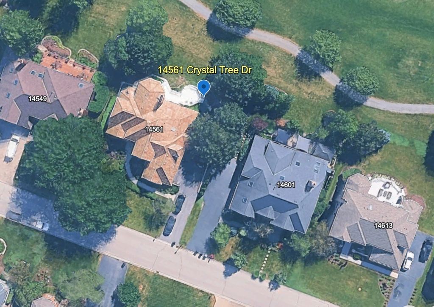
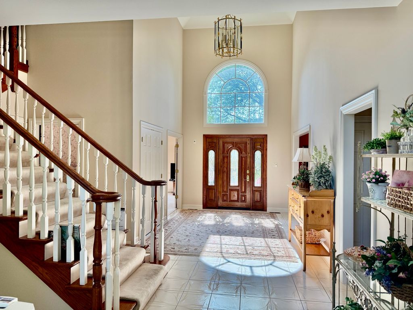
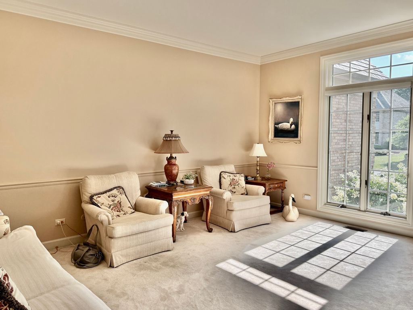
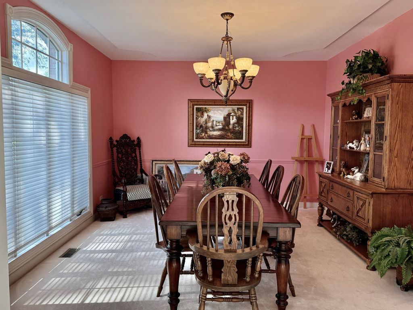
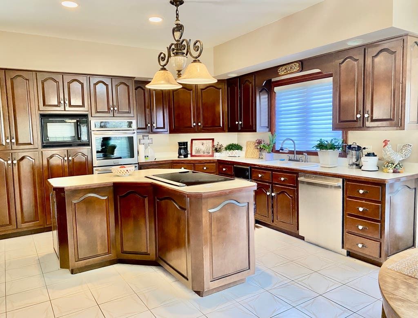
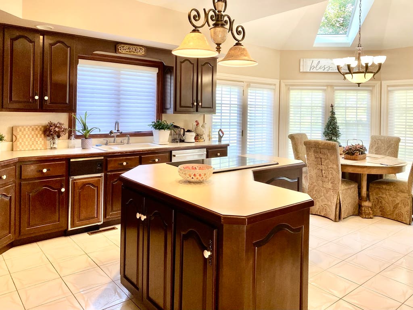
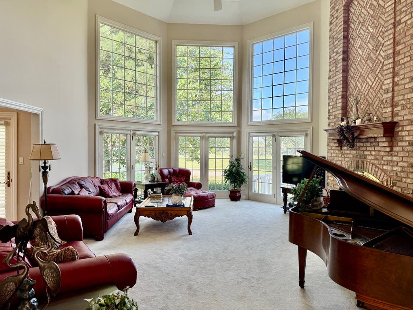
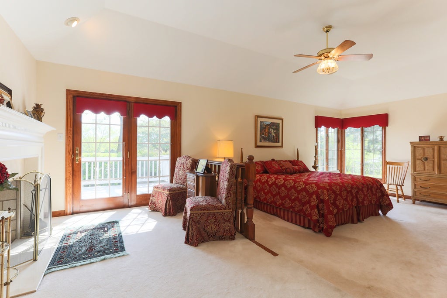
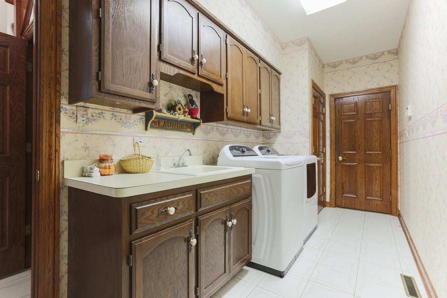
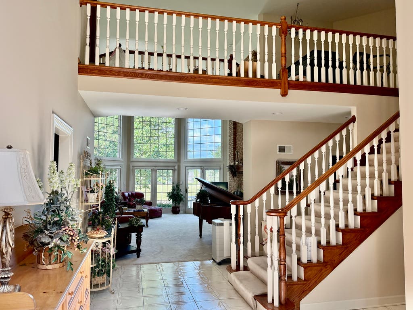
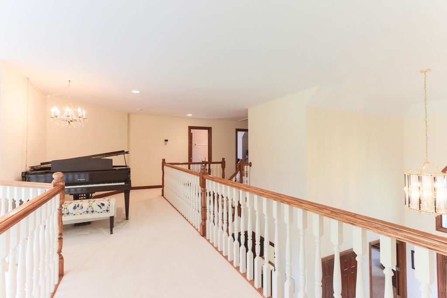
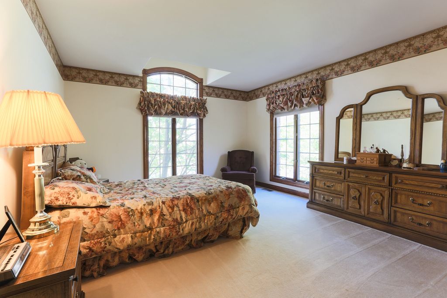
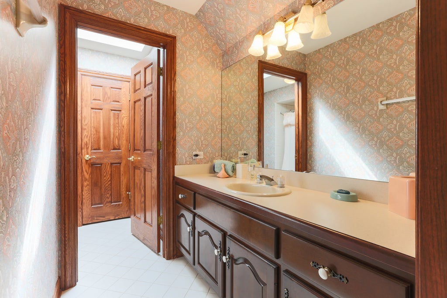
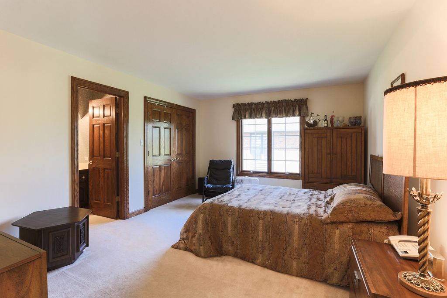
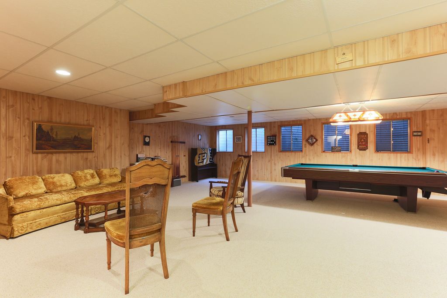
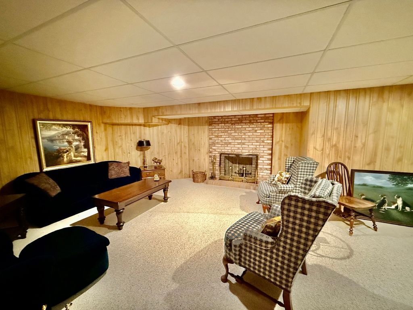
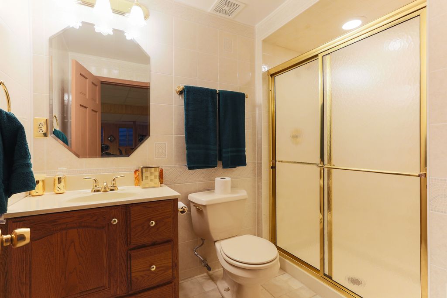
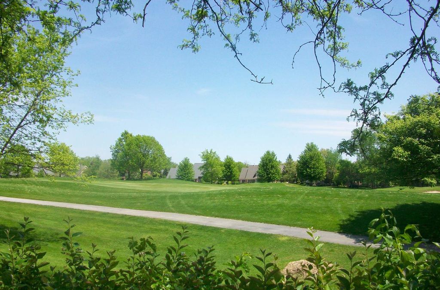
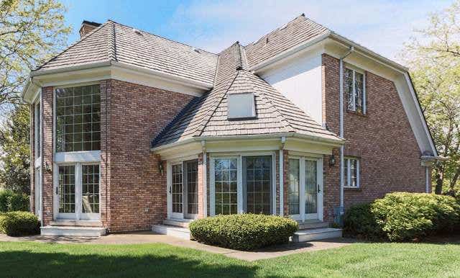
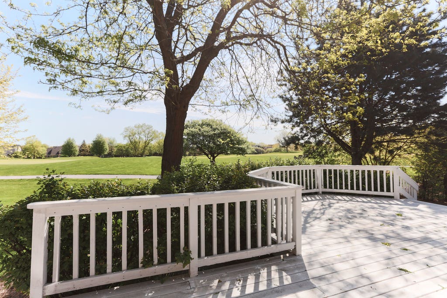
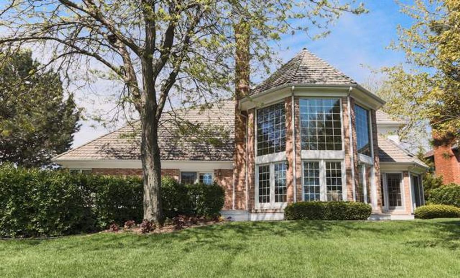
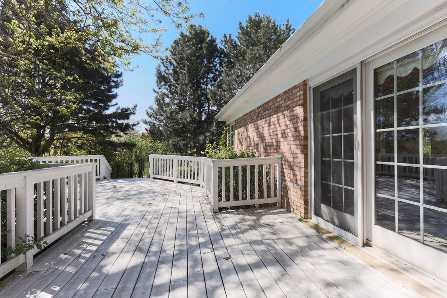
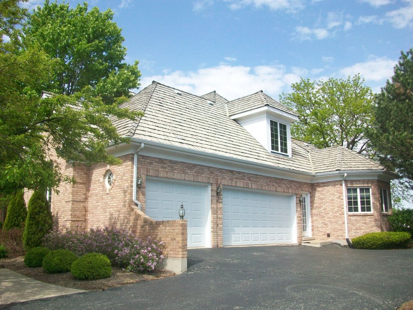
Enjoy the perfect blend of main-floor convenience and spacious two-story living in this exceptional home overlooking the golf course in the prestigious Crystal Tree gated community. Situated on a premium homesite with fairway views, this thoughtfully designed residence offers the highly sought-after main-level primary suite, luxury bath, and first-floor laundry-allowing you to enjoy everyday living without ever needing to use the second floor. A dramatic 23-foot foyer welcomes you into an impressive open-concept floor plan featuring a soaring two-story great room with a stunning stone fireplace, wet bar, and walls of windows showcasing picturesque golf course views. The spacious kitchen offers generous cabinetry layout, a center island, and a dining area surrounded by windows. The luxurious main-floor primary suite serves as a private retreat with a sitting area, cozy fireplace, spa-inspired bath, and an oversized walk-in closet. The first floor also includes elegant formal living and dining rooms along with a conveniently located laundry room. Upstairs, you'll find the ideal layout for family and guests, featuring three generously sized bedrooms, two full bathrooms, and a versatile loft/bridge overlooking the great room, currently used as a piano area. The finished lower level expands your living space with an impressive 50-foot recreation room, a full bath, and abundant unfinished storage space. Completing this exceptional property are an oversized deck perfect for entertaining, a three-car side-load garage, and breathtaking golf course views. This home truly offers the rare combination of ranch-style convenience for everyday living with the flexibility and space of a traditional two-story design and a brand New "Davinci" Roof!
| DAYS ON MARKET | 2 | LAST UPDATED | 7/23/2026 |
|---|---|---|---|
| TRACT | Crystal Tree | YEAR BUILT | 1993 |
| COMMUNITY | Orland Park | GARAGE SPACES | 3.0 |
| COUNTY | Cook | STATUS | Active |
| PROPERTY TYPE(S) | Single Family |
| School District | Carl Sandburg High School |
|---|---|
| High School | Carl Sandburg High School |
| ADDITIONAL DETAILS | |
| AIR | Ceiling Fan(s), Central Air |
|---|---|
| AIR CONDITIONING | Yes |
| APPLIANCES | Dishwasher, Disposal, Double Oven, Humidifier, Microwave, Refrigerator, Trash Compactor |
| AREA | Orland Park |
| BASEMENT | Finished, Full, Sump Pump, Yes |
| CONSTRUCTION | Brick |
| FIREPLACE | Yes |
| GARAGE | Attached Garage, Yes |
| HEAT | Forced Air, Natural Gas |
| HOA DUES | 206 |
| INTERIOR | Cathedral Ceiling(s), Central Vacuum, Entrance Foyer, Wet Bar |
| LOT | 0.3 acre(s) |
| LOT DESCRIPTION | On Golf Course |
| LOT DIMENSIONS | 101 X 139 X 100 X 139 |
| PARKING | Asphalt, Garage Door Opener, Attached, Garage, Driveway |
| SEWER | Public Sewer |
| STYLE | French Provincial |
| SUBDIVISION | Crystal Tree |
| TAXES | 16590 |
MORTGAGE CALCULATOR
TOTAL MONTHLY PAYMENT
0
P
I
*Estimate only
| SATELLITE VIEW |
| / | |
We respect your online privacy and will never spam you. By submitting this form with your telephone number
you are consenting for Humderto
Garcia to contact you even if your name is on a Federal or State
"Do not call List".
Listed with Baird & Warner
The data relating to real estate for sale on this web site comes in part from the Broker ReciprocitySM Program of MRED. All real estate listings are marked with the Broker ReciprocitySM logo or the MRED Broker ReciprocitySM thumbnail logo (a little black house) and detailed information about them includes the name of the listing brokers.
The broker providing these data believes them to be correct, but advises interested parties to confirm them before relying on them in a purchase decision.
Copyright 2026 MRED. All rights reserved.

The broker providing these data believes them to be correct, but advises interested parties to confirm them before relying on them in a purchase decision.
Copyright 2026 MRED. All rights reserved.
This IDX solution is (c) Diverse Solutions 2026.