
 Twitter
 Facebook
 Email
Email
|

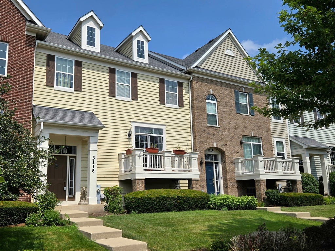
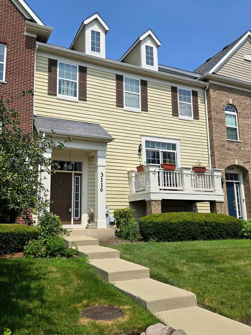
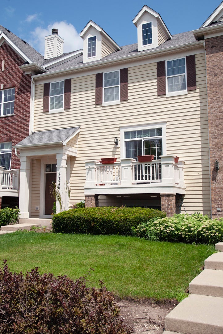
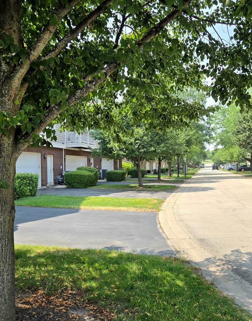
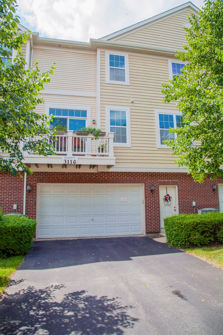
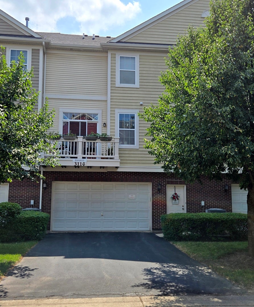
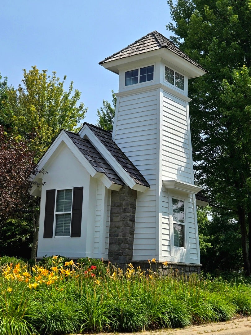
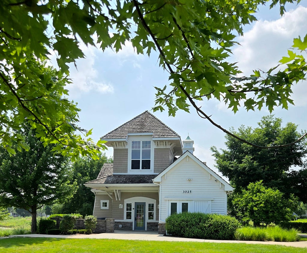
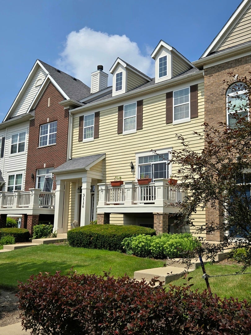
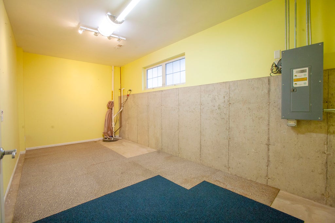
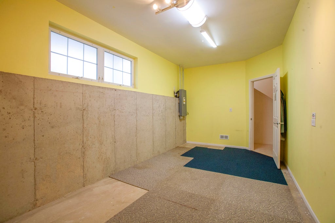
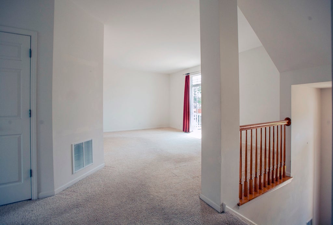
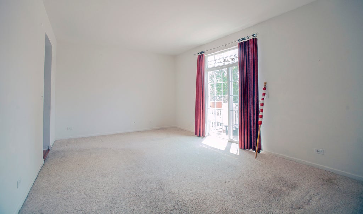
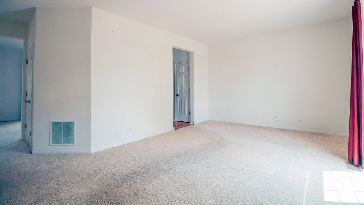
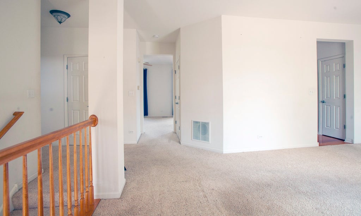
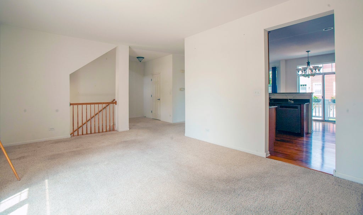
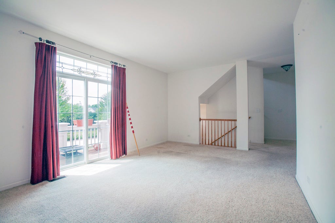
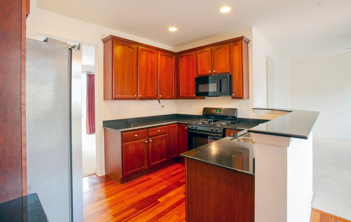
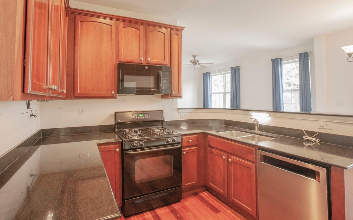
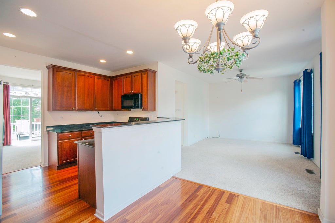
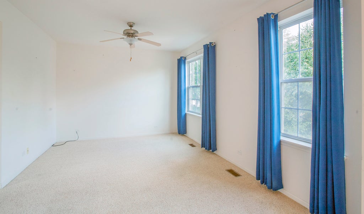
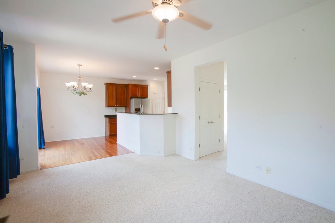
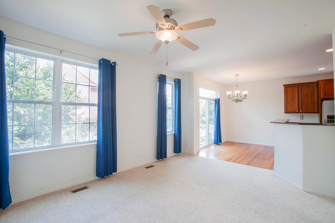
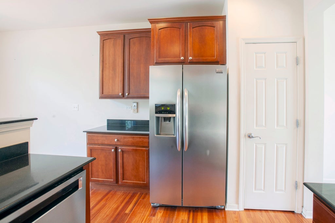
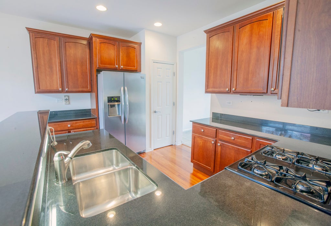
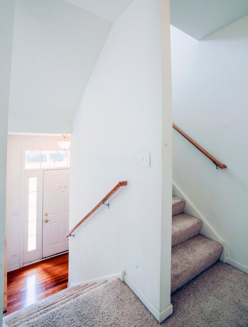
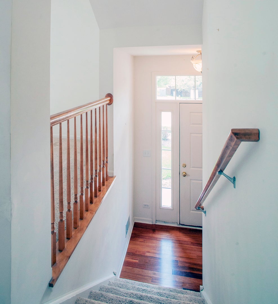
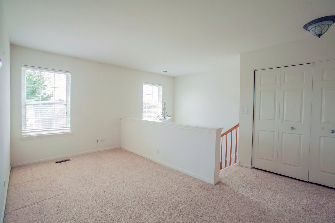
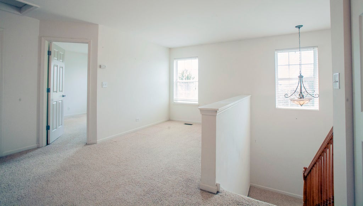
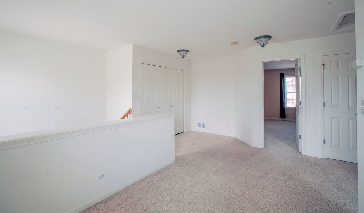
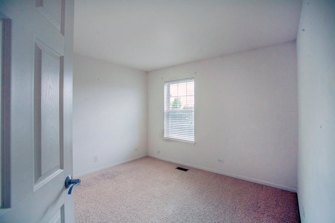
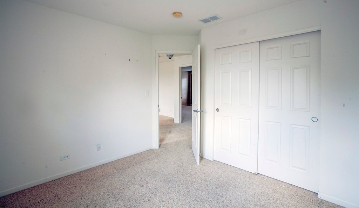
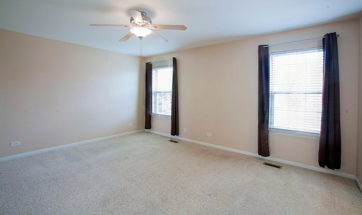
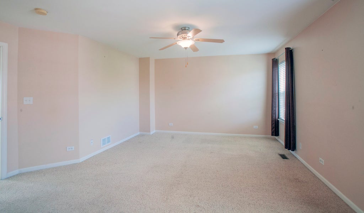
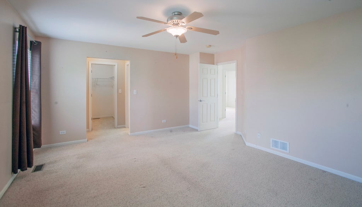
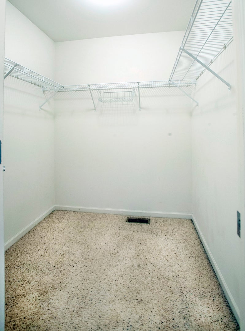
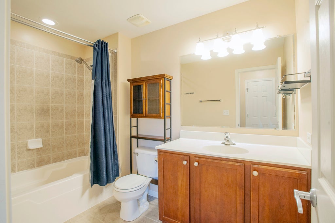
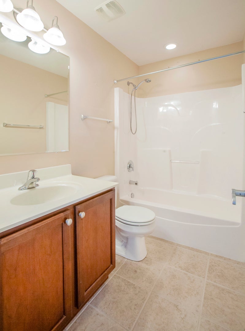
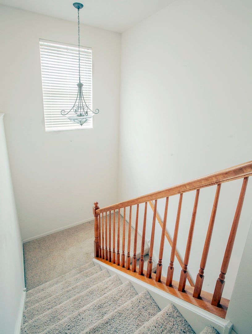
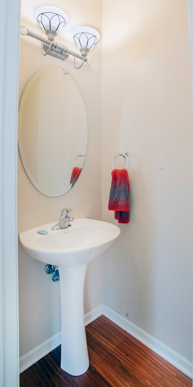
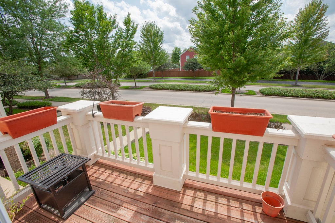
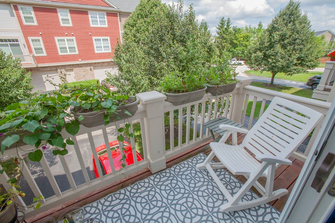
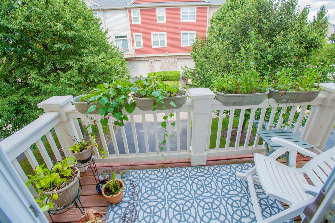
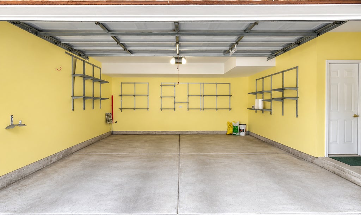
Don't miss this rare opportunity to own a spacious and versatile townhome with a 2-car attached garage in the highly sought-after Providence Subdivision-one of the area's most desirable communities! Offering approximately 1,770 square feet of thoughtfully designed living space, plus an impressive 19' x 9' ground-level bonus room, this beautifully maintained 2-bedroom, 2.5-bath home provides exceptional flexibility to fit your lifestyle. The expansive ground-level flex room is perfect as a home office, media room, game room, fitness area, playroom, or private retreat. Enjoy outdoor living with both front and rear private balconies. The spacious eat-in kitchen features abundant 42" cabinetry, a pantry, granite countertops, stainless steel appliances, and plenty of workspace for cooking and entertaining. Retreat to the luxurious primary suite that features a large walk-in closet, and a private bath complete with a deep soaking tub-your perfect place to unwind after a long day. The second-floor loft provides additional flexible living space, ideal for a reading nook, home office, or cozy family room. A conveniently located second-floor laundry room adds everyday convenience. Located within the highly acclaimed Central Community Unit School District 301, known for its outstanding schools and strong sense of community, this exceptional home combines comfort, style, versatility, and an unbeatable location. This is one you won't want to miss!
| DAYS ON MARKET | 42 | LAST UPDATED | 8/19/2026 |
|---|---|---|---|
| TRACT | Providence | YEAR BUILT | 2006 |
| COMMUNITY | Elgin | GARAGE SPACES | 2.0 |
| COUNTY | Kane | STATUS | Active |
| PROPERTY TYPE(S) | Condo/Townhouse/Co-Op |
| School District | Central High School |
|---|---|
| Elementary School | Prairie View Grade School |
| Jr. High School | Prairie Knolls Middle School |
| High School | Central High School |
| ADDITIONAL DETAILS | |
| AIR | Central Air |
|---|---|
| AIR CONDITIONING | Yes |
| AMENITIES | Insurance, Snow Removal |
| APPLIANCES | Dishwasher, Disposal, Dryer, Range, Refrigerator, Washer |
| AREA | Elgin |
| BASEMENT | None |
| CONSTRUCTION | Brick, Cedar |
| EXTERIOR | Balcony |
| GARAGE | Attached Garage, Yes |
| HEAT | Forced Air, Natural Gas |
| HOA DUES | 333 |
| INTERIOR | Coffered Ceiling(s), Entrance Foyer, High Ceilings, Pantry |
| LOT | 0 |
| LOT DIMENSIONS | 00x00 |
| PARKING | Asphalt, Garage Door Opener, Attached, Garage |
| SEWER | Public Sewer |
| STORIES | 3 |
| SUBDIVISION | Providence |
| TAXES | 6194 |
| WATER | Public |
MORTGAGE CALCULATOR
TOTAL MONTHLY PAYMENT
0
P
I
*Estimate only
| SATELLITE VIEW |
| / | |
We respect your online privacy and will never spam you. By submitting this form with your telephone number
you are consenting for Humderto
Garcia to contact you even if your name is on a Federal or State
"Do not call List".
Listed with Superior Homes Realty
The data relating to real estate for sale on this web site comes in part from the Broker ReciprocitySM Program of MRED. All real estate listings are marked with the Broker ReciprocitySM logo or the MRED Broker ReciprocitySM thumbnail logo (a little black house) and detailed information about them includes the name of the listing brokers.
The broker providing these data believes them to be correct, but advises interested parties to confirm them before relying on them in a purchase decision.
Copyright 2026 MRED. All rights reserved.

The broker providing these data believes them to be correct, but advises interested parties to confirm them before relying on them in a purchase decision.
Copyright 2026 MRED. All rights reserved.
This IDX solution is (c) Diverse Solutions 2026.