
 Twitter
 Facebook
 Email
Email
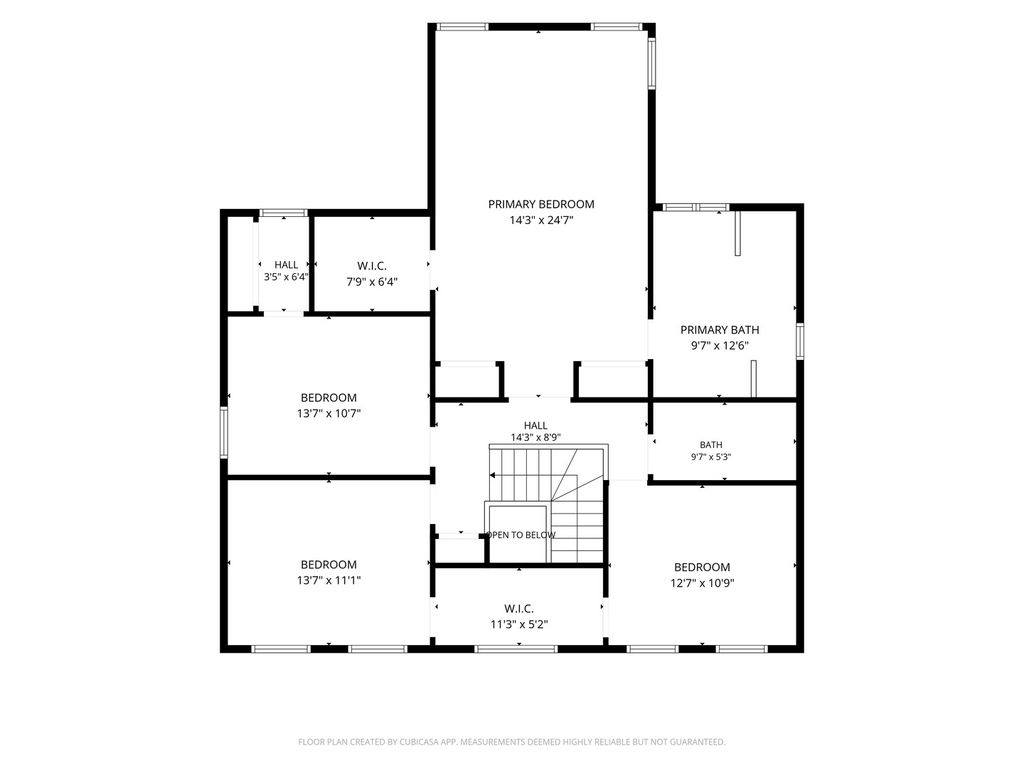
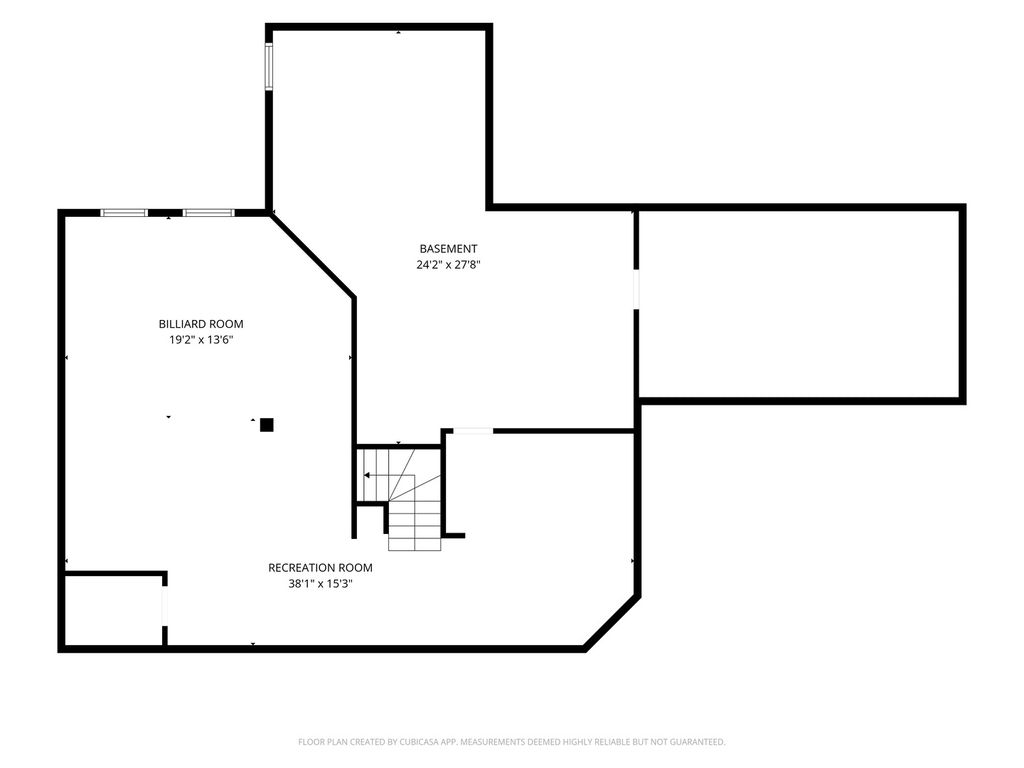
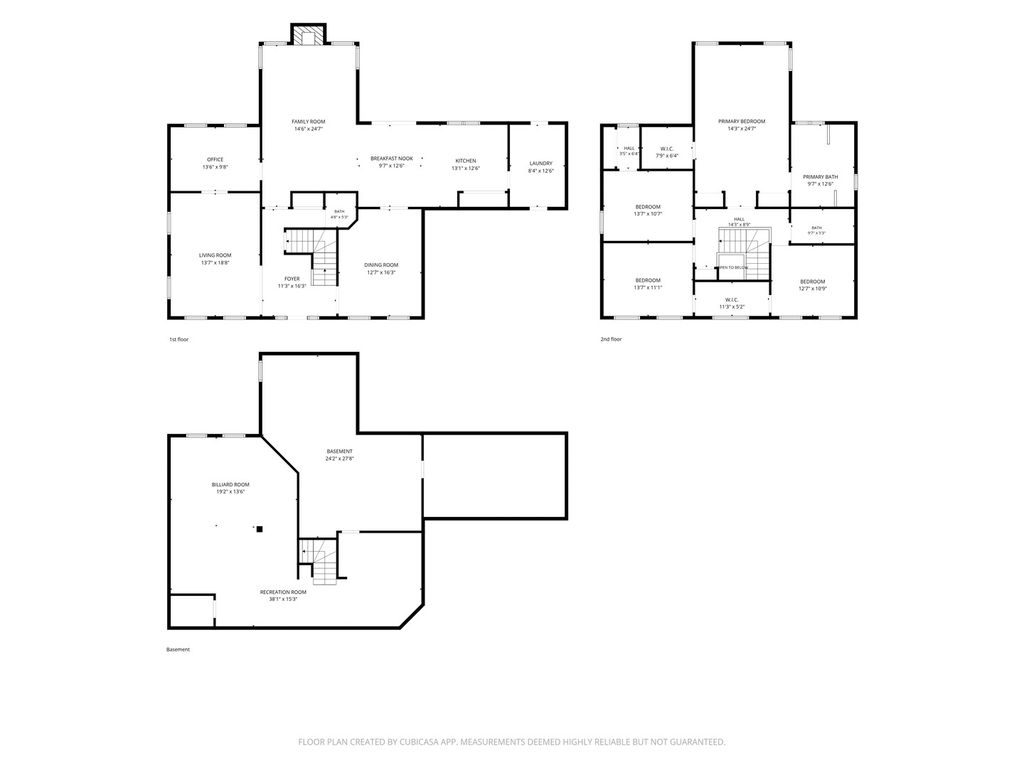
|

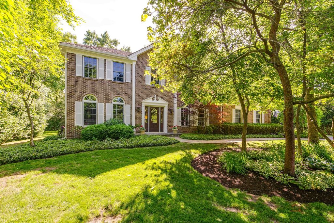
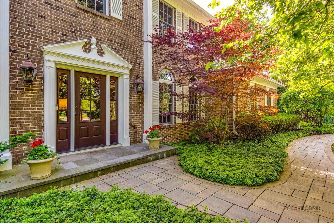
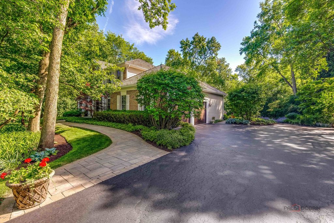
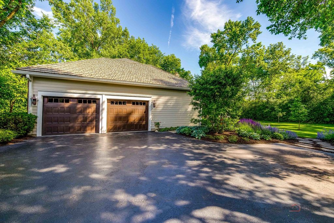
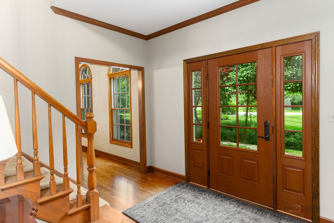
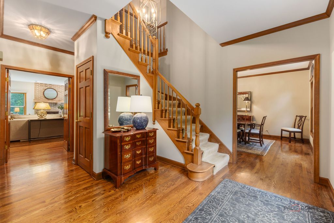
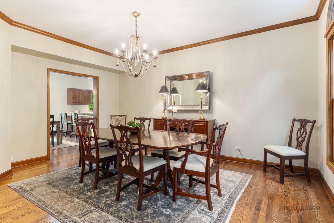
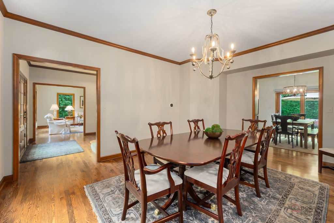
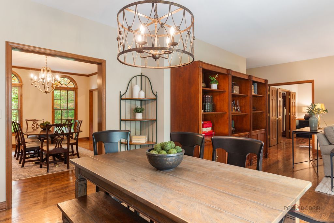
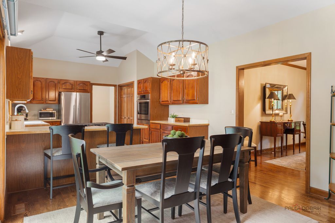
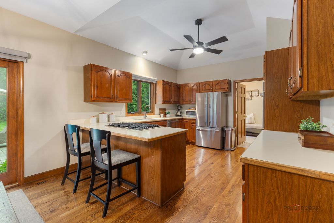
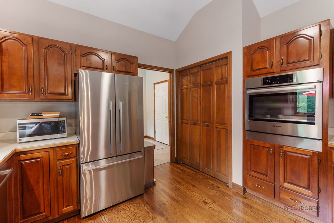
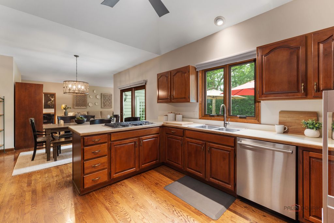
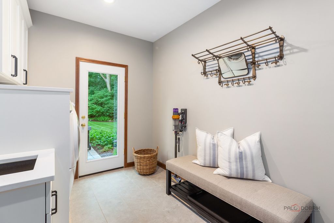
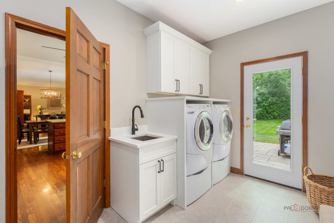
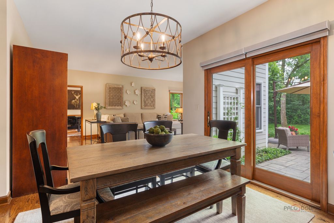
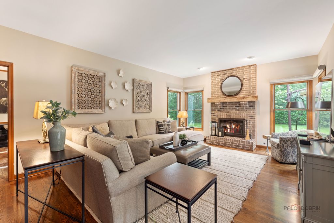
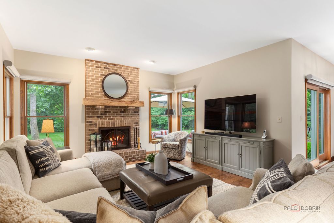
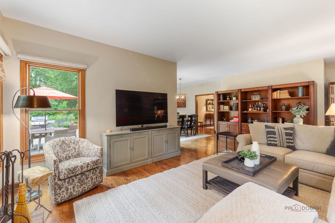
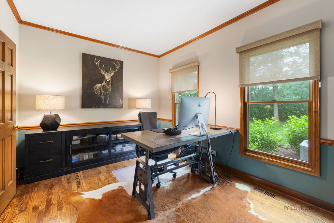
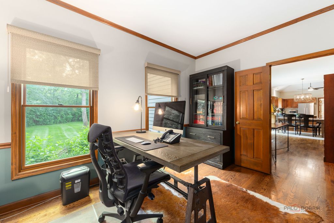
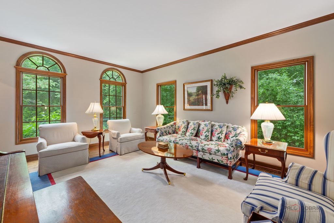
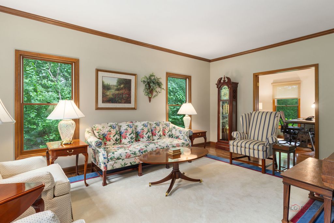
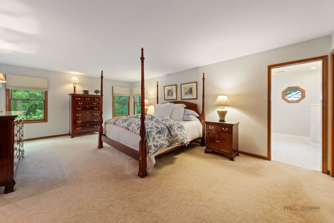
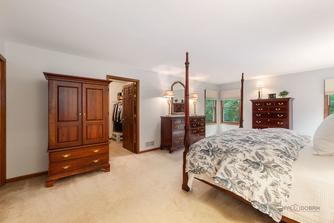
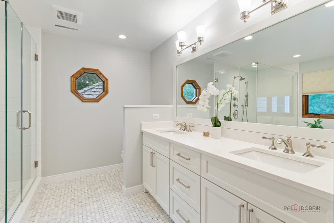
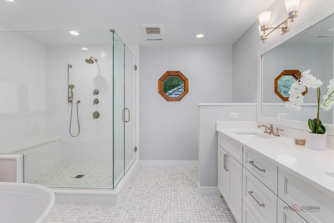
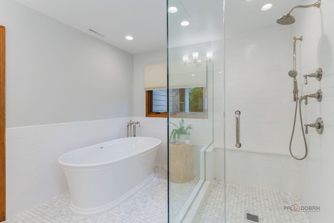
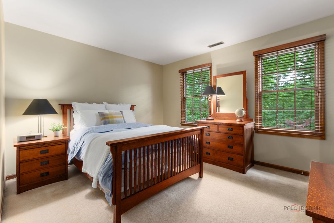
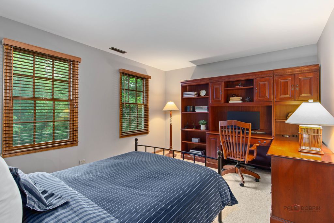
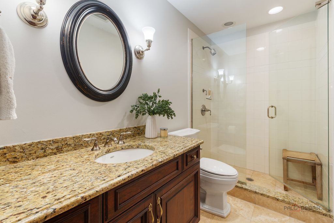
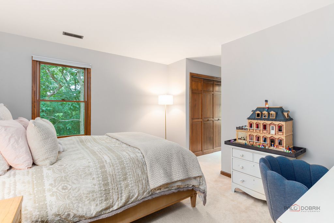
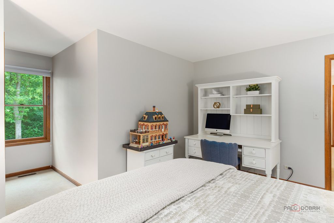
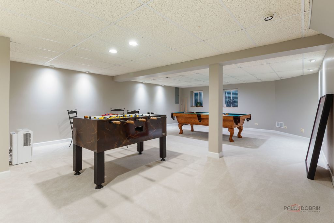
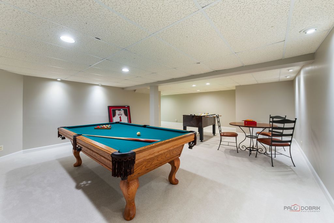
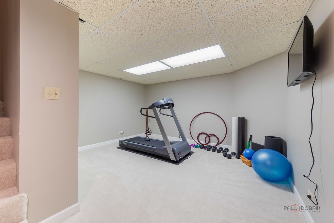
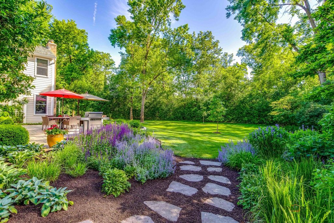
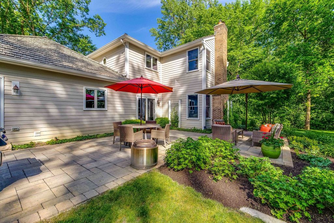
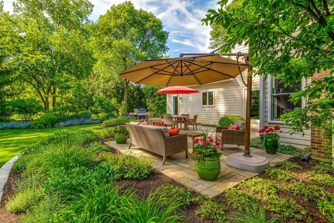
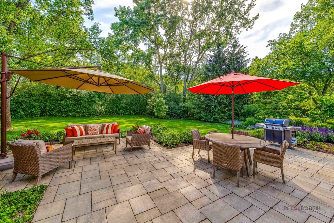
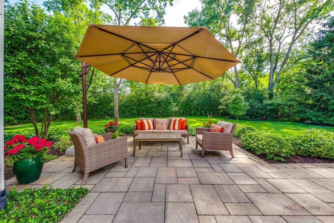
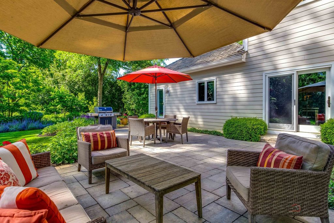
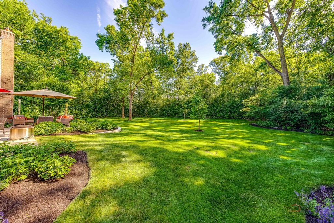
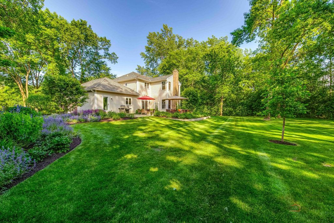
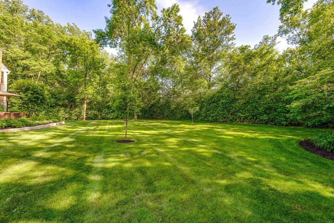
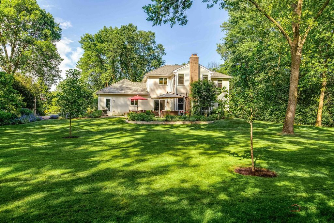
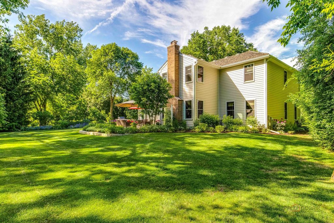
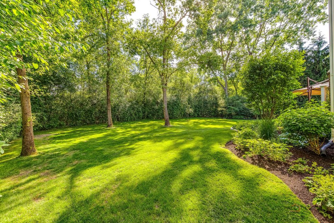
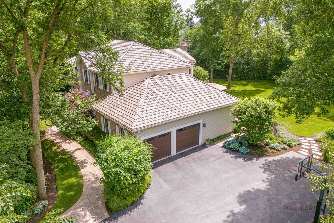
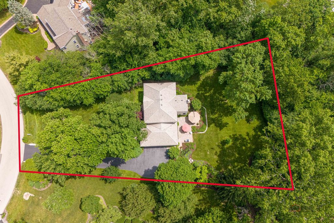
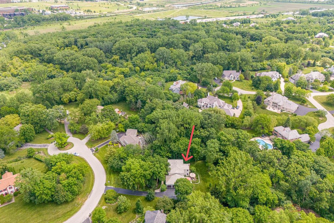
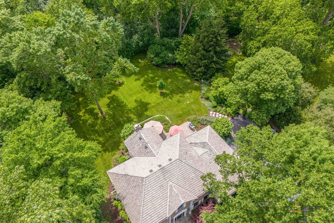
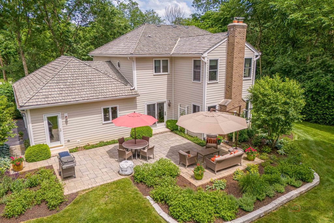
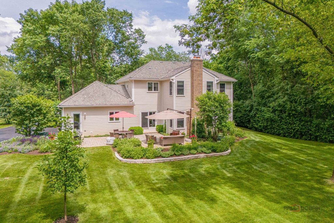
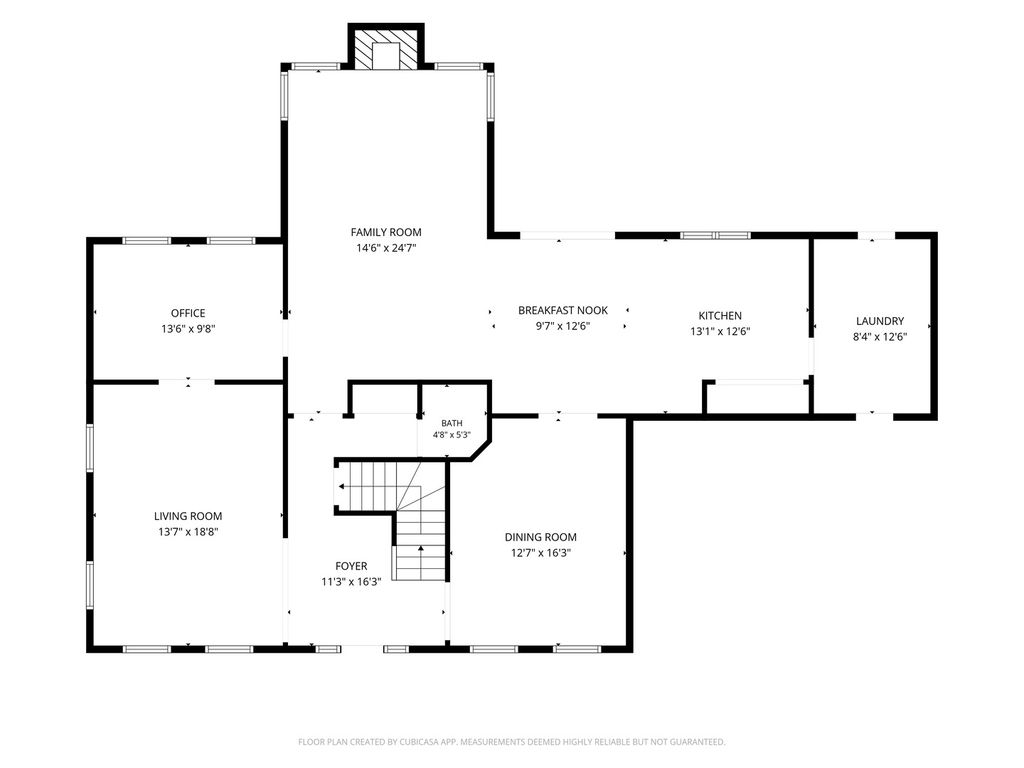
Set on one of Saddle Hill's most beautiful lots, this timeless home offers the perfect blend of classic design and everyday living, in an incredible setting. Tucked away on a spectacular 0.95 acre property surrounded by mature trees and lush Chalet-designed landscaping, you will find the space, privacy, and the backdrop to create memories for years to come. From the moment you arrive, the brick facade, paver walkway, and newer Pella entry door create a memorable first impression. This expansive home offers nearly 3,000 square feet of above-grade living space with a floor plan designed for everyday living and entertaining. Hardwood floors flow throughout the main level featuring a dedicated office and family room anchored by a brick fireplace. The kitchen offers a large eating area and opens seamlessly to the family room, creating the heart of the home. The refreshed laundry/mudroom offers direct access to both the backyard and garage with epoxy flooring. The primary suite features a walk-in closet and recently renovated spa-inspired bath with white cabinetry, quartz countertops, freestanding soaking tub, and walk-in shower. Upstairs offers three additional bedrooms, with the two front bedrooms connected by an oversized walk-through closet offering incredible storage and functionality. The partially finished basement provides recreation space, gym area, and storage. Step outside to an oversized paver patio overlooking the backyard with colorful perennials. With room to play, entertain and garden, this outdoor space is where you will enjoy summer barbecues, catching fireflies, and quiet mornings surrounded by nature. Saddle Hill is known for its wonderful sense of community where neighbors connect, kids ride bikes to highly sought-after Oak Grove School, and everyday conveniences are just minutes away. Noteworthy updates include newer Pella windows/gutters/mechanicals/garage door/front door/back door and Hardie Board siding. A home that perfectly captures what makes Saddle Hill so special!
| DAYS ON MARKET | 52 | LAST UPDATED | 8/16/2026 |
|---|---|---|---|
| TRACT | Saddle Hill Farm | YEAR BUILT | 1988 |
| COMMUNITY | Green Oaks / Libertyville | GARAGE SPACES | 2.0 |
| COUNTY | Lake | STATUS | Conditional |
| PROPERTY TYPE(S) | Single Family |
| School District | Libertyville High School |
|---|---|
| Elementary School | Oak Grove Elementary School |
| Jr. High School | Oak Grove Elementary School |
| High School | Libertyville High School |
| ADDITIONAL DETAILS | |
| AIR | Central Air |
|---|---|
| AIR CONDITIONING | Yes |
| AREA | Green Oaks / Libertyville |
| BASEMENT | Full, Partially Finished, Yes |
| CONSTRUCTION | Brick, Cement Siding |
| FIREPLACE | Yes |
| GARAGE | Attached Garage, Yes |
| HEAT | Natural Gas |
| INTERIOR | Built-in Features, Entrance Foyer, Walk-In Closet(s) |
| LOT | 0.953 acre(s) |
| LOT DESCRIPTION | Irregular Lot |
| LOT DIMENSIONS | 160x100x275x73x239 |
| PARKING | Asphalt, Garage Door Opener, Attached, Garage |
| SEWER | Public Sewer |
| STYLE | Traditional |
| SUBDIVISION | Saddle Hill Farm |
| TAXES | 16463.08 |
| WATER | Well |
MORTGAGE CALCULATOR
TOTAL MONTHLY PAYMENT
0
P
I
*Estimate only
| SATELLITE VIEW |
| / | |
We respect your online privacy and will never spam you. By submitting this form with your telephone number
you are consenting for Humderto
Garcia to contact you even if your name is on a Federal or State
"Do not call List".
Listed with Berkshire Hathaway-Chicago
The data relating to real estate for sale on this web site comes in part from the Broker ReciprocitySM Program of MRED. All real estate listings are marked with the Broker ReciprocitySM logo or the MRED Broker ReciprocitySM thumbnail logo (a little black house) and detailed information about them includes the name of the listing brokers.
The broker providing these data believes them to be correct, but advises interested parties to confirm them before relying on them in a purchase decision.
Copyright 2026 MRED. All rights reserved.

The broker providing these data believes them to be correct, but advises interested parties to confirm them before relying on them in a purchase decision.
Copyright 2026 MRED. All rights reserved.
This IDX solution is (c) Diverse Solutions 2026.