
 Twitter
 Facebook
 Email
Email
|

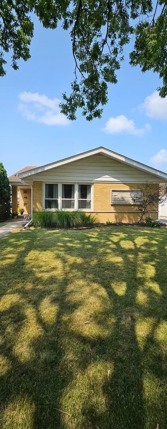
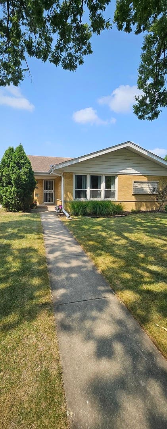
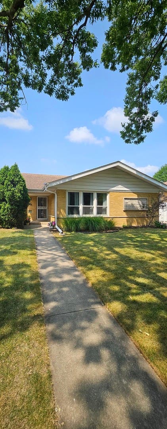
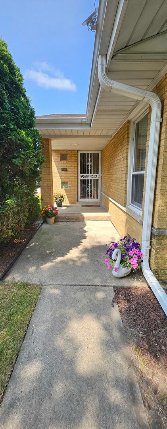
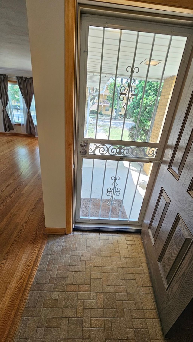
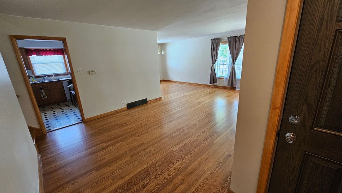
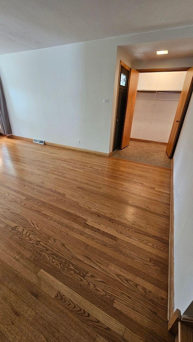
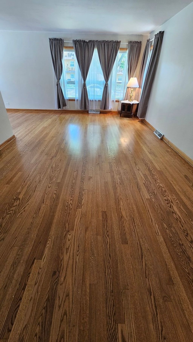
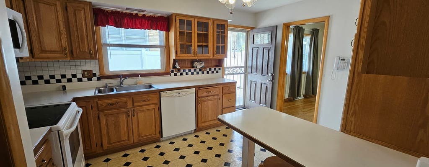
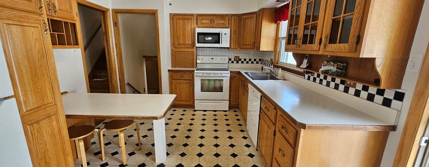
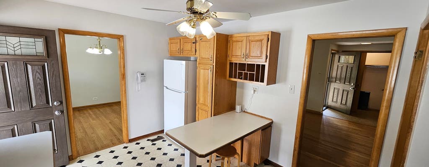
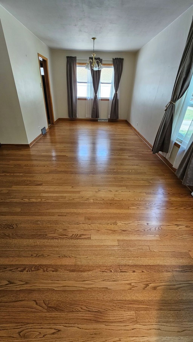
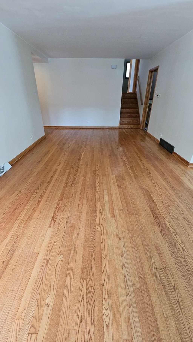
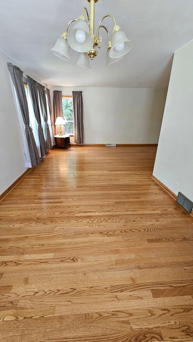
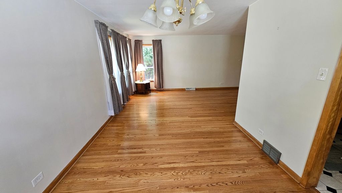
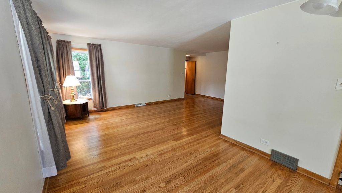
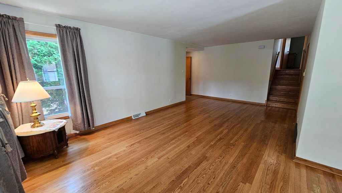
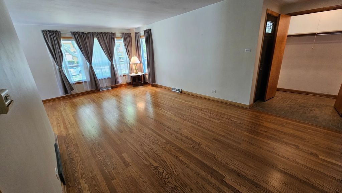
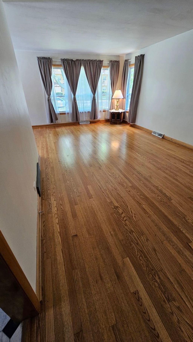
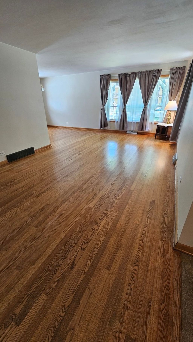
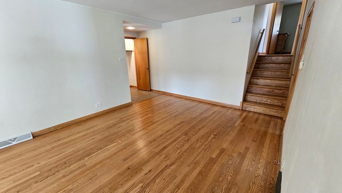
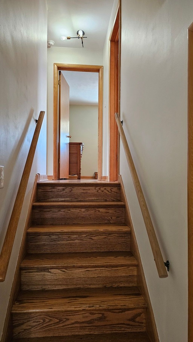
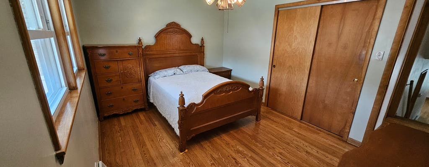
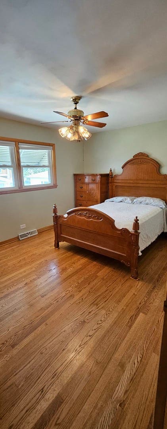
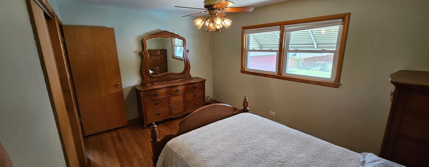
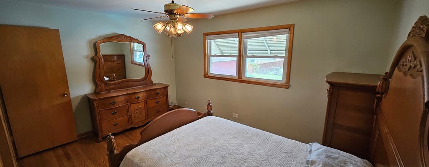
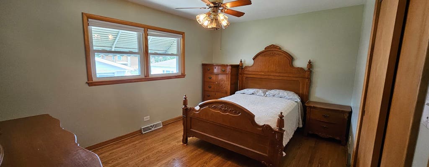
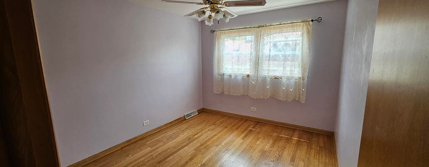
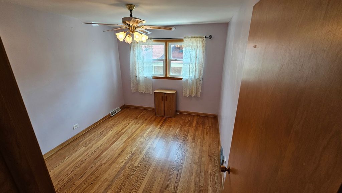
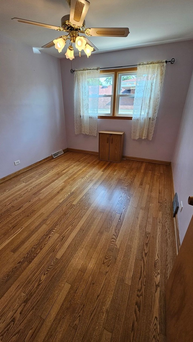
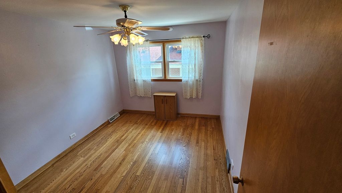
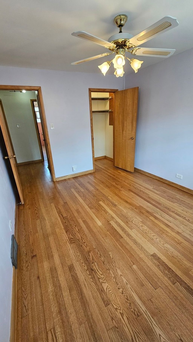
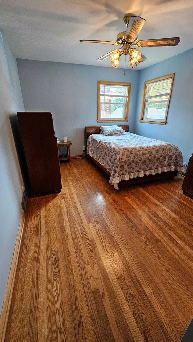
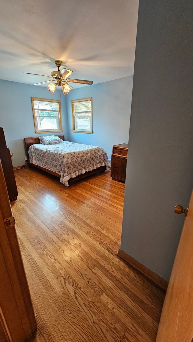
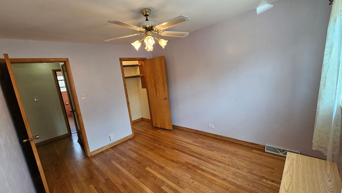
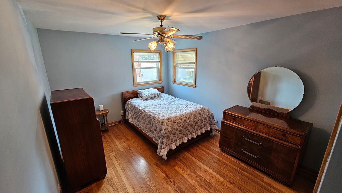
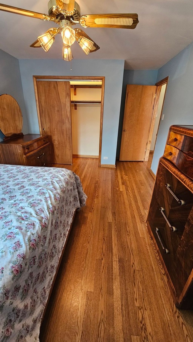
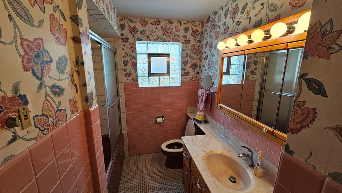
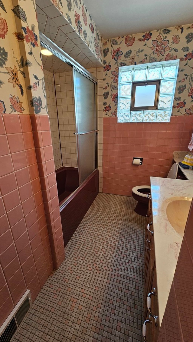
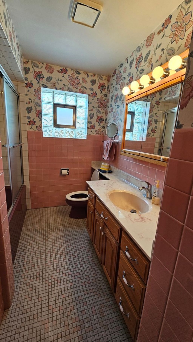
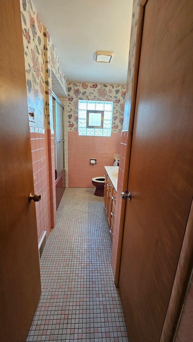
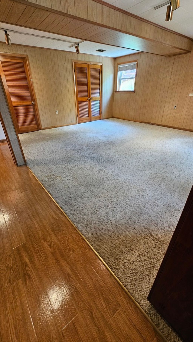
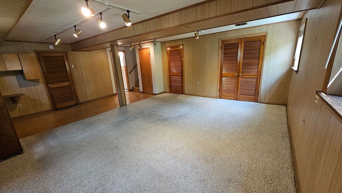
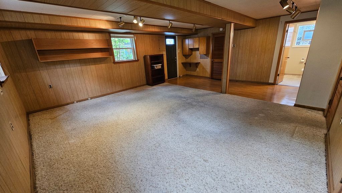
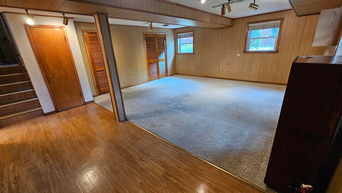
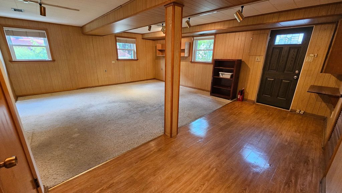
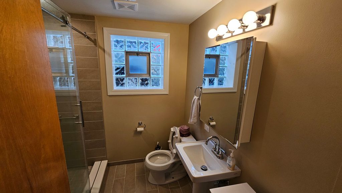
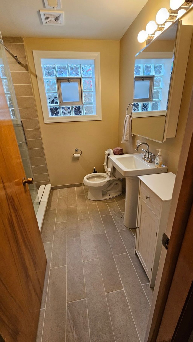
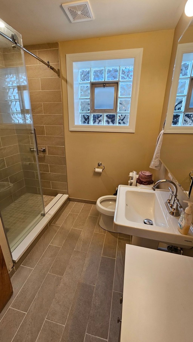
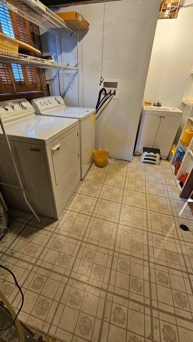
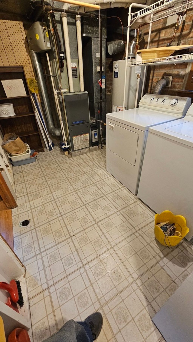
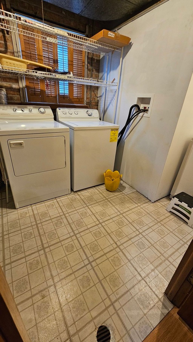
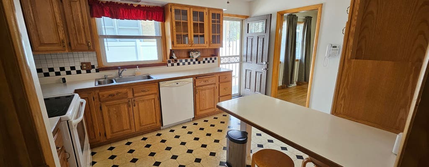
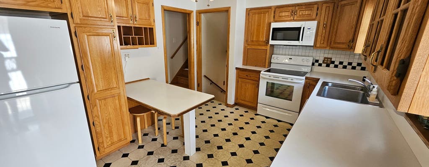
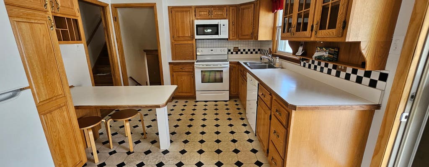
Quality construction is clear in this well-cared for solid brick three-bedroom two-bath home in sought-after Lyons Township school district. Exceptional combination of space, natural light, and original hardwood flooring. Spacious, freshly painted rooms with ample closets. Lower-level family room offers additional living space with dedicated laundry room. Enjoy close proximity to parks and recreation, including Salt Creek forest preserve bike and walking paths. Conveniently situation near shopping, restaurants and transportation. Easy access to major expressways and Metra. This home offers a wonderful opportunity in highly desirable location for its next owner. There have been many upgrades over the years between 2002-2009: Tuckpointing, New/refinished floors, New windows, New a/c. Between 2010-2020: Garage siding, New roof on house tear-off, New gutters and downspouts, New electric range, Attic insulation, New furnace, New oven range microwave. Between 2021-2025: New refrigerator, New electric drop/run to garage (includes additional run for EV for 200 AMP service), Renovated basement bathroom, New exterior doors, New roof on garage tear-off, New ejector pump, Fresh paint, New water heater, New attic fan, New water main shutoff. Schedule your private showing today!
| DAYS ON MARKET | 86 | LAST UPDATED | 8/26/2026 |
|---|---|---|---|
| YEAR BUILT | 1961 | COMMUNITY | La Grange Park |
| GARAGE SPACES | 2.0 | COUNTY | Cook |
| STATUS | Active | PROPERTY TYPE(S) | Single Family |
| Elementary School | Forest Road Elementary School |
|---|---|
| Jr. High School | Park Junior High School |
| PRICE HISTORY | |
| Prior to Jul 29, '26 | $550,000 |
|---|---|
| Jul 29, '26 - Aug 26, '26 | $520,000 |
| Aug 26, '26 - Today | $498,000 |
| ADDITIONAL DETAILS | |
| AIR | Central Air |
|---|---|
| AIR CONDITIONING | Yes |
| APPLIANCES | Dishwasher, Dryer, Microwave, Range, Refrigerator, Washer |
| AREA | La Grange Park |
| BASEMENT | Exterior Entry, Finished, Partial, Storage Space, Yes |
| CONSTRUCTION | Brick |
| GARAGE | Yes |
| HEAT | Natural Gas |
| LOT | 0 |
| LOT DIMENSIONS | 50x125 |
| PARKING | Concrete, Detached, Garage |
| SEWER | Public Sewer |
| TAXES | 3678.62 |
| WATER | Public |
MORTGAGE CALCULATOR
TOTAL MONTHLY PAYMENT
0
P
I
*Estimate only
| SATELLITE VIEW |
| / | |
We respect your online privacy and will never spam you. By submitting this form with your telephone number
you are consenting for Humderto
Garcia to contact you even if your name is on a Federal or State
"Do not call List".
Listed with HomeSmart Connect LLC
The data relating to real estate for sale on this web site comes in part from the Broker ReciprocitySM Program of MRED. All real estate listings are marked with the Broker ReciprocitySM logo or the MRED Broker ReciprocitySM thumbnail logo (a little black house) and detailed information about them includes the name of the listing brokers.
The broker providing these data believes them to be correct, but advises interested parties to confirm them before relying on them in a purchase decision.
Copyright 2026 MRED. All rights reserved.

The broker providing these data believes them to be correct, but advises interested parties to confirm them before relying on them in a purchase decision.
Copyright 2026 MRED. All rights reserved.
This IDX solution is (c) Diverse Solutions 2026.