
 Twitter
 Facebook
 Email
Email
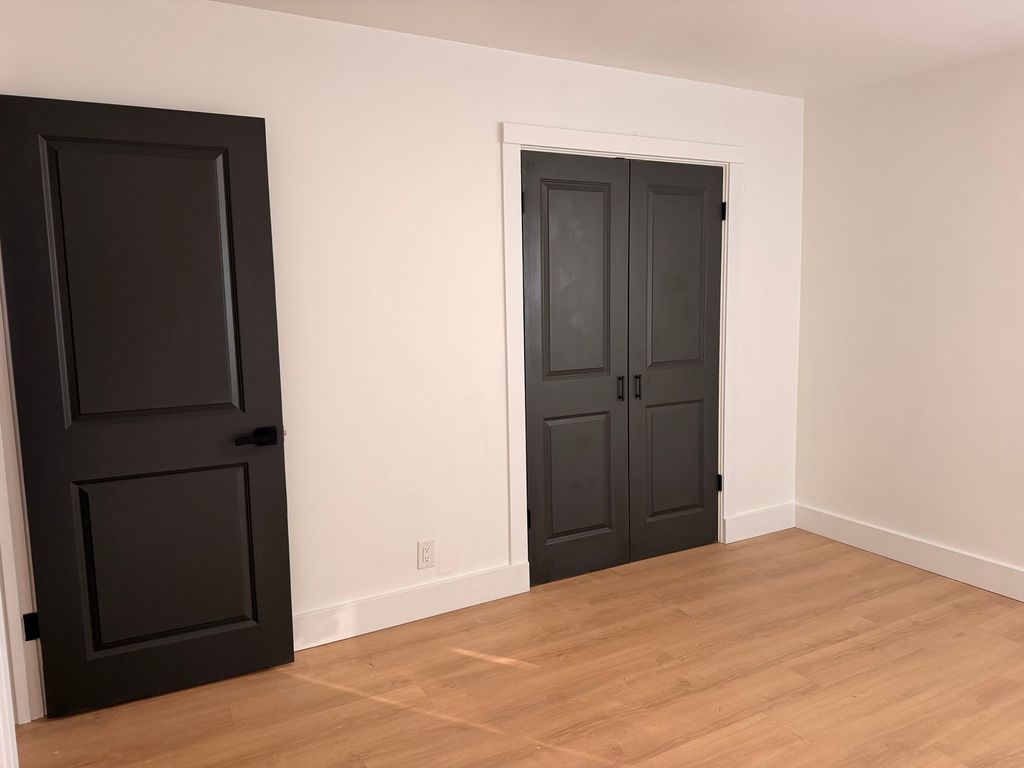
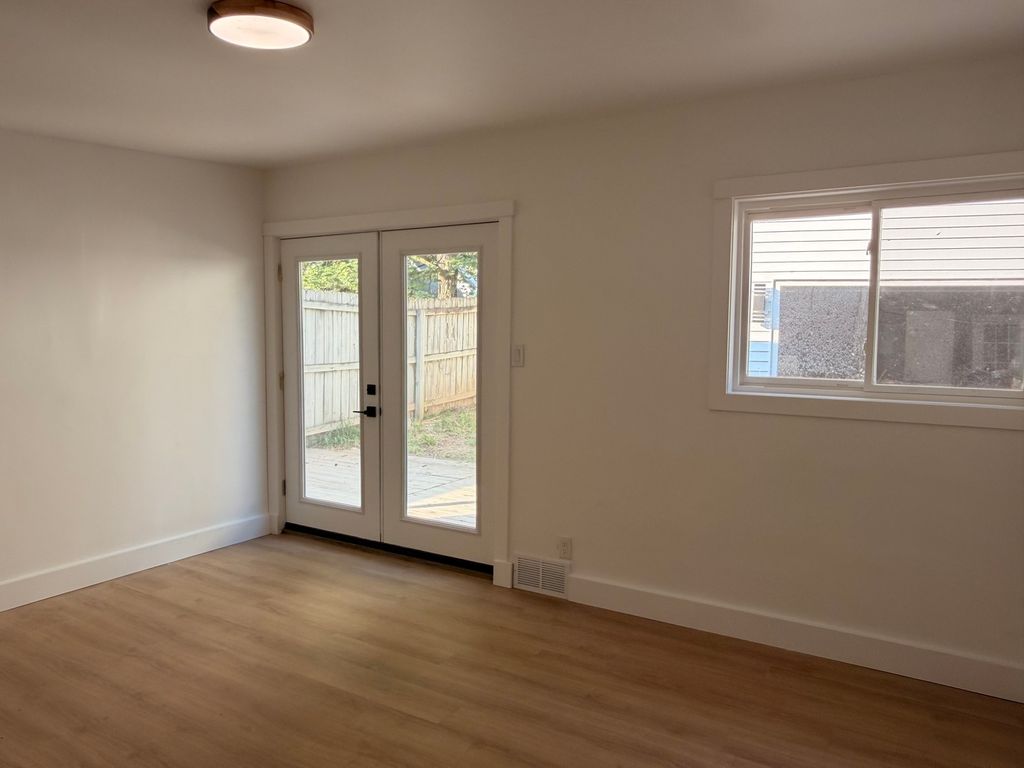
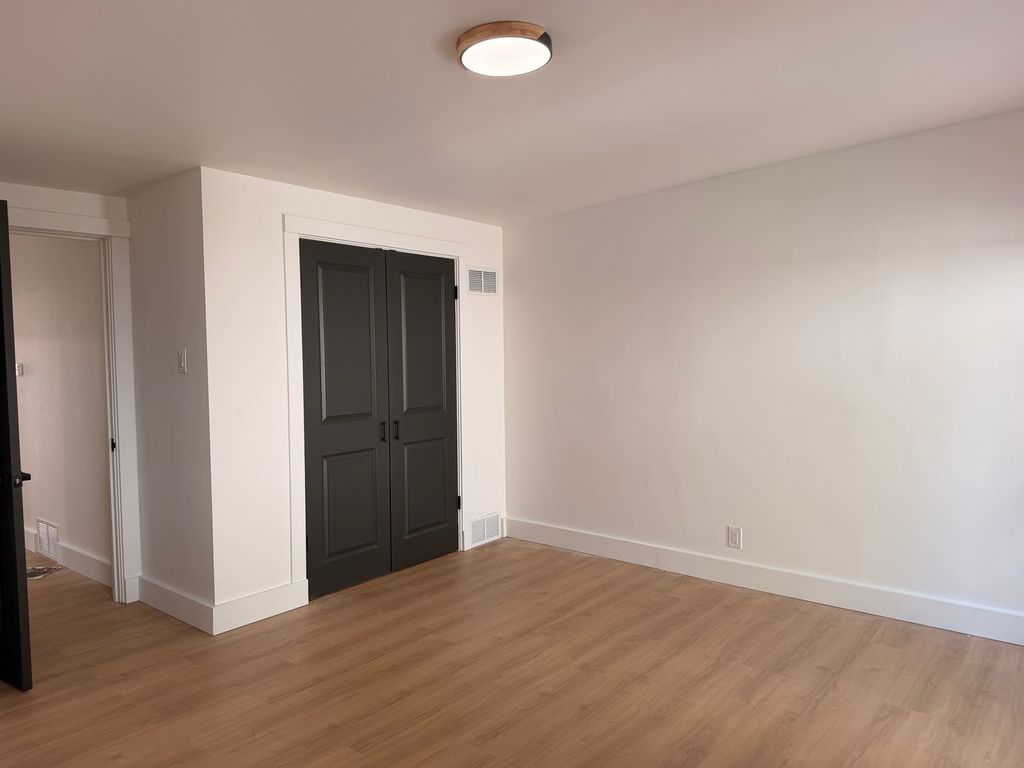
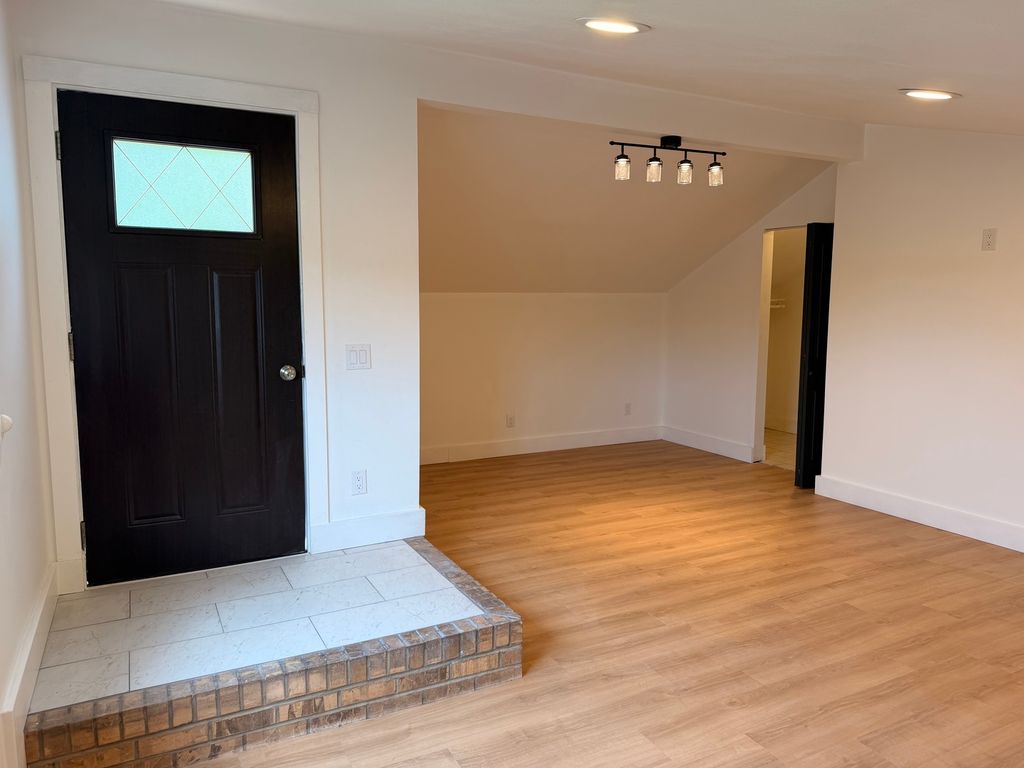
|

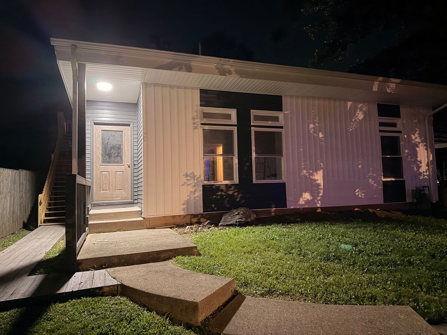
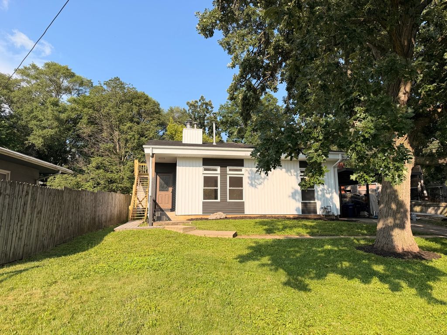
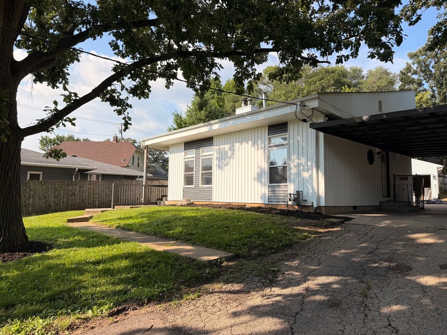
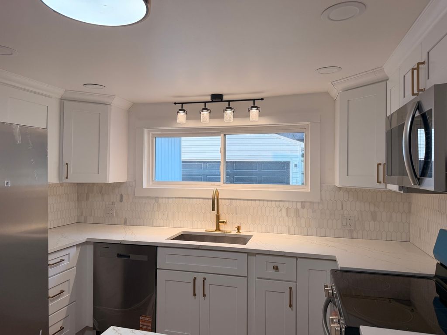
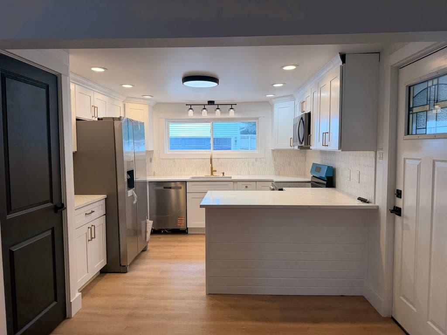
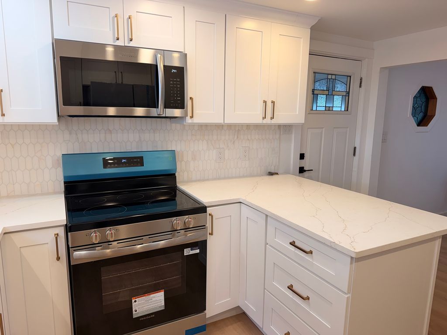
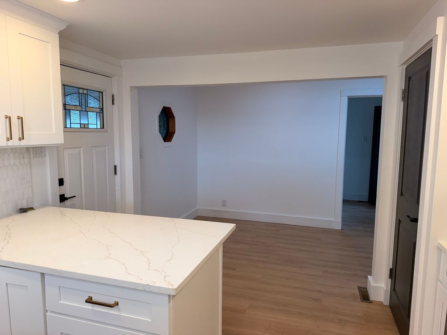
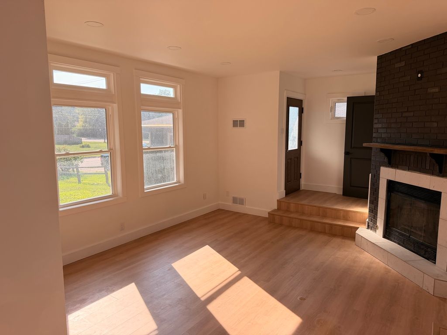
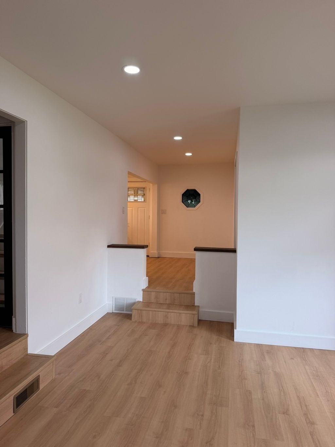
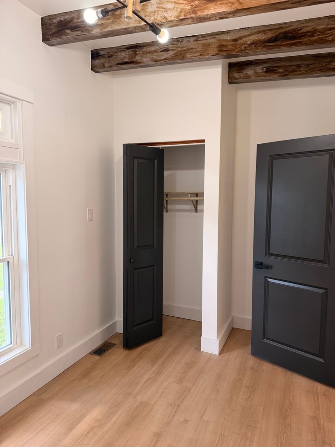
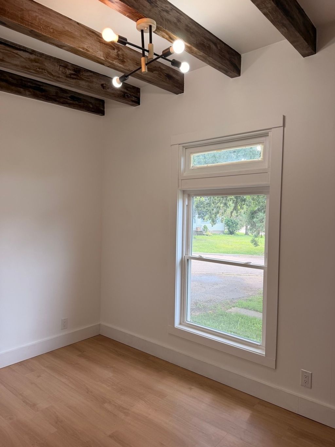
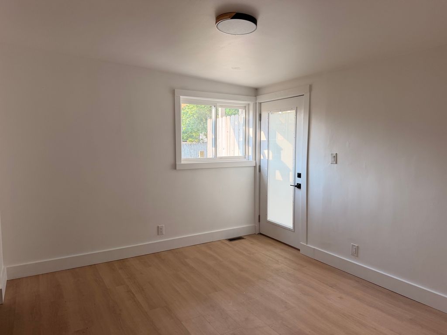
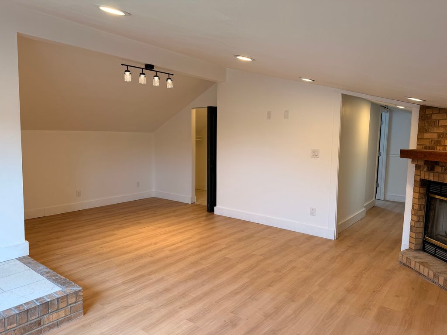
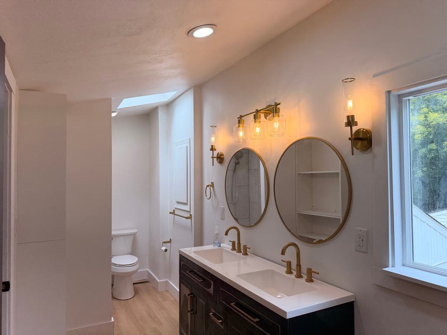
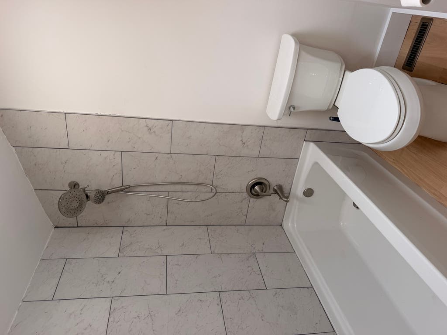
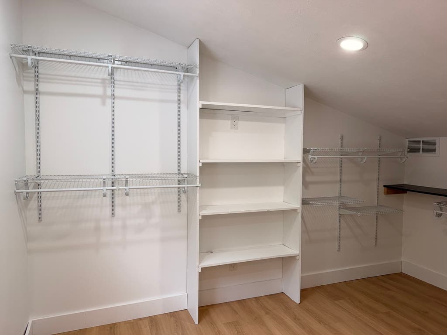
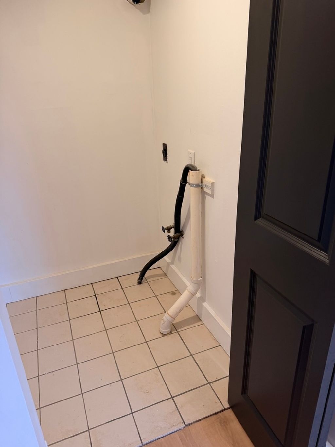
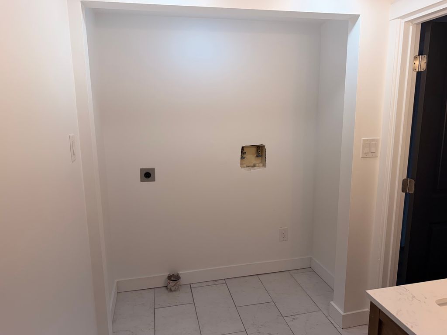
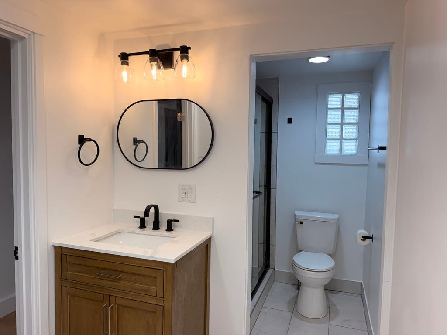
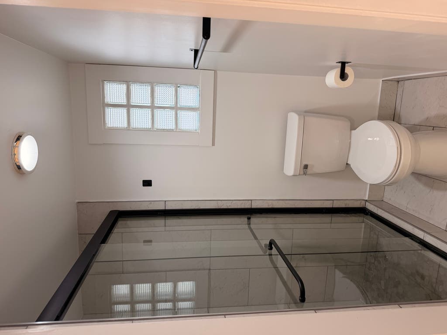
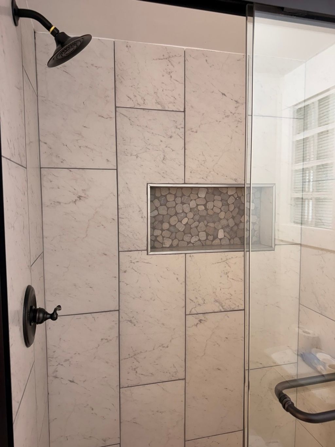
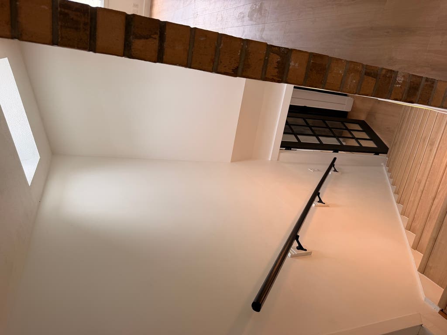
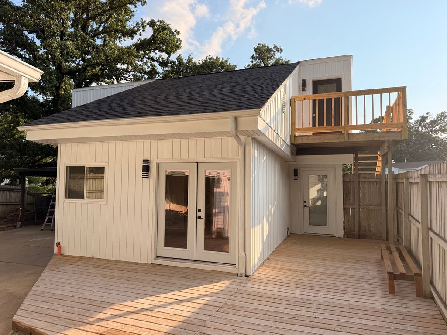
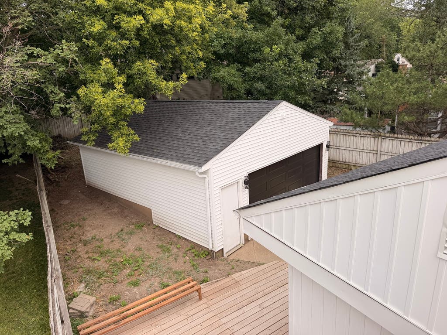
Welcome to your ultimate modern oasis. This stunning 4-bedroom, 2-bathroom contemporary home perfectly blends sleek architectural design with high-end features, offering an ideal layout for sophisticated entertaining and comfortable everyday living. Step inside to experience a bold modern aesthetic defined by striking clean lines, soaring ceilings, and expansive windows that flood the open-concept layout with natural light. The kitchen is beautifully equipped with premium stainless steel appliances, custom cabinetry, and elegant quartz countertops. Retreat to the spacious primary suite, which boasts a large walk-in closet and a spa-like ensuite bath complete with a custom tiled shower. Three additional bedrooms offer versatility for family, guests, or a home office, with an additional second-floor laundry room adds ultimate everyday convenience. The exterior features an oversized detached garage, providing secure parking alongside excellent extra space for a workshop or gear storage. Outside, the private backyard serves as the perfect backdrop for weekend BBQs or peaceful morning coffee, all framed by bold architectural details and low-maintenance professional landscaping. Located just minutes from top-rated schools, local dining, shopping, and major commuter routes, this architectural gem offers the perfect balance of style, privacy, and convenience. Schedule your private tour today to experience contemporary living at its finest!
| DAYS ON MARKET | 16 | LAST UPDATED | 7/20/2026 |
|---|---|---|---|
| YEAR BUILT | 1970 | COMMUNITY | De Kalb |
| GARAGE SPACES | 2.0 | COUNTY | DeKalb |
| STATUS | Active | PROPERTY TYPE(S) | Single Family |
| ADDITIONAL DETAILS | |
| AIR | Central Air |
|---|---|
| AIR CONDITIONING | Yes |
| APPLIANCES | Dishwasher, Microwave, Refrigerator, Stainless Steel Appliance(s) |
| AREA | De Kalb |
| BASEMENT | Finished, Partial, Yes |
| CONSTRUCTION | Vinyl Siding |
| EXTERIOR | Balcony |
| FIREPLACE | Yes |
| GARAGE | Yes |
| HEAT | Natural Gas |
| LOT | 0 |
| LOT DESCRIPTION | Cul-de-sac |
| LOT DIMENSIONS | 6684 |
| PARKING | Asphalt, Detached, Garage |
| SEWER | Public Sewer |
| STYLE | Contemporary |
| TAXES | 5411.16 |
| WATER | Public |
MORTGAGE CALCULATOR
TOTAL MONTHLY PAYMENT
0
P
I
*Estimate only
| SATELLITE VIEW |
| / | |
We respect your online privacy and will never spam you. By submitting this form with your telephone number
you are consenting for Humderto
Garcia to contact you even if your name is on a Federal or State
"Do not call List".
Listed with Real People Realty
The data relating to real estate for sale on this web site comes in part from the Broker ReciprocitySM Program of MRED. All real estate listings are marked with the Broker ReciprocitySM logo or the MRED Broker ReciprocitySM thumbnail logo (a little black house) and detailed information about them includes the name of the listing brokers.
The broker providing these data believes them to be correct, but advises interested parties to confirm them before relying on them in a purchase decision.
Copyright 2026 MRED. All rights reserved.

The broker providing these data believes them to be correct, but advises interested parties to confirm them before relying on them in a purchase decision.
Copyright 2026 MRED. All rights reserved.
This IDX solution is (c) Diverse Solutions 2026.