
 Twitter
 Facebook
 Email
Email
|

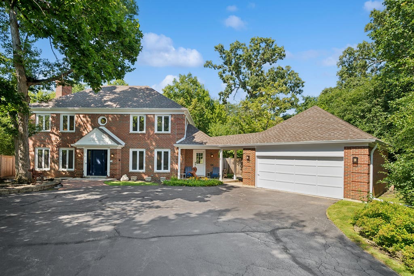
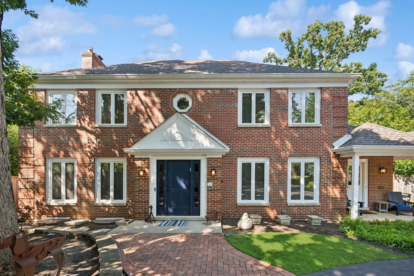
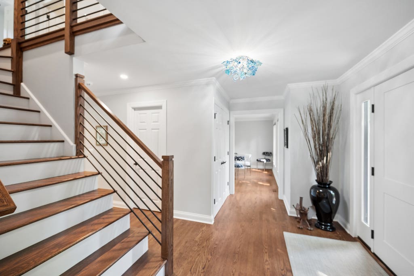
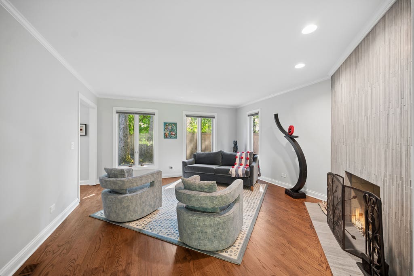
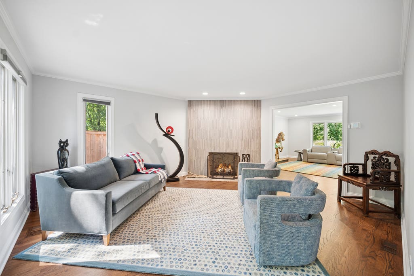
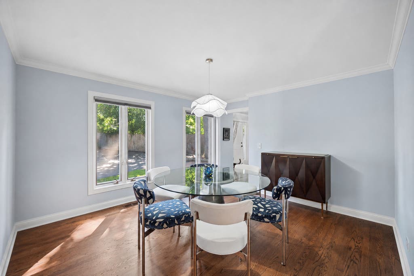
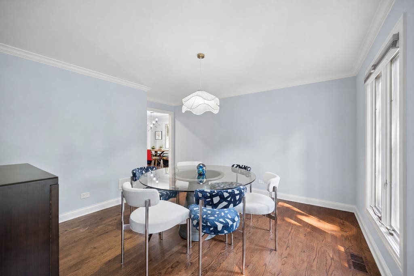
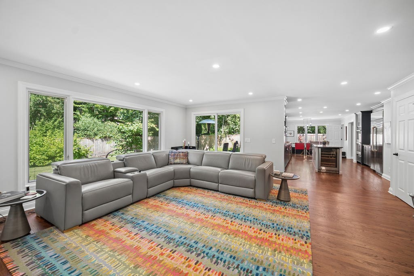
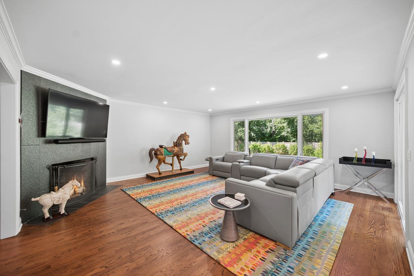
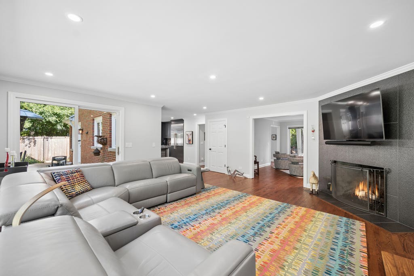
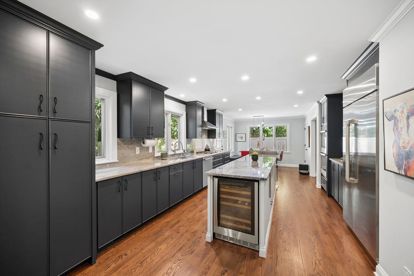
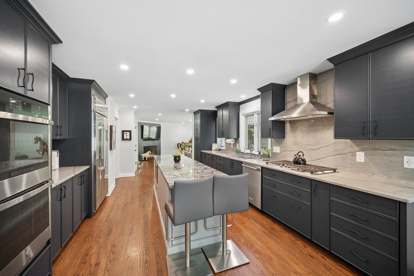
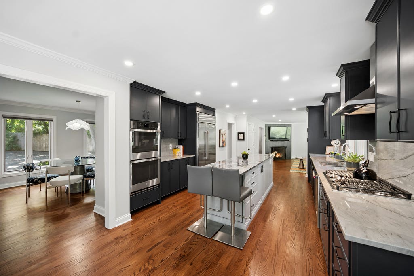
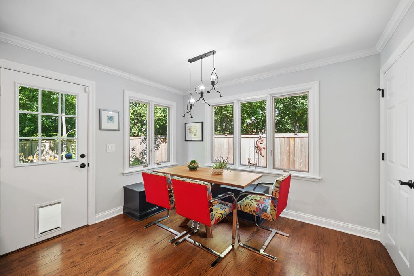
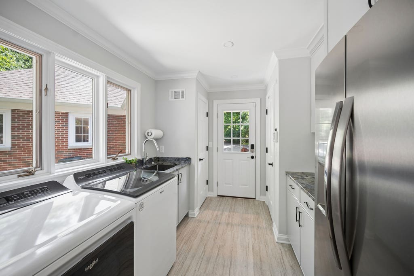
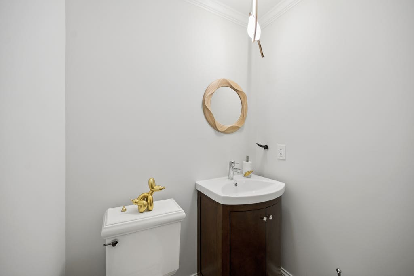
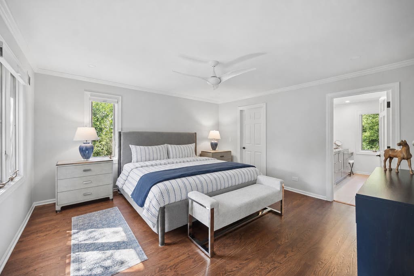
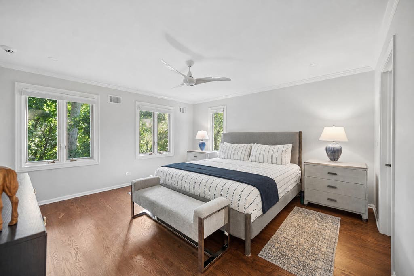
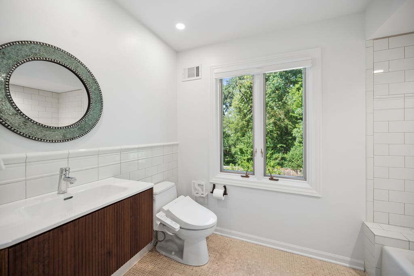
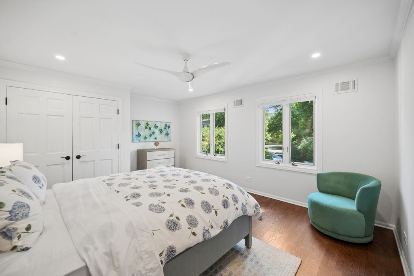
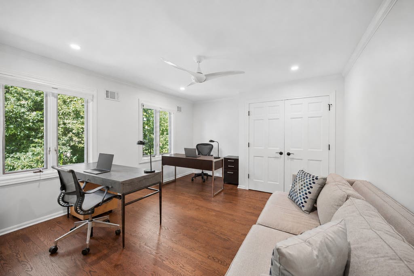
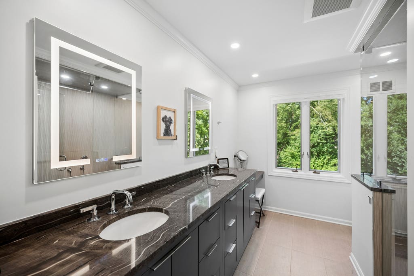
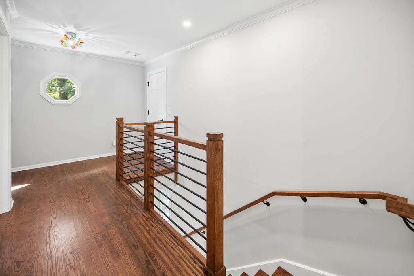
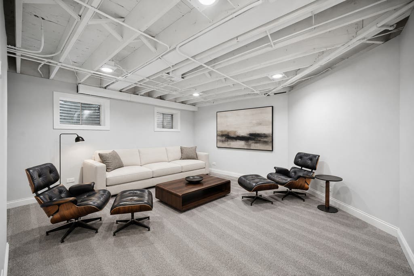
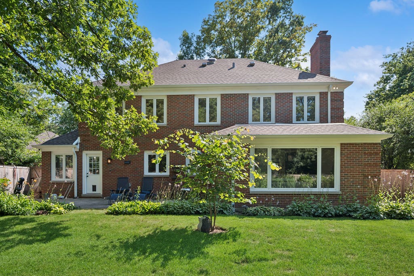
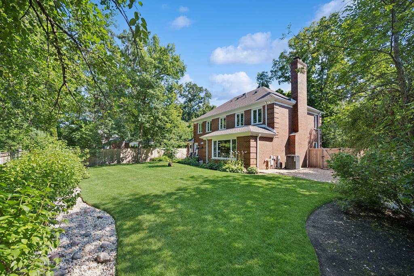
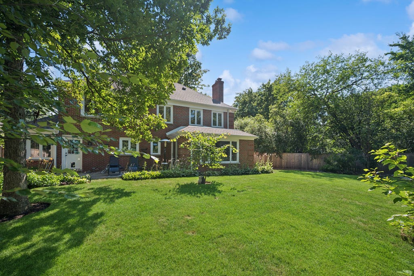
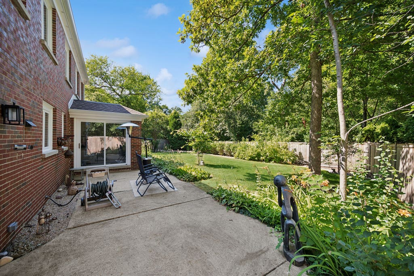
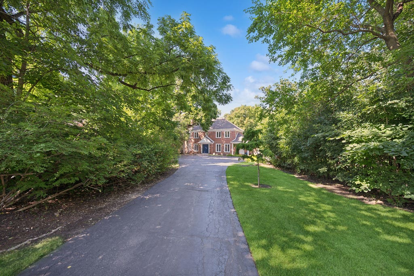
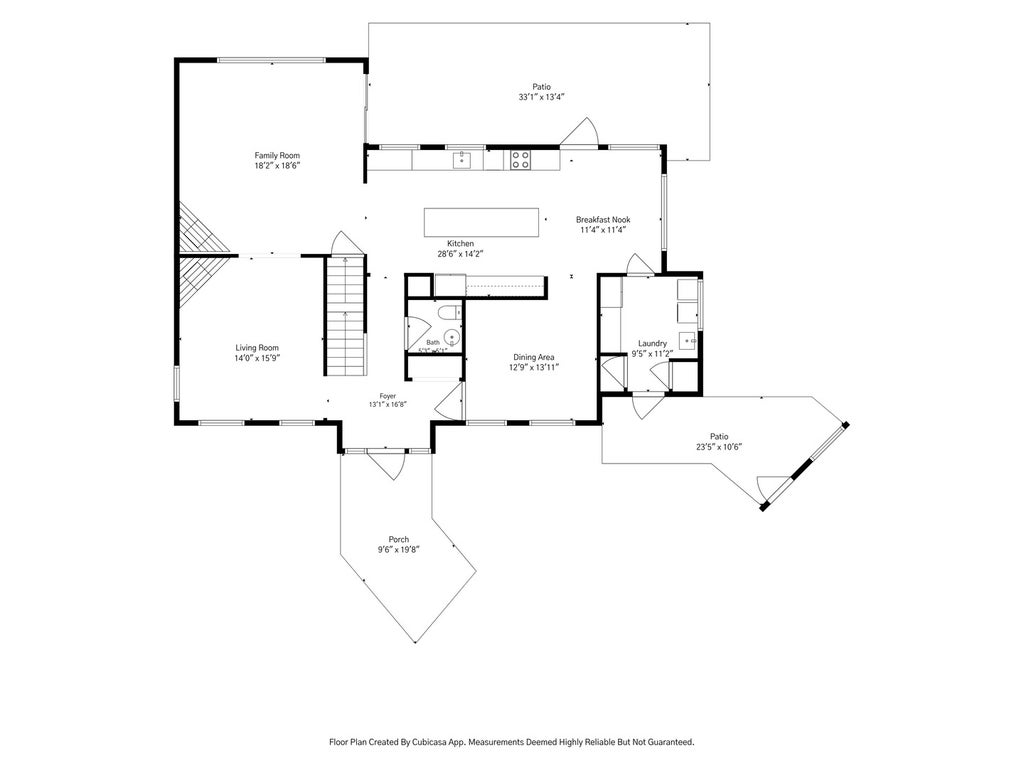
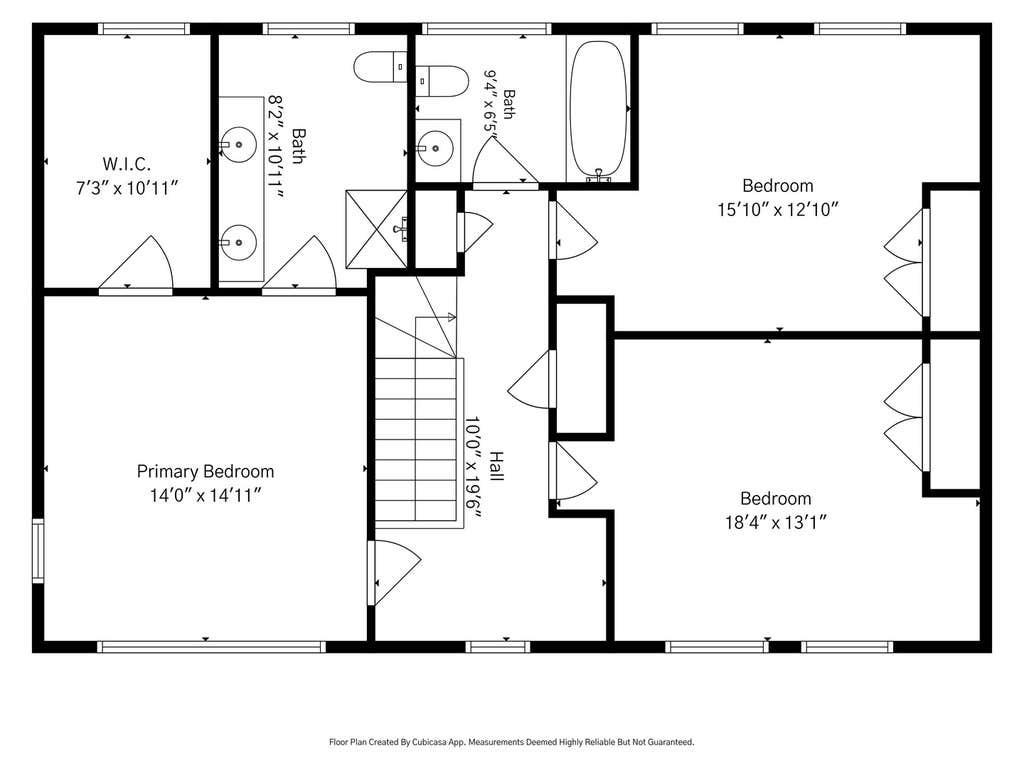
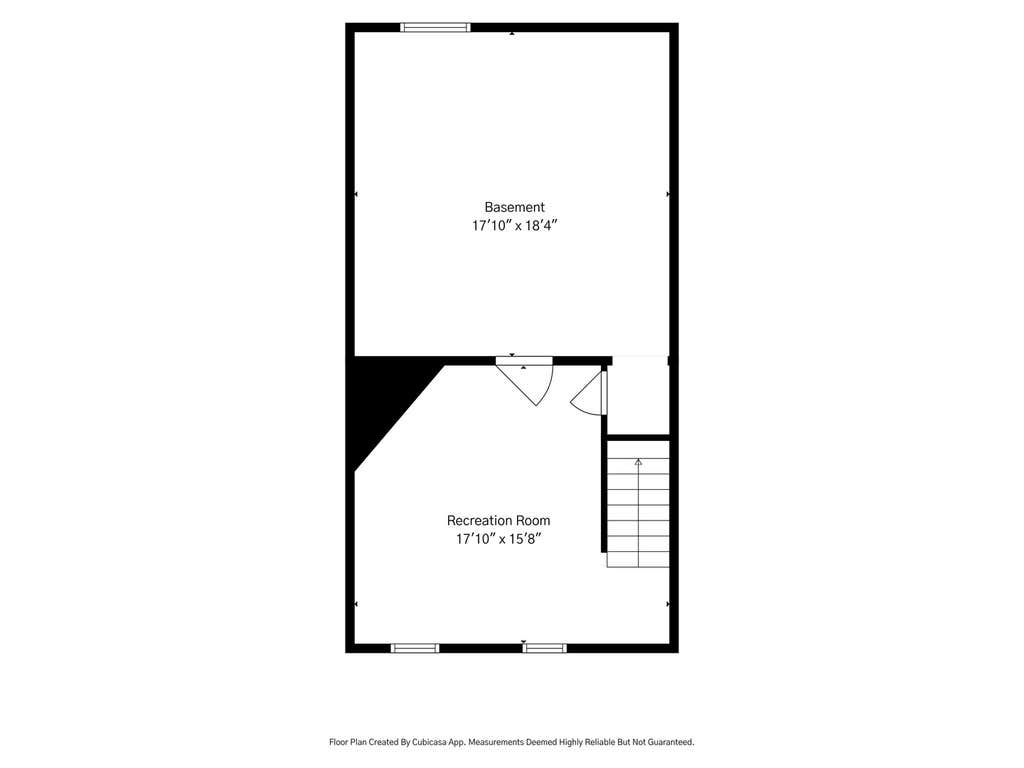
Welcome to 723 De Tamble Avenue, a classic all-brick Colonial set on an expansive, professionally landscaped lot in desirable East Highland Park. Extensively renovated in 2024, this sun-filled home seamlessly blends timeless character with modern updates and an open, inviting floor plan. The foyer welcomes you into a spacious living room with a gas fireplace, while the open-concept kitchen and family room serve as the heart of the home. A wall of windows fills the space with natural light, and a second gas fireplace creates a warm and comfortable gathering area. The beautifully renovated kitchen features rich blue cabinetry, quartz countertops, all-new appliances and a generous eat-in area with built in seating nook. A large formal dining room provides the perfect setting for entertaining. Upstairs, discover three generously sized bedrooms, including a serene primary suite with a separate dressing area and a completely renovated private bath featuring a luxurious steam shower. Newly added hardwood flooring and abundant closet space complete the upper level. All remodeled baths and the powder room was moved to allow the Kitchen to open to the Family Rm. The main level is all newly refinished hardwood. Additional highlights include a convenient customized first-floor laundry room and a partially finished lower level with a versatile bonus room. Outside, enjoy a private, fully fenced yard surrounded by mature landscaping. Major improvements include a new roof, many newer mechanicals and a lawn sprinkler system. Feels like new! Ideally located just minutes from downtown Highland Park, and all that it has to offer, this beautifully updated home is ready to enjoy. Welcome home!
| DAYS ON MARKET | 0 | LAST UPDATED | 8/3/2026 |
|---|---|---|---|
| YEAR BUILT | 1977 | COMMUNITY | Highland Park |
| GARAGE SPACES | 2.0 | COUNTY | Lake |
| STATUS | Active | PROPERTY TYPE(S) | Single Family |
| School District | Highland Park High School |
|---|---|
| Elementary School | Indian Trail Elementary School |
| Jr. High School | Edgewood Middle School |
| High School | Highland Park High School |
| ADDITIONAL DETAILS | |
| AIR | Central Air |
|---|---|
| AIR CONDITIONING | Yes |
| APPLIANCES | Dishwasher, Disposal, Dryer, Range, Refrigerator, Washer |
| AREA | Highland Park |
| BASEMENT | Partial, Partially Finished, Sump Pump, Yes |
| CONSTRUCTION | Brick |
| FIREPLACE | Yes |
| GARAGE | Yes |
| HEAT | Forced Air, Natural Gas |
| INTERIOR | Entrance Foyer, Walk-In Closet(s) |
| LOT | 0.36 acre(s) |
| LOT DESCRIPTION | Irregular Lot |
| LOT DIMENSIONS | 80X250 |
| PARKING | Asphalt, Garage Door Opener, Detached, Garage |
| STYLE | Colonial |
| TAXES | 20509 |
| UTILITIES | Cable Available |
MORTGAGE CALCULATOR
TOTAL MONTHLY PAYMENT
0
P
I
*Estimate only
| SATELLITE VIEW |
| / | |
We respect your online privacy and will never spam you. By submitting this form with your telephone number
you are consenting for Humderto
Garcia to contact you even if your name is on a Federal or State
"Do not call List".
Listed with Compass
The data relating to real estate for sale on this web site comes in part from the Broker ReciprocitySM Program of MRED. All real estate listings are marked with the Broker ReciprocitySM logo or the MRED Broker ReciprocitySM thumbnail logo (a little black house) and detailed information about them includes the name of the listing brokers.
The broker providing these data believes them to be correct, but advises interested parties to confirm them before relying on them in a purchase decision.
Copyright 2026 MRED. All rights reserved.

The broker providing these data believes them to be correct, but advises interested parties to confirm them before relying on them in a purchase decision.
Copyright 2026 MRED. All rights reserved.
This IDX solution is (c) Diverse Solutions 2026.