
 Twitter
 Facebook
 Email
Email





|

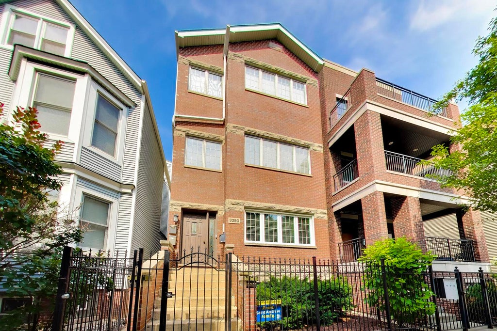
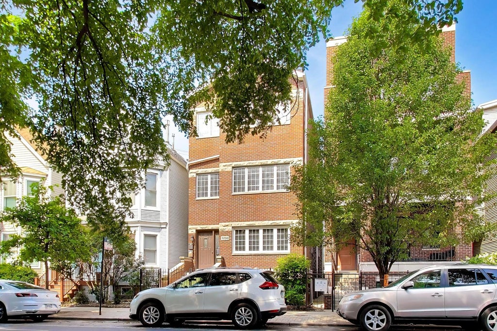
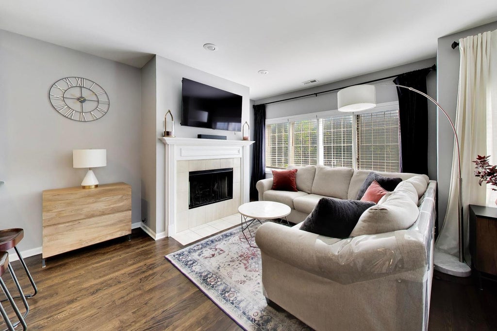
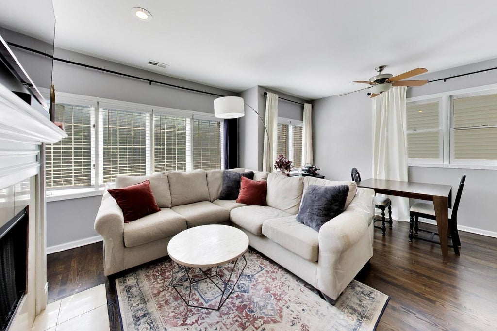
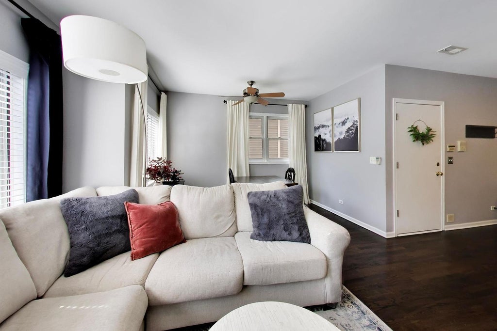
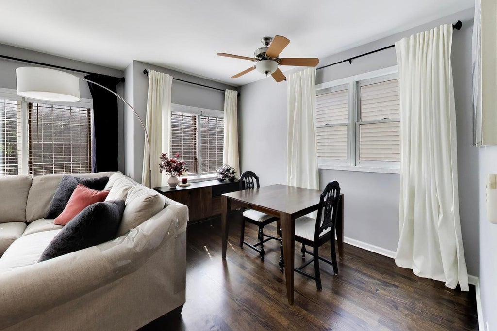
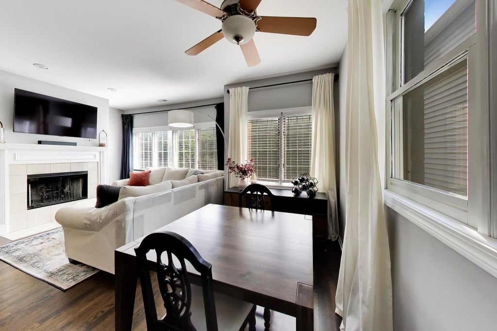
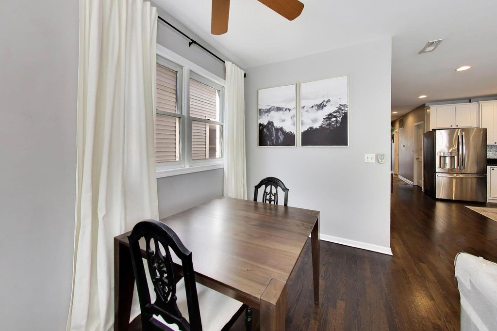
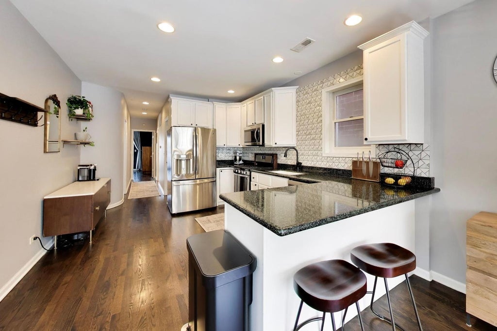
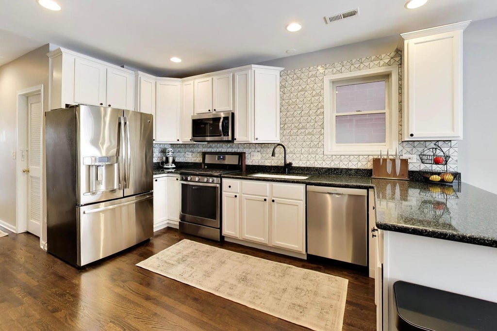
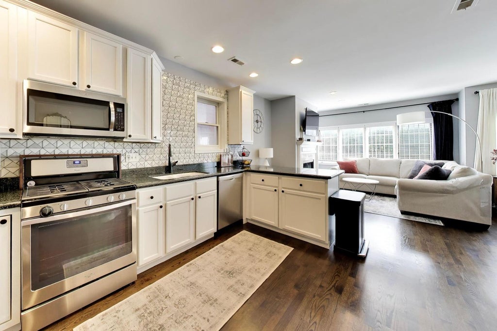
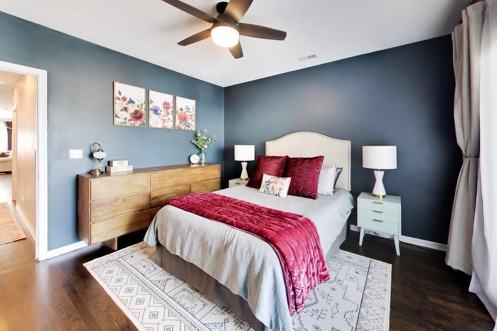
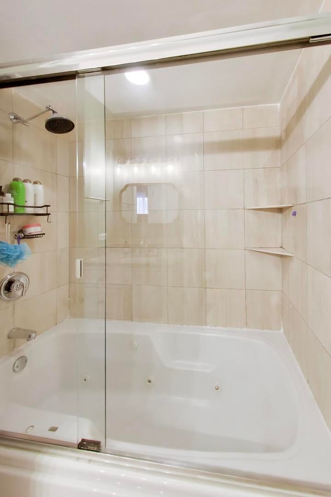
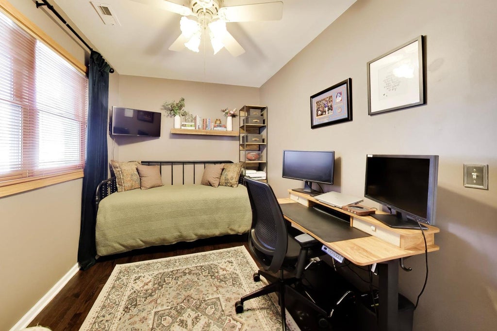
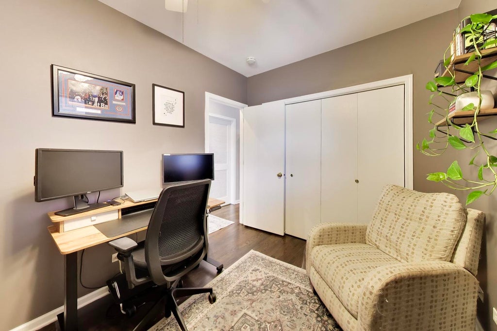
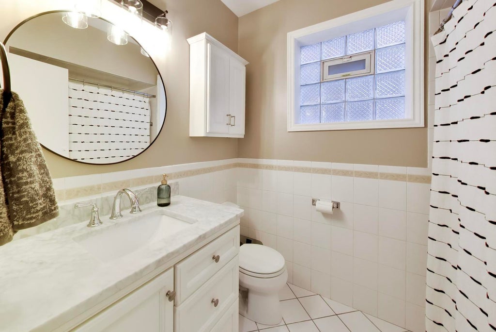
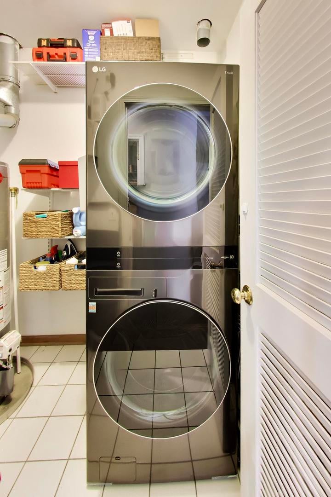
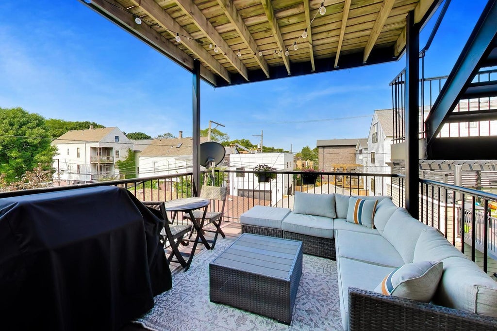
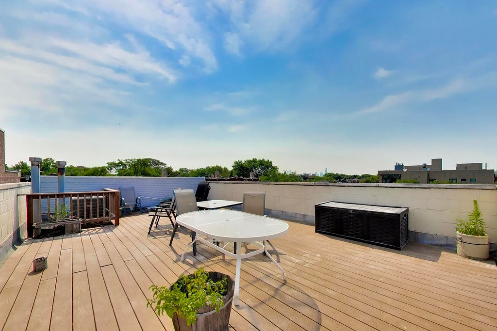
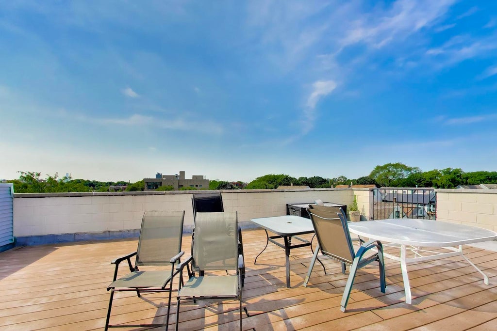
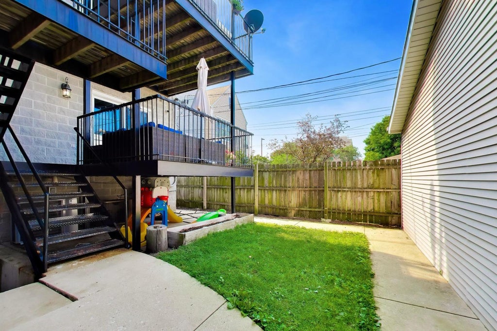
Welcome home to this impeccably maintained and thoughtfully updated 2bed/2bath in the heart of Roscoe Village, where timeless finishes and quality improvements shine throughout. The stunning kitchen has been tastefully refreshed with professionally painted white cabinetry, a designer neutral tile backsplash extending to the ceiling, granite countertops, stainless steel appliances, a breakfast bar, and beautifully refinished hardwood floors, creating a bright and inviting space that's perfect for everyday living and entertaining. The spacious living room is anchored by a cozy fireplace that has been converted to gas for added convenience and ambiance. An Andersen patio door installed in 2023 fills the home with natural light and provides seamless access to the private outdoor deck. Additional recent updates include an LG full-size washer and dryer (2024). Every improvement reflects the seller's pride of ownership, making this home truly move-in ready. The spacious primary suite features a walk-in closet, a private bath with a Jacuzzi tub. Additional highlights include central heat and air, extra storage in the basement, and a spectacular shared rooftop deck with breathtaking skyline views-perfect for entertaining or relaxing with family and friends. Located in the highly sought-after Audubon School District, you'll enjoy easy access to neighborhood parks including Hamlin Park, boutiques, restaurants, coffee shops, fitness centers, grocery stores, the Brown Line, multiple bus routes, and Wrigley Field. Garage parking is included in the price. This exceptional home offers the perfect combination of style, comfort, thoughtful updates, and an unbeatable location. Monthly assessments: $162.00, 2024 Real Estate Taxes: 8,438.10
| DAYS ON MARKET | 56 | LAST UPDATED | 8/18/2026 |
|---|---|---|---|
| YEAR BUILT | 2000 | COMMUNITY | CHI - North Center |
| GARAGE SPACES | 1.0 | COUNTY | Cook |
| STATUS | Conditional | PROPERTY TYPE(S) | Condo/Townhouse/Co-Op |
| School District | Lake View High School |
|---|---|
| Elementary School | Audubon Elementary School |
| Jr. High School | Audubon Elementary School |
| High School | Lake View High School |
| ADDITIONAL DETAILS | |
| AIR | Central Air |
|---|---|
| AIR CONDITIONING | Yes |
| AMENITIES | Insurance |
| APPLIANCES | Dishwasher, Dryer, Microwave, Range, Stainless Steel Appliance(s), Washer |
| AREA | CHI - North Center |
| BASEMENT | None |
| CONSTRUCTION | Brick |
| FIREPLACE | Yes |
| GARAGE | Yes |
| HEAT | Natural Gas |
| HOA DUES | 162 |
| INTERIOR | Walk-In Closet(s) |
| LOT | 0 |
| LOT DIMENSIONS | COMMON |
| PARKING | Garage Door Opener, Detached, Garage |
| SEWER | Public Sewer |
| STORIES | 3 |
| TAXES | 8035.97 |
| WATER | Public |
MORTGAGE CALCULATOR
TOTAL MONTHLY PAYMENT
0
P
I
*Estimate only
| SATELLITE VIEW |
| / | |
We respect your online privacy and will never spam you. By submitting this form with your telephone number
you are consenting for Humderto
Garcia to contact you even if your name is on a Federal or State
"Do not call List".
Listed with @properties Christie's International Real Estate
The data relating to real estate for sale on this web site comes in part from the Broker ReciprocitySM Program of MRED. All real estate listings are marked with the Broker ReciprocitySM logo or the MRED Broker ReciprocitySM thumbnail logo (a little black house) and detailed information about them includes the name of the listing brokers.
The broker providing these data believes them to be correct, but advises interested parties to confirm them before relying on them in a purchase decision.
Copyright 2026 MRED. All rights reserved.

The broker providing these data believes them to be correct, but advises interested parties to confirm them before relying on them in a purchase decision.
Copyright 2026 MRED. All rights reserved.
This IDX solution is (c) Diverse Solutions 2026.