
 Twitter
 Facebook
 Email
Email










|

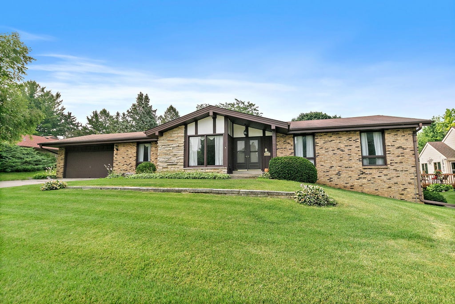
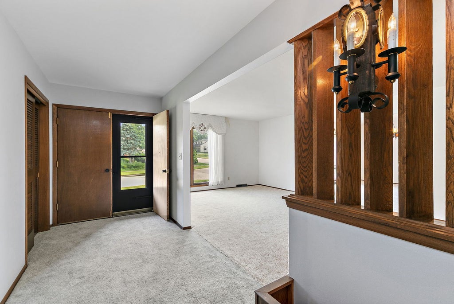
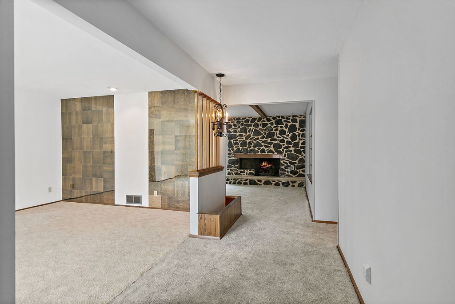
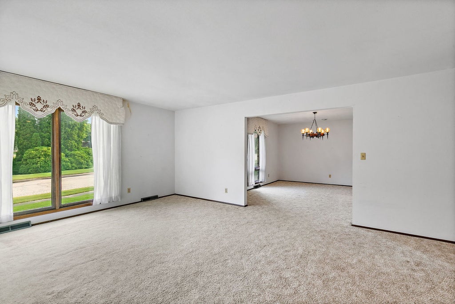
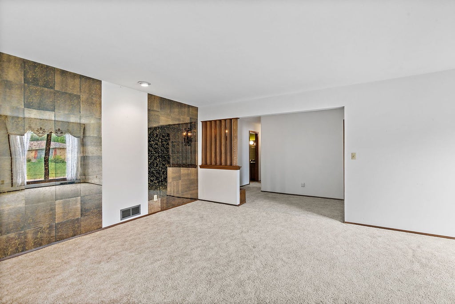
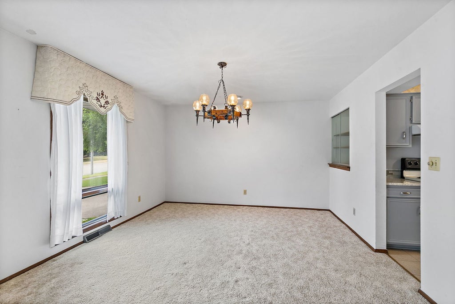
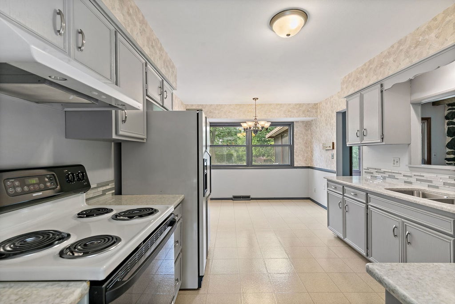
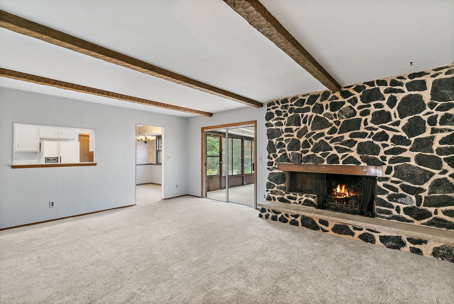
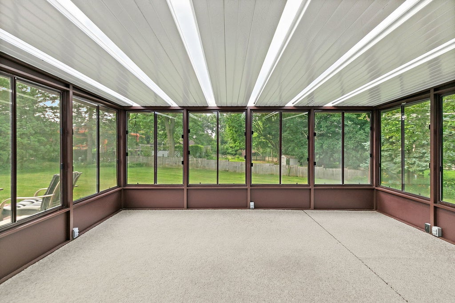
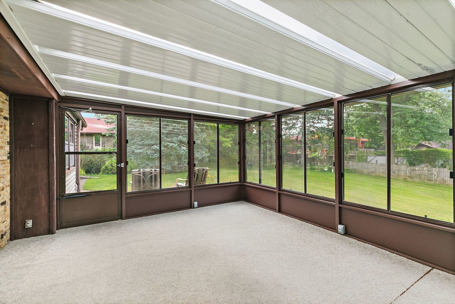
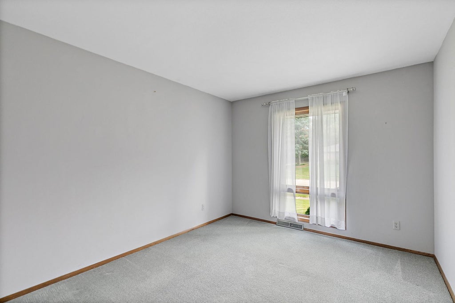
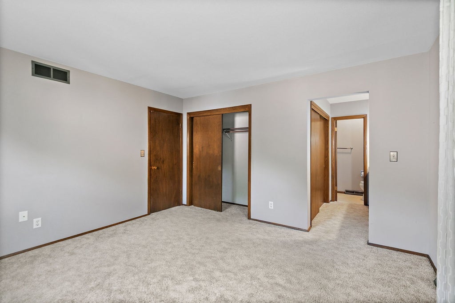
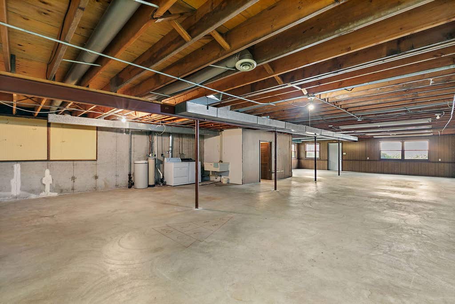
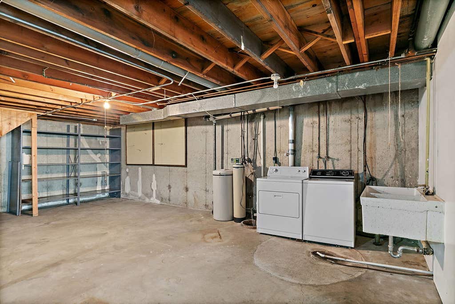
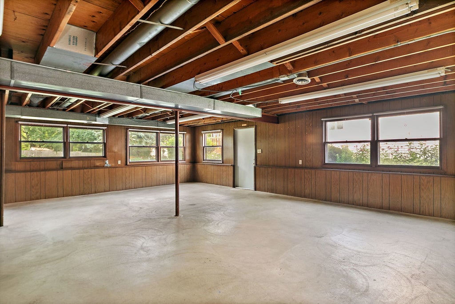
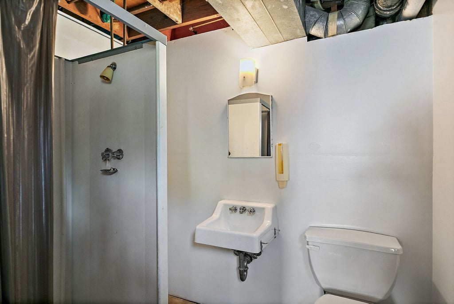
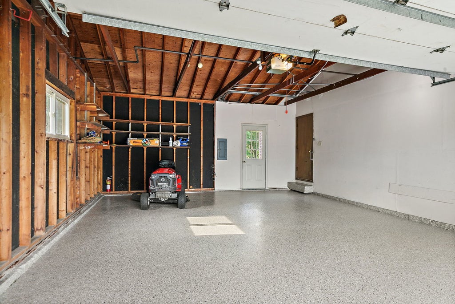
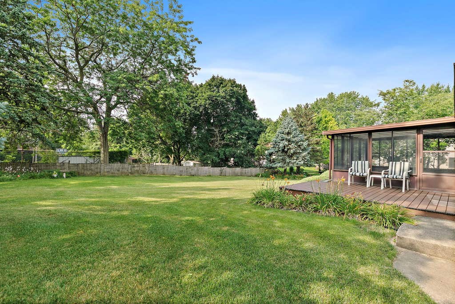
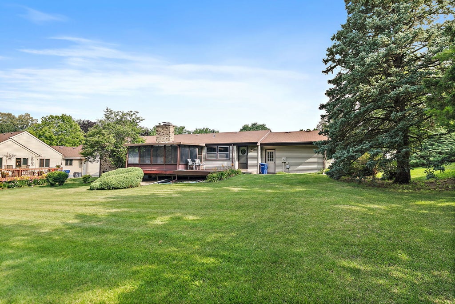
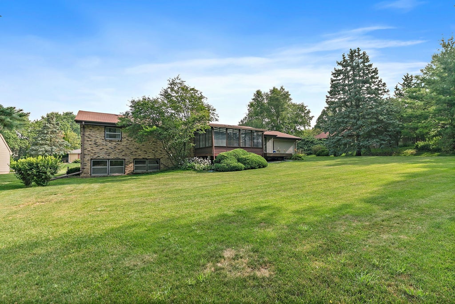
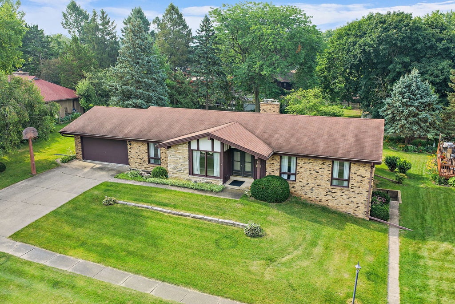
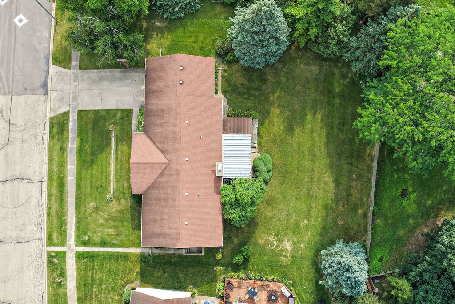
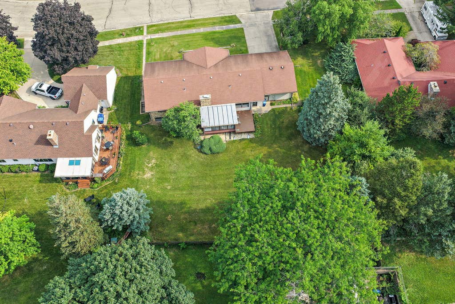
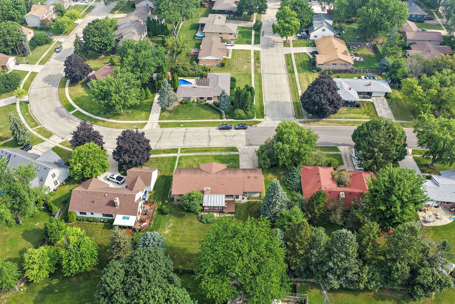
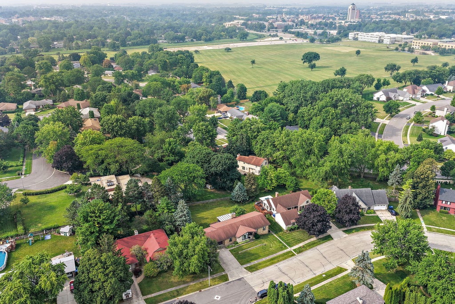
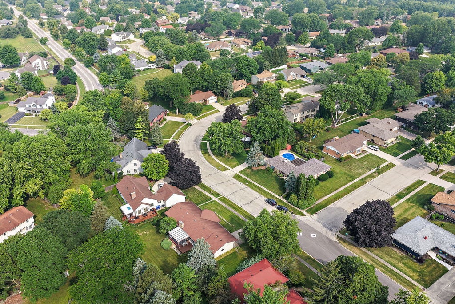
IN RECEIPT OF MULTIPLE OFFERS. SELLERS REQUEST SUBMISSION OF ALL OFFERS BY MONDAY, JULY 27, 2026 AT 8:00 PM. Step into a true time capsule of artistic 1970s design home where timeless design and artistic creativity come together. Built in 1972 and loved by its original owner, this distinctive 3-bedroom, 3-bath ranch showcases an authentic mid-century-inspired aesthetic with custom design elements. With its striking stone, brick, and frame exterior, this home has undeniable curb appeal and a personality all its own. An expansive foyer with a generous coat closet welcomes you inside, where the home's artistic character immediately shines. The original sculptural light fixture sets the tone, while custom lighting and artistic finishes throughout reflect the owner's creative vision and celebrate the home's 1970s roots. The formal living room is bathed in natural light from a wall of windows, creating a warm and inviting space to relax. Just beyond, the formal dining room is perfect for hosting family gatherings and dinner parties, complete with built-in shelves - perfect for a mini bar or showing off dishes - for effortless entertaining. The family room is the heart of the home, featuring exposed beams and a black stone gas fireplace that serves as the room's centerpiece. A convenient pass-through connects the space to the kitchen, making entertaining easy. The kitchen offers abundant cabinet and table space, painted gray cabinetry, quartz countertops, and beautiful views of the expansive backyard. All appliances will remain. Just off the kitchen, the mudroom provides direct access to the attached garage, which features brand-new epoxy flooring. A delightful sunroom extends the living space and offers the perfect setting to enjoy a quiet morning coffee, unwind with a good book, or take in peaceful backyard views during the spring and fall seasons. The bedroom wing features three generously sized bedrooms, each filled with natural light and overlooking the expansive yard. Even the hallway's original sculptural light fixtures pay tribute to the home's authentic 1970s design. The hall bath is a true conversation piece, showcasing textured green wallpaper, hanging light fixtures, a matching green vanity, and an original green tiled tub surround that perfectly captures the home's vintage character and artistic flair. The primary suite includes two closets, a private vanity area, and a separate walk-in shower for added comfort and privacy. The full walk-out basement offers exceptional potential for future living space. Already equipped with a full bathroom, numerous windows for natural light, a utility sink, and a centrally located mechanical room, it's a blank canvas ready for your personal vision. Outside, the oversized backyard provides endless opportunities for gardening, recreation, pets, or simply enjoying the outdoors. Solidly built and thoughtfully designed, this home offers the perfect opportunity to preserve its iconic character or blend its vintage appeal with your own modern updates. As a special bonus, the sellers are including an article highlighting the original owner-an accomplished artist whose creativity and decorative flair inspired the home's distinctive design. Conveniently located near schools, shopping, medical facilities, parks, Northern Illinois University, and tollway access, this is a rare opportunity to own a home with artistic flair and endless possibilities.
| DAYS ON MARKET | 16 | LAST UPDATED | 7/28/2026 |
|---|---|---|---|
| TRACT | Hillcrest | YEAR BUILT | 1972 |
| COMMUNITY | De Kalb | GARAGE SPACES | 2.0 |
| COUNTY | DeKalb | STATUS | Conditional |
| PROPERTY TYPE(S) | Single Family |
| School District | De Kalb High School |
|---|---|
| High School | De Kalb High School |
| ADDITIONAL DETAILS | |
| AIR | Central Air |
|---|---|
| AIR CONDITIONING | Yes |
| APPLIANCES | Dishwasher, Dryer, Humidifier, Range, Refrigerator, Washer, Water Softener, Water Softener Owned |
| AREA | De Kalb |
| BASEMENT | Crawl Space, Full, Sump Pump, Unfinished, Walk-Out Access, Yes |
| CONSTRUCTION | Brick, Frame, Stone |
| FIREPLACE | Yes |
| GARAGE | Attached Garage, Yes |
| HEAT | Natural Gas |
| INTERIOR | Beamed Ceilings, Entrance Foyer |
| LOT | 0.35 acre(s) |
| LOT DIMENSIONS | 110.43x143.75x110x134 |
| PARKING | Concrete, Garage Door Opener, Attached, Assigned, Unassigned, Off Street, Driveway, On Street, Garage |
| SEWER | Public Sewer |
| STYLE | Ranch |
| SUBDIVISION | Hillcrest |
| TAXES | 7111.06 |
| WATER | Public |
MORTGAGE CALCULATOR
TOTAL MONTHLY PAYMENT
0
P
I
*Estimate only
| SATELLITE VIEW |
| / | |
We respect your online privacy and will never spam you. By submitting this form with your telephone number
you are consenting for Humderto
Garcia to contact you even if your name is on a Federal or State
"Do not call List".
Listed with Coldwell Banker Real Estate Group
The data relating to real estate for sale on this web site comes in part from the Broker ReciprocitySM Program of MRED. All real estate listings are marked with the Broker ReciprocitySM logo or the MRED Broker ReciprocitySM thumbnail logo (a little black house) and detailed information about them includes the name of the listing brokers.
The broker providing these data believes them to be correct, but advises interested parties to confirm them before relying on them in a purchase decision.
Copyright 2026 MRED. All rights reserved.

The broker providing these data believes them to be correct, but advises interested parties to confirm them before relying on them in a purchase decision.
Copyright 2026 MRED. All rights reserved.
This IDX solution is (c) Diverse Solutions 2026.