
 Twitter
 Facebook
 Email
Email
|
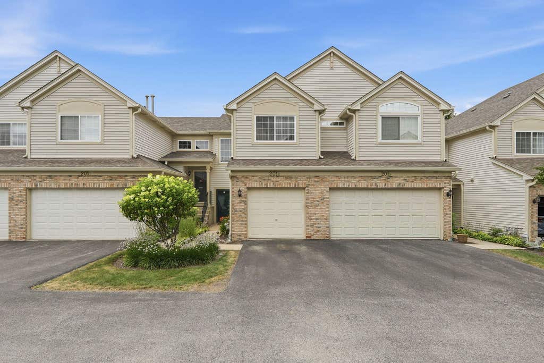
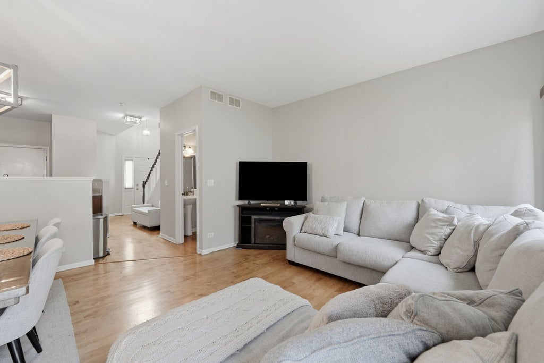
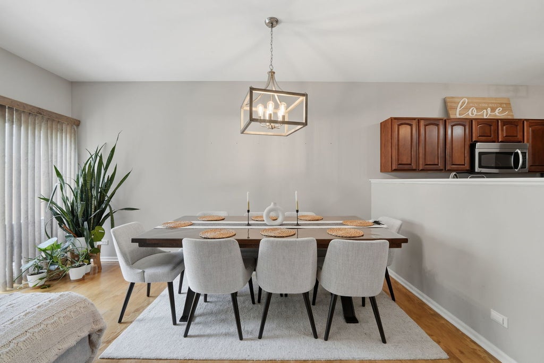
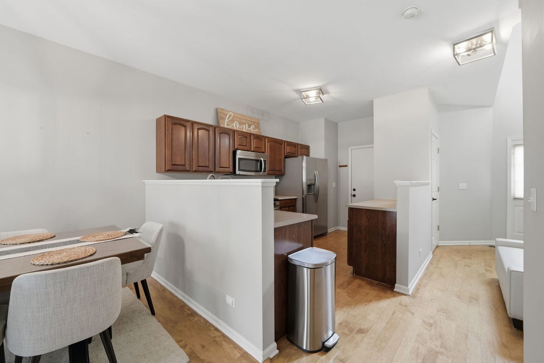

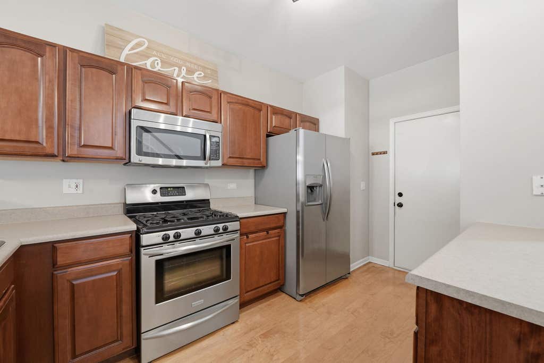
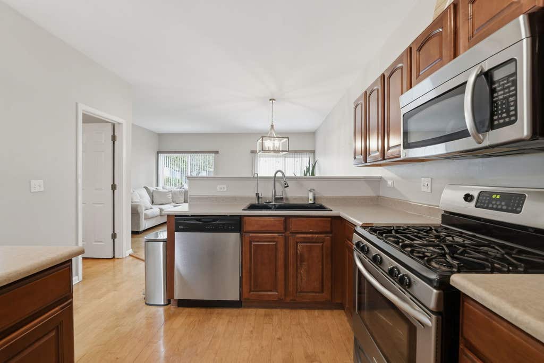
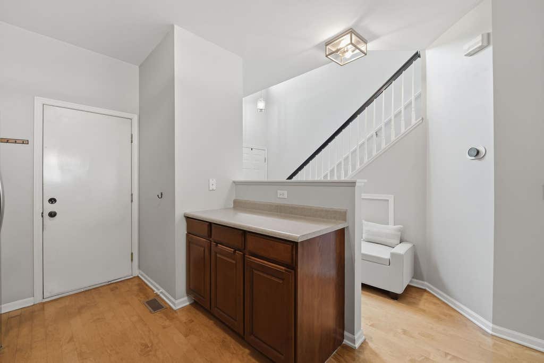
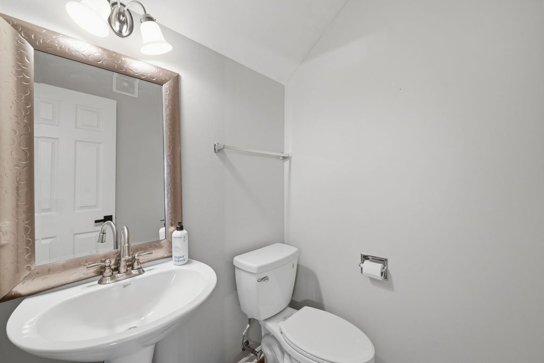
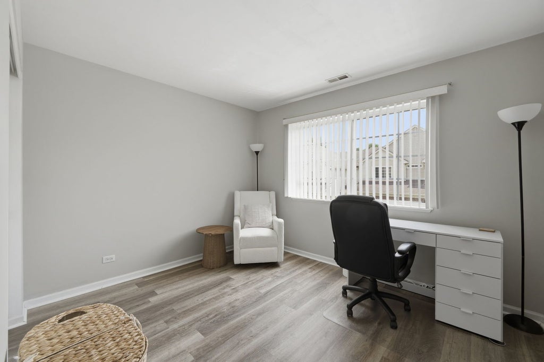
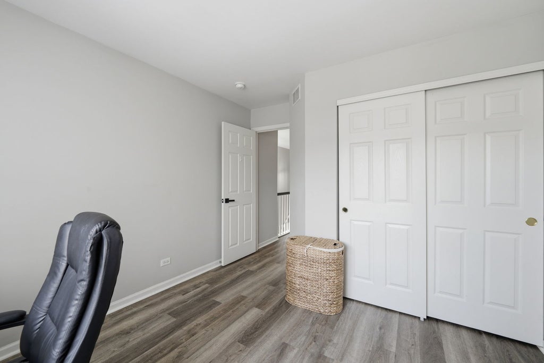

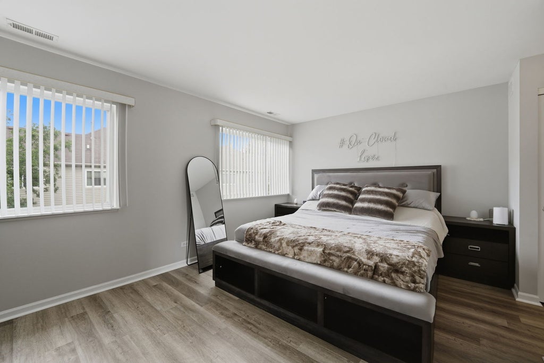
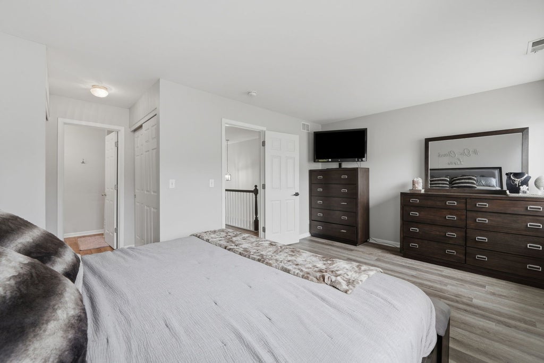
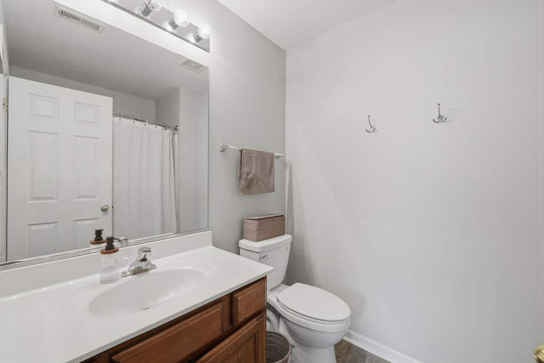
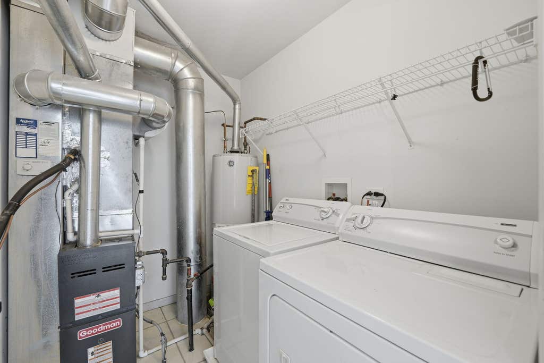

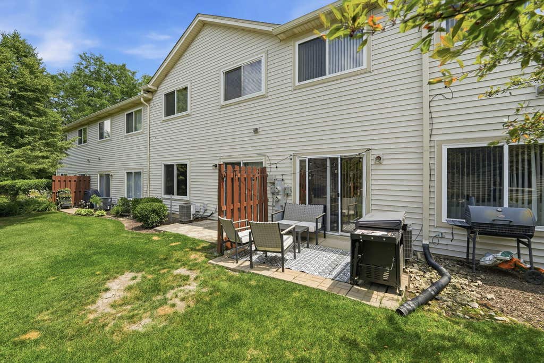
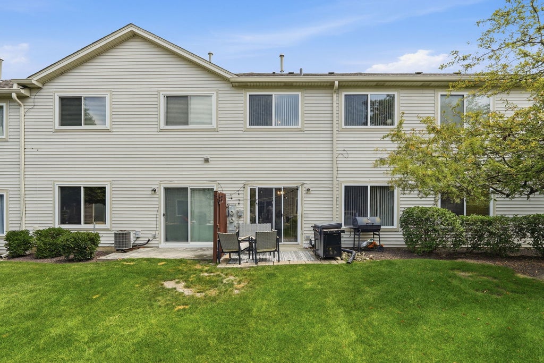
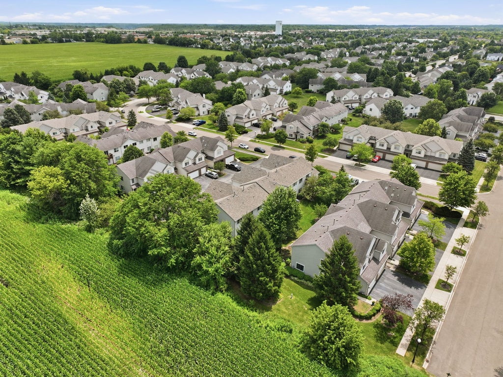
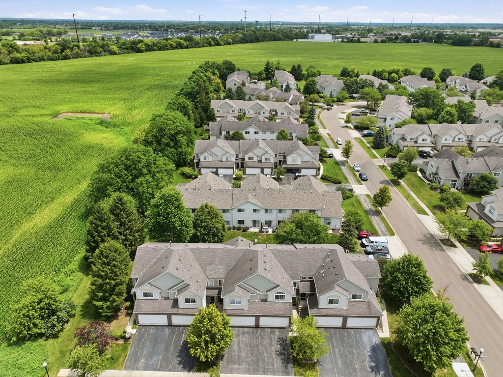


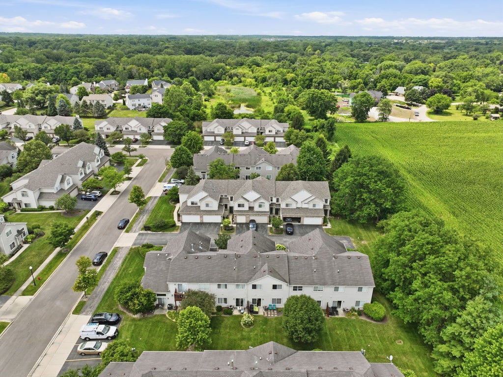

WOW! Rare to Find! Welcome to 201 Nicole, a fantastic 2-bedroom, 2.1-bathroom remodeled townhome community that's ready for you to move right in and enjoy. Amenities include a pool and clubhouse to enjoy summer. From the moment you step inside, you'll appreciate the bright, open layout, tasteful updates, and upgraded flooring throughout both levels, creating the perfect blend of style and comfort. The updated kitchen features contemporary cabinetry, sleek countertops, and stainless steel appliances, flowing seamlessly into the spacious dining and living areas that is perfect for everyday living and entertaining. Upstairs, you'll find two generously sized bedrooms, including a private primary suite with its own beautifully remodeled full bathroom, while the second bedroom is complemented by another updated full bath. A convenient main-level powder room adds extra functionality for guests. Additional highlights include beautifully refreshed bathrooms, ample storage, and an attached garage for added convenience. Whether you're a first-time homebuyer, looking to downsize, or searching for a low-maintenance lifestyle, this home checks all the boxes. Located in highly sought-after St. Charles Community Unit School District 303. Just minutes from the Randall Road corridor, you'll have quick access to shopping, dining, entertainment, and major highways, while still being tucked away in a quiet community that feels removed from the hustle and bustle. Hurry to see this one now!
| DAYS ON MARKET | 11 | LAST UPDATED | 7/28/2026 |
|---|---|---|---|
| TRACT | Thornwood | YEAR BUILT | 2000 |
| COMMUNITY | South Elgin | GARAGE SPACES | 1.0 |
| COUNTY | Kane | STATUS | Conditional |
| PROPERTY TYPE(S) | Condo/Townhouse/Co-Op |
| ADDITIONAL DETAILS | |
| AIR | Central Air |
|---|---|
| AIR CONDITIONING | Yes |
| AMENITIES | Snow Removal |
| AREA | South Elgin |
| BASEMENT | None |
| CONSTRUCTION | Brick, Vinyl Siding |
| GARAGE | Attached Garage, Yes |
| HEAT | Forced Air, Natural Gas |
| HOA DUES | 183 |
| INTERIOR | Open Floorplan, Storage, Vaulted Ceiling(s), Walk-In Closet(s) |
| LOT | 0 |
| LOT DIMENSIONS | COMMON |
| PARKING | Asphalt, Garage Door Opener, Attached, Garage |
| SEWER | Public Sewer |
| STORIES | 2 |
| SUBDIVISION | Thornwood |
| TAXES | 5202.62 |
| WATER | Public |
MORTGAGE CALCULATOR
TOTAL MONTHLY PAYMENT
0
P
I
*Estimate only
| SATELLITE VIEW |
| / | |
We respect your online privacy and will never spam you. By submitting this form with your telephone number
you are consenting for Humderto
Garcia to contact you even if your name is on a Federal or State
"Do not call List".
Listed with xr realty
The data relating to real estate for sale on this web site comes in part from the Broker ReciprocitySM Program of MRED. All real estate listings are marked with the Broker ReciprocitySM logo or the MRED Broker ReciprocitySM thumbnail logo (a little black house) and detailed information about them includes the name of the listing brokers.
The broker providing these data believes them to be correct, but advises interested parties to confirm them before relying on them in a purchase decision.
Copyright 2026 MRED. All rights reserved.

The broker providing these data believes them to be correct, but advises interested parties to confirm them before relying on them in a purchase decision.
Copyright 2026 MRED. All rights reserved.
This IDX solution is (c) Diverse Solutions 2026.