
 Twitter
 Facebook
 Email
Email

|

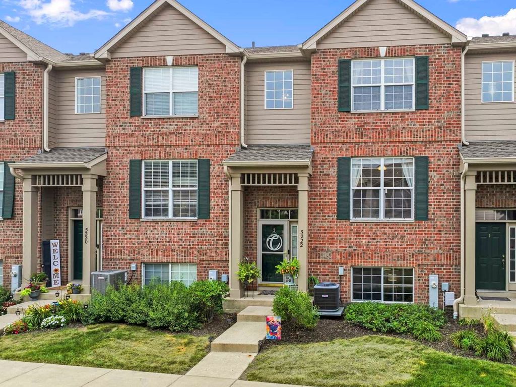
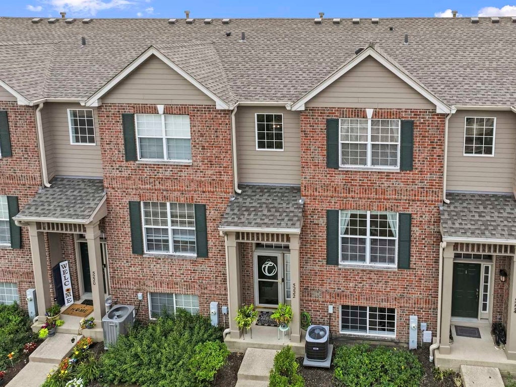
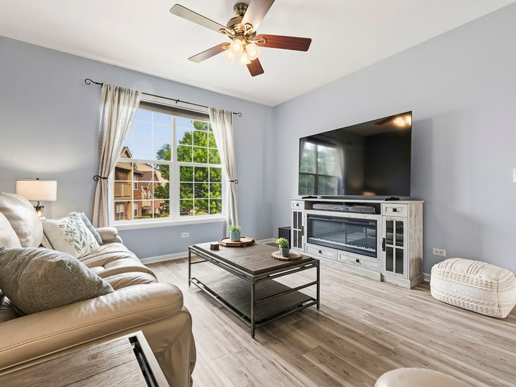
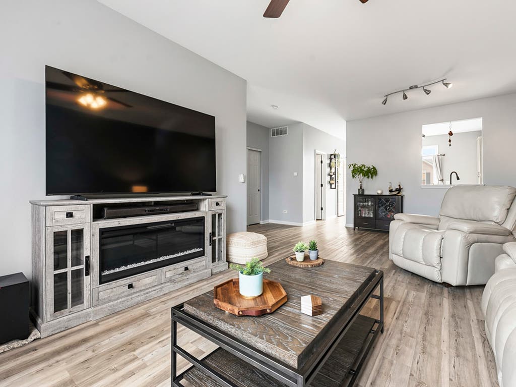
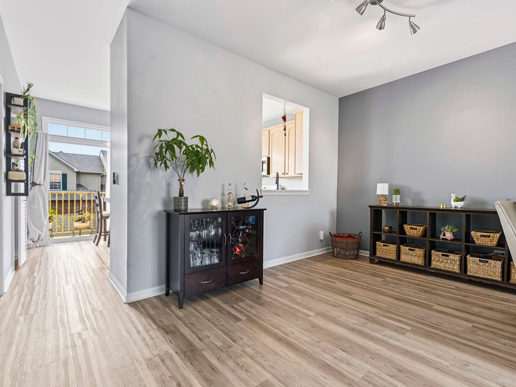
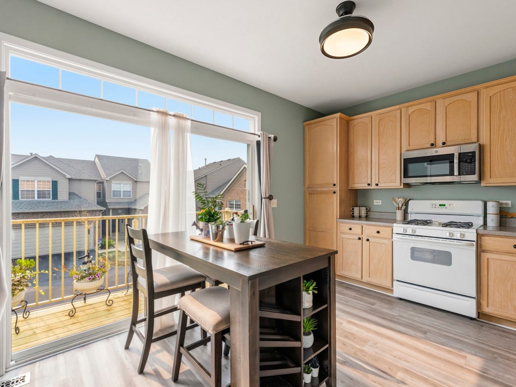
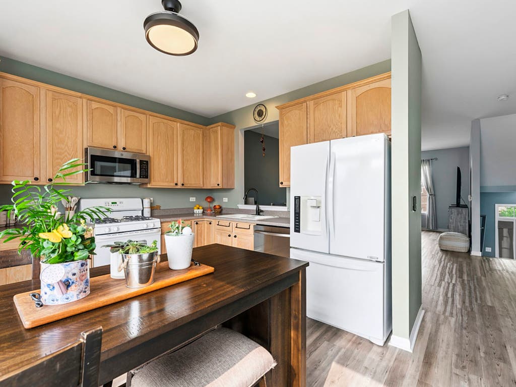
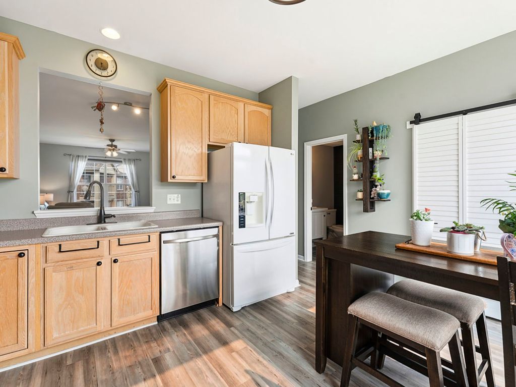
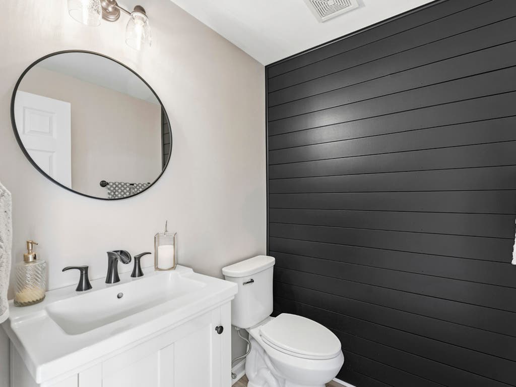
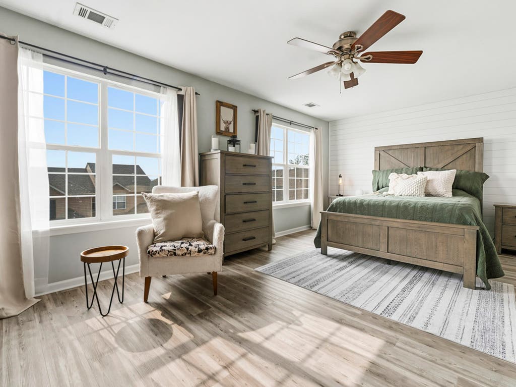
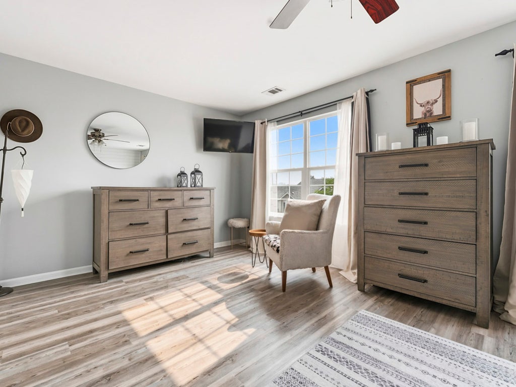
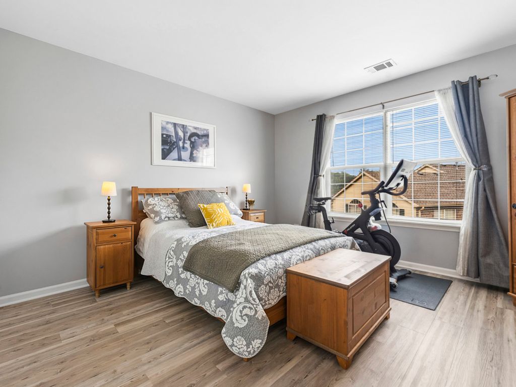
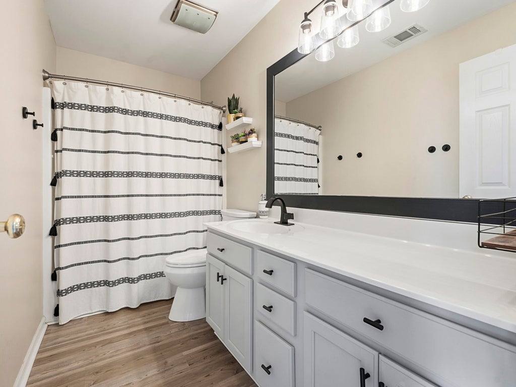
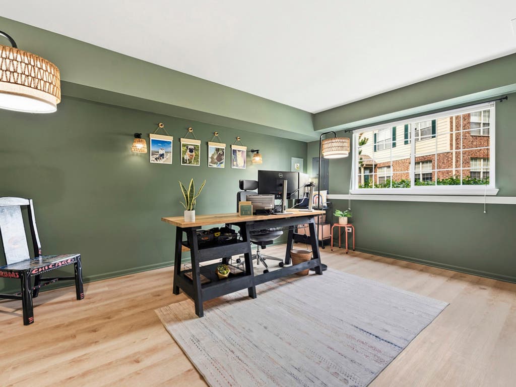
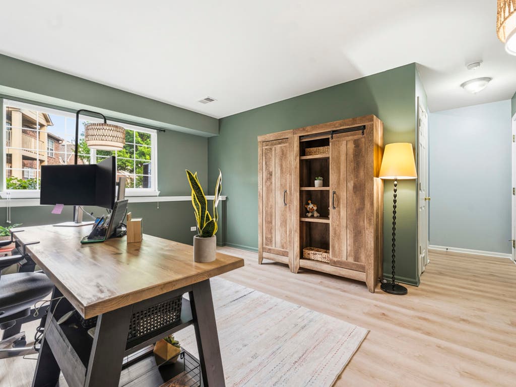
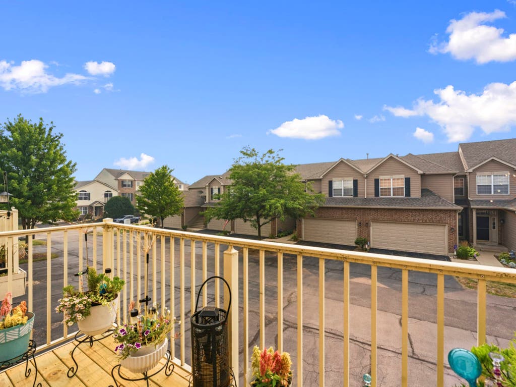
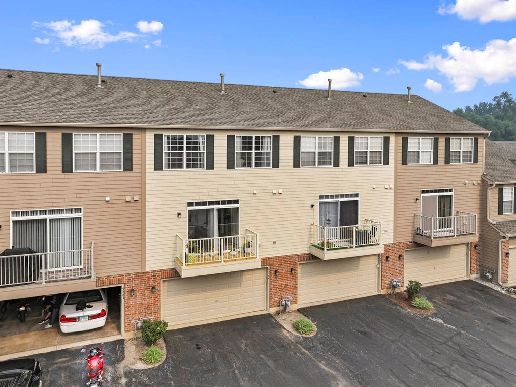
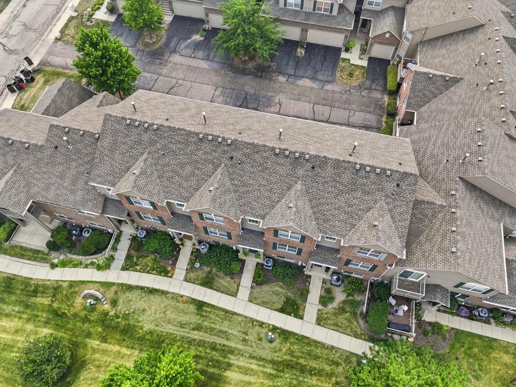
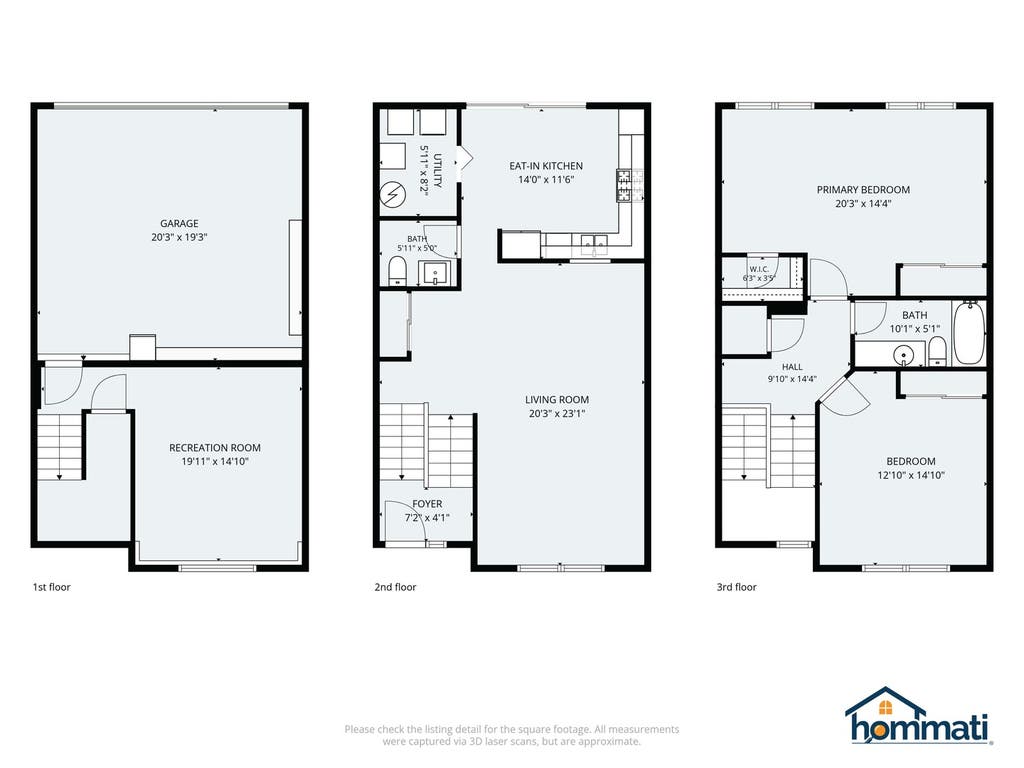
Welcome to this turnkey, move-in ready three-level townhome, beautifully updated throughout and tucked away at the end of a quiet cul-de-sac! Luxury vinyl flooring flows throughout all three levels, creating a stylish and cohesive feel. The light and bright open kitchen features 42-inch cabinetry and a large slider leading to the private balcony deck-perfect for morning coffee or relaxing with an evening nightcap. The open, airy living room offers an abundance of space with views overlooking the open courtyard, while 9-foot ceilings enhance the entire main level. A remodeled powder room and convenient laundry room with a thoughtfully designed slatted bifold barn-door complete the first floor. Upstairs, the generous, designer-inspired primary bedroom features sun-drenched windows, shiplap wall and two spacious closets. The spacious secondary bedroom shares a convenient hall bath. The English-style basement offers a versatile flex room with endless possibilities to suit your personal needs, along with abundant natural light and convenient access to the attached two-car garage. Ideally located just minutes from downtown McHenry, you'll enjoy the charm of the popular Riverwalk, along with an array of shopping, dining, and entertainment options. Welcome Home!
| DAYS ON MARKET | 29 | LAST UPDATED | 8/13/2026 |
|---|---|---|---|
| TRACT | Abbey Ridge | YEAR BUILT | 2004 |
| COMMUNITY | Holiday Hills / Johnsburg / McHenry / Lakemoor / McCullom Lake / Sunnyside / Ringwood | GARAGE SPACES | 2.0 |
| COUNTY | McHenry | STATUS | Active |
| PROPERTY TYPE(S) | Condo/Townhouse/Co-Op |
| School District | Mchenry Campus |
|---|---|
| Elementary School | Riverwood Elementary School |
| Jr. High School | Parkland Middle School |
| High School | Mchenry Campus |
| PRICE HISTORY | |
| Prior to Aug 13, '26 | $269,900 |
|---|---|
| Aug 13, '26 - Today | $264,900 |
| ADDITIONAL DETAILS | |
| AIR | Central Air |
|---|---|
| AIR CONDITIONING | Yes |
| AMENITIES | Insurance, Snow Removal, Water |
| APPLIANCES | Dishwasher, Disposal, Dryer, Microwave, Range, Refrigerator, Washer |
| AREA | Holiday Hills / Johnsburg / McHenry / Lakemoor / McCullom Lake / Sunnyside / Ringwood |
| BASEMENT | Exterior Entry, Finished, Partial, Yes |
| CONSTRUCTION | Brick, Cedar |
| EXTERIOR | Balcony |
| GARAGE | Attached Garage, Yes |
| HEAT | Forced Air, Natural Gas |
| HOA DUES | 386 |
| LOT | 0 |
| LOT DESCRIPTION | Cul-de-sac, Landscaped |
| LOT DIMENSIONS | Common |
| PARKING | Asphalt, Garage Door Opener, Attached, Garage |
| SEWER | Public Sewer |
| STORIES | 2 |
| SUBDIVISION | Abbey Ridge |
| TAXES | 5614.56 |
| WATER | Public |
MORTGAGE CALCULATOR
TOTAL MONTHLY PAYMENT
0
P
I
*Estimate only
| SATELLITE VIEW |
| / | |
We respect your online privacy and will never spam you. By submitting this form with your telephone number
you are consenting for Humderto
Garcia to contact you even if your name is on a Federal or State
"Do not call List".
Listed with RE/MAX Suburban
The data relating to real estate for sale on this web site comes in part from the Broker ReciprocitySM Program of MRED. All real estate listings are marked with the Broker ReciprocitySM logo or the MRED Broker ReciprocitySM thumbnail logo (a little black house) and detailed information about them includes the name of the listing brokers.
The broker providing these data believes them to be correct, but advises interested parties to confirm them before relying on them in a purchase decision.
Copyright 2026 MRED. All rights reserved.

The broker providing these data believes them to be correct, but advises interested parties to confirm them before relying on them in a purchase decision.
Copyright 2026 MRED. All rights reserved.
This IDX solution is (c) Diverse Solutions 2026.