
 Twitter
 Facebook
 Email
Email
|
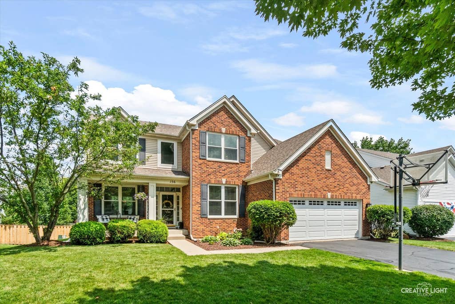

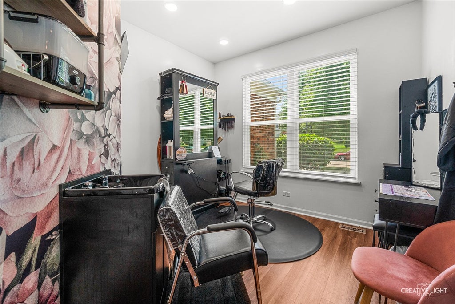
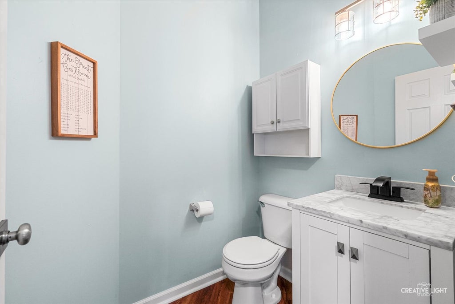
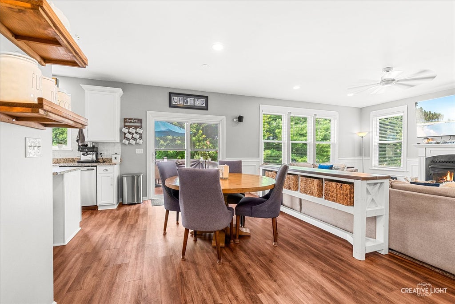
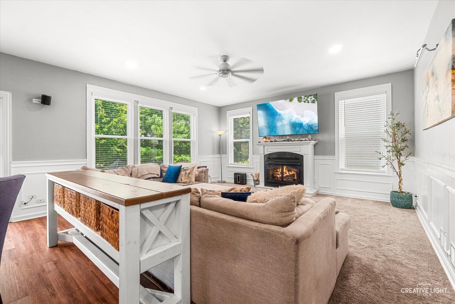
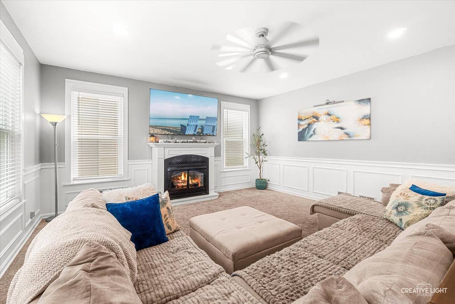
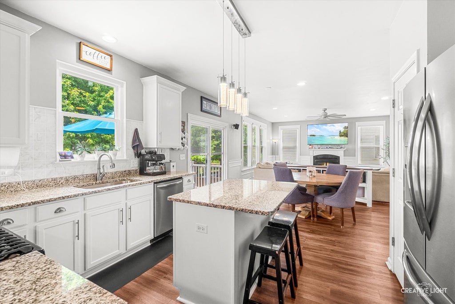
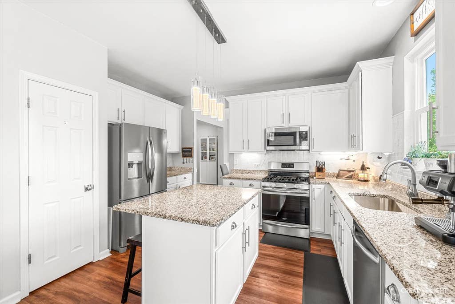
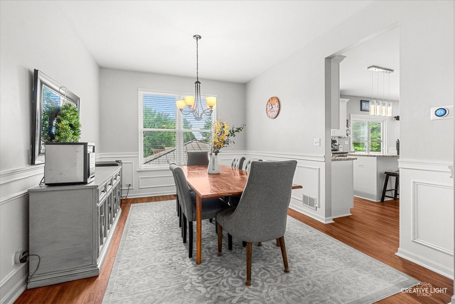
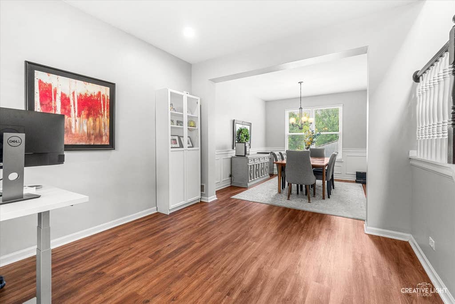
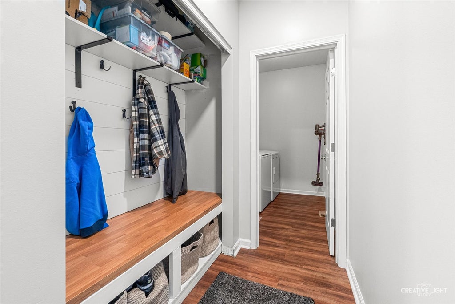
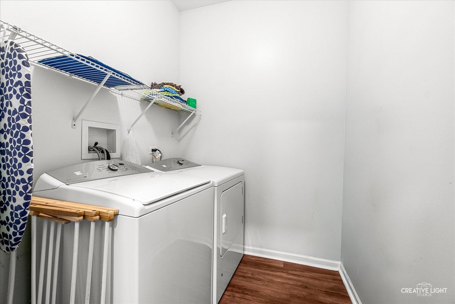
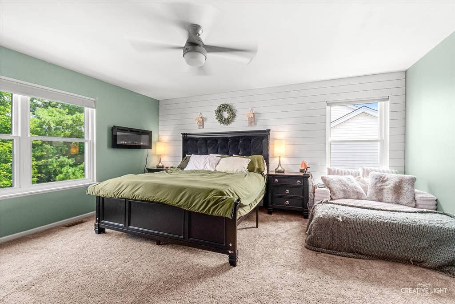
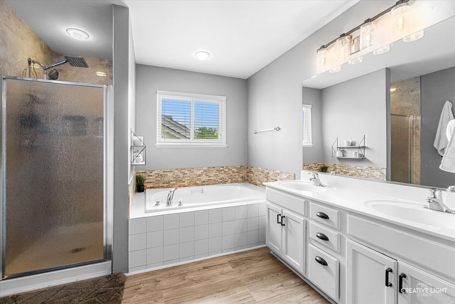
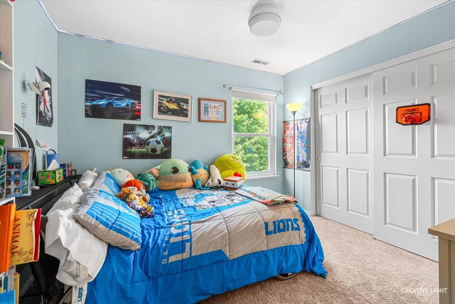
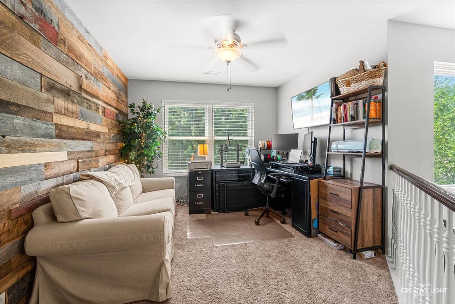

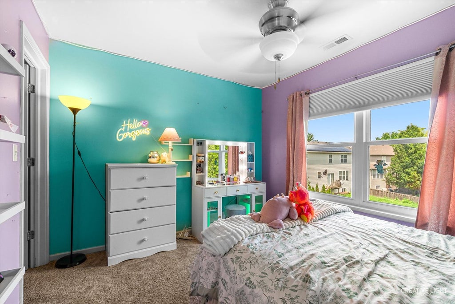
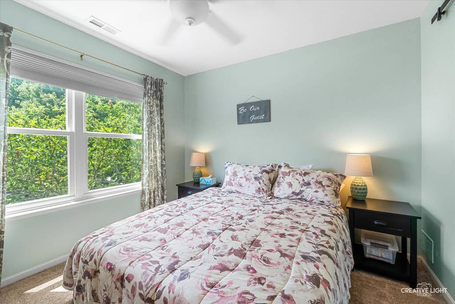
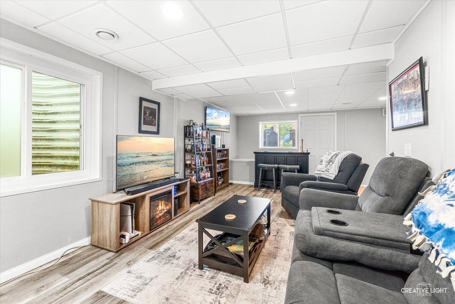
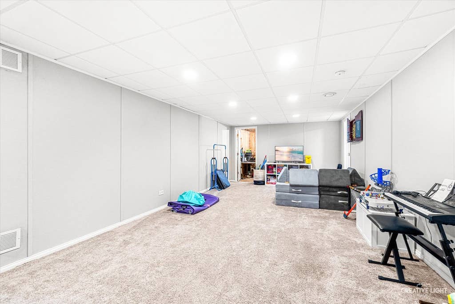
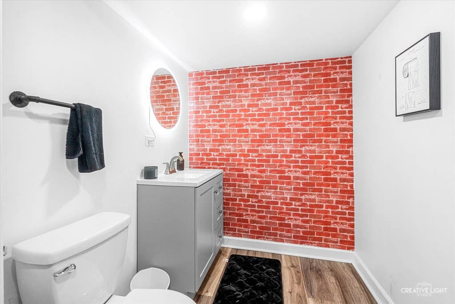
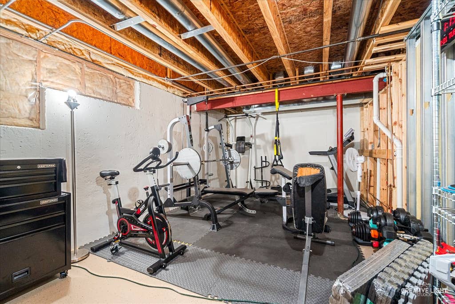
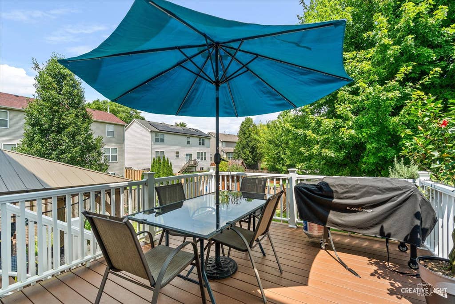
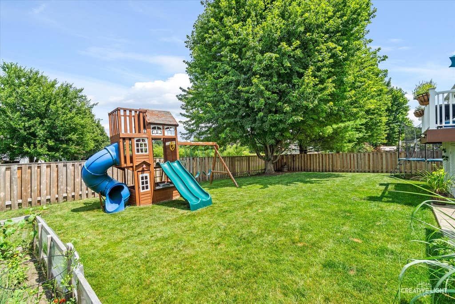
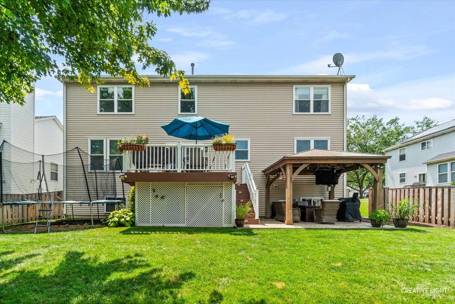

**MULTIPLE OFFERS RECEIVED. HIGHEST & BEST DUE BY 10 AM MONDAY,THE 27TH!** AMAZING TWO-STORY HOME IN THE SOUGHT-AFTER TIMBER TRAILS NEIGHBORHOOD! This beautiful 4-bedroom, 2 full bath, 2 half bath home has so much to offer! Step inside to a stunning two-story foyer that creates a grand first impression. The open main level features newer luxury vinyl plank flooring throughout, providing both style and durability. The updated eat-in kitchen is sure to impress with plenty of cabinetry, backsplash, granite countertops, and stainless steel appliances. A versatile main-level office/den, currently being used as a salon, offers endless possibilities-including the potential to add a wet bar. The main floor also showcases elegant wainscoting accents and a cozy gas fireplace, perfect for relaxing during the colder months. Upstairs, you'll find a spacious primary suite, three additional generously sized bedrooms, and a loft that makes a great flex space for a playroom, home office, or second living area. The finished basement offers even more room to spread out, featuring a large recreation area, additional family room, and a convenient half bath. Step outside and enjoy entertaining on the newer vinyl deck overlooking the stamped concrete patio complete with a gazebo, all done in 2020. The fully fenced backyard backs to a peaceful pond, providing beautiful views and added privacy. This exceptional home combines space, style, and functionality in a fantastic location. Roof 2019. AC 2021/2022. All NEW WINDOWS over the recent years from FELDCO with a lifetime warranty! Fenced installed in 2025. Garage door/motor 2026. Schedule your private showing today before it's gone!
| DAYS ON MARKET | 16 | LAST UPDATED | 7/27/2026 |
|---|---|---|---|
| TRACT | Timber Trails | YEAR BUILT | 2004 |
| COMMUNITY | Gilberts | GARAGE SPACES | 2.0 |
| COUNTY | Kane | STATUS | Conditional |
| PROPERTY TYPE(S) | Single Family |
| School District | Hampshire High School |
|---|---|
| Elementary School | Gilberts Elementary School |
| Jr. High School | Dundee Middle School |
| High School | Hampshire High School |
| ADDITIONAL DETAILS | |
| AIR | Ceiling Fan(s), Central Air |
|---|---|
| AIR CONDITIONING | Yes |
| APPLIANCES | Dishwasher, Disposal, Dryer, Microwave, Range, Refrigerator, Washer |
| AREA | Gilberts |
| BASEMENT | Finished, Full, Sump Pump, Yes |
| CONSTRUCTION | Brick, Vinyl Siding |
| FIREPLACE | Yes |
| GARAGE | Attached Garage, Yes |
| HEAT | Forced Air, Natural Gas |
| HOA DUES | 410 |
| INTERIOR | Built-in Features, Entrance Foyer, Granite Counters, Open Floorplan, Pantry, Walk-In Closet(s) |
| LOT | 7405 sq ft |
| LOT DIMENSIONS | 62X120 |
| PARKING | Asphalt, Garage Door Opener, Attached, Garage |
| SEWER | Public Sewer |
| SUBDIVISION | Timber Trails |
| TAXES | 10593.56 |
| VIEW | Yes |
| VIEW DESCRIPTION | Water |
| WATER | Public |
MORTGAGE CALCULATOR
TOTAL MONTHLY PAYMENT
0
P
I
*Estimate only
| SATELLITE VIEW |
| / | |
We respect your online privacy and will never spam you. By submitting this form with your telephone number
you are consenting for Humderto
Garcia to contact you even if your name is on a Federal or State
"Do not call List".
Listed with Suburban Life Realty, Ltd
The data relating to real estate for sale on this web site comes in part from the Broker ReciprocitySM Program of MRED. All real estate listings are marked with the Broker ReciprocitySM logo or the MRED Broker ReciprocitySM thumbnail logo (a little black house) and detailed information about them includes the name of the listing brokers.
The broker providing these data believes them to be correct, but advises interested parties to confirm them before relying on them in a purchase decision.
Copyright 2026 MRED. All rights reserved.

The broker providing these data believes them to be correct, but advises interested parties to confirm them before relying on them in a purchase decision.
Copyright 2026 MRED. All rights reserved.
This IDX solution is (c) Diverse Solutions 2026.