
 Twitter
 Facebook
 Email
Email
|
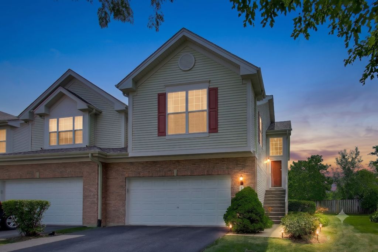
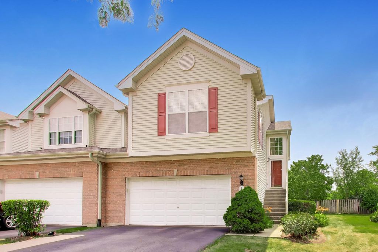
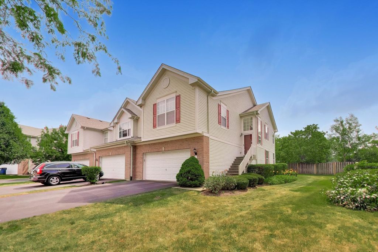
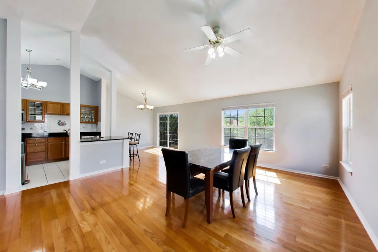
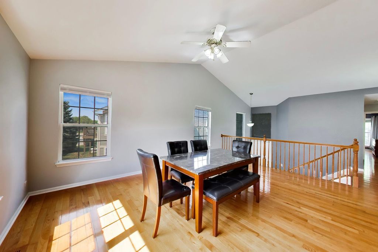
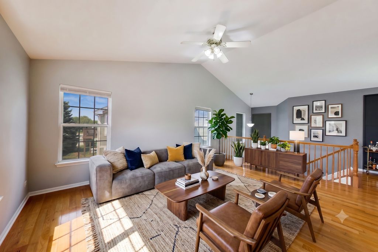
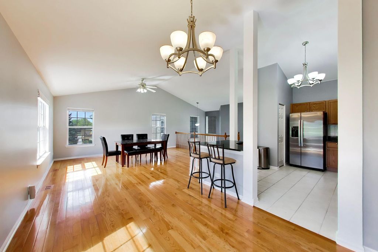
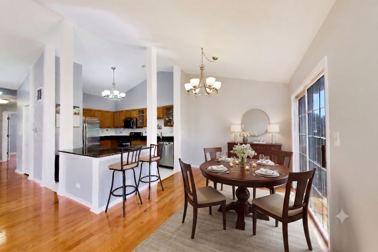
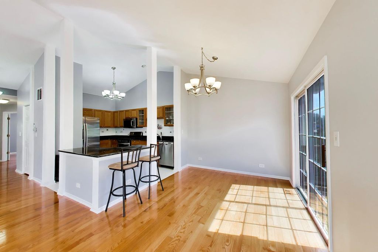
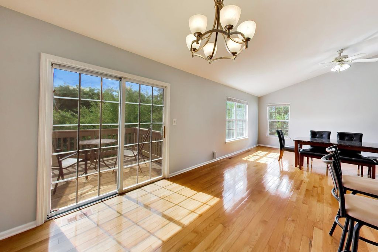
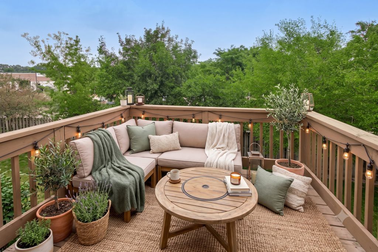
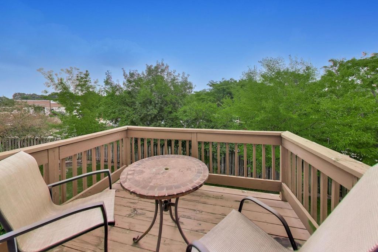
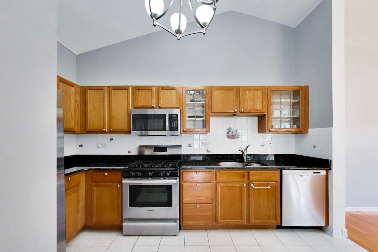
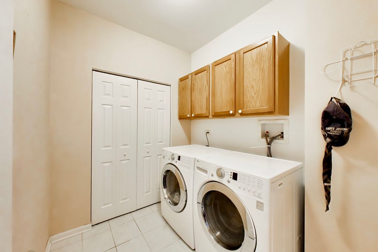
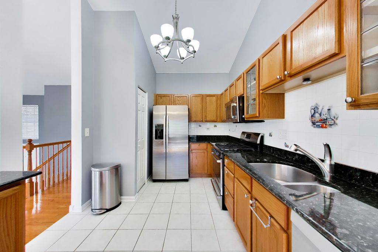
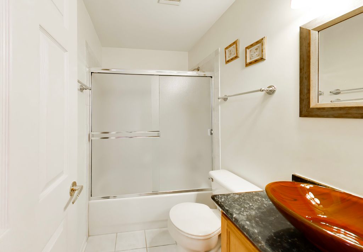
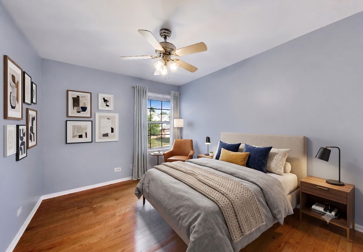
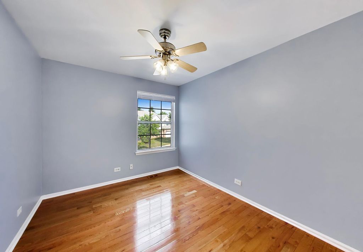
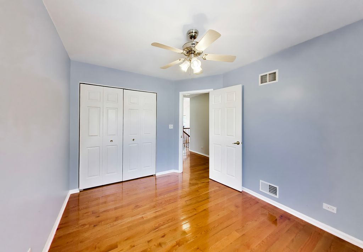
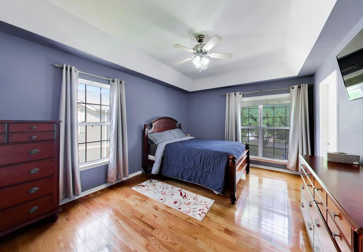
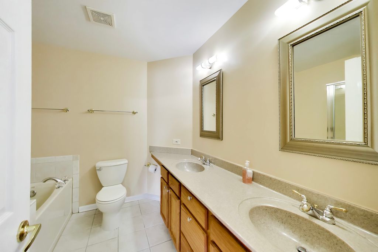
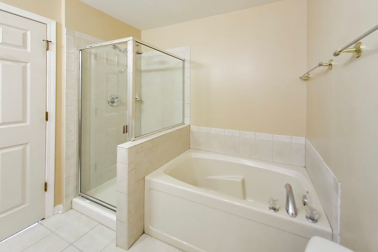
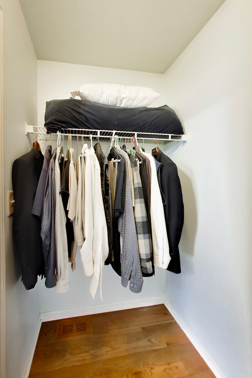
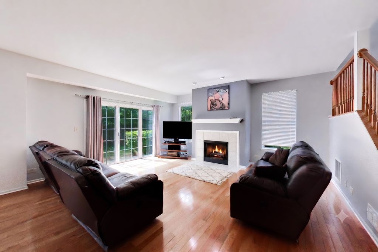
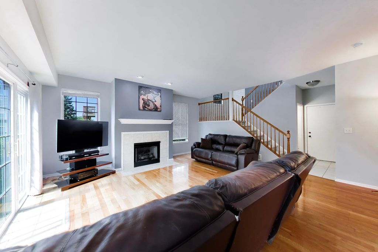
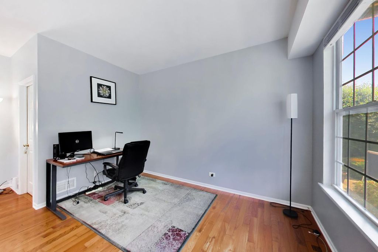
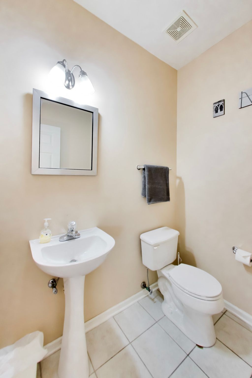
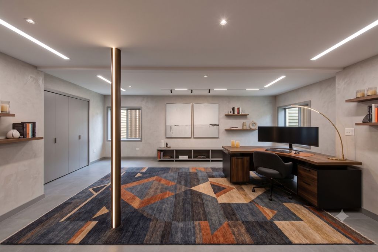
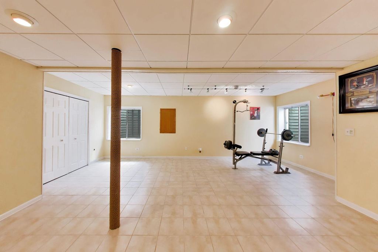
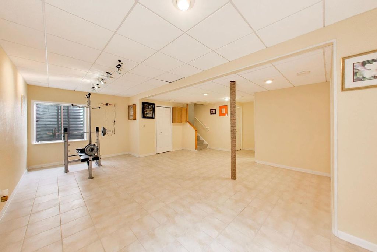
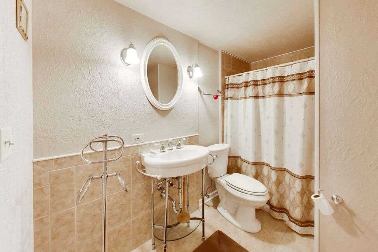
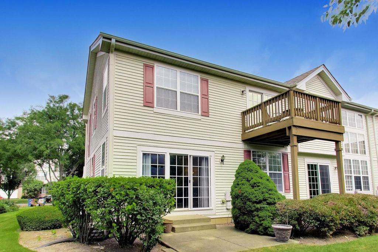
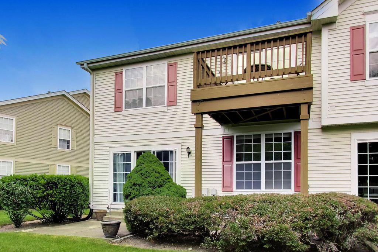
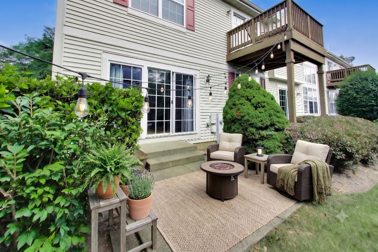
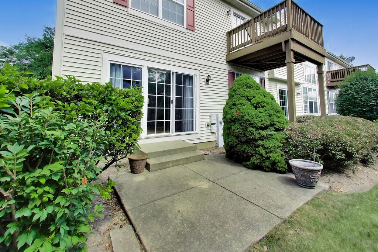
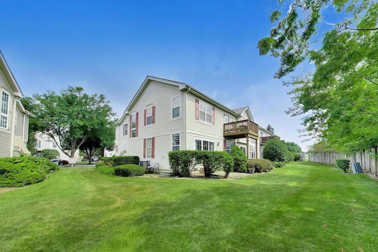
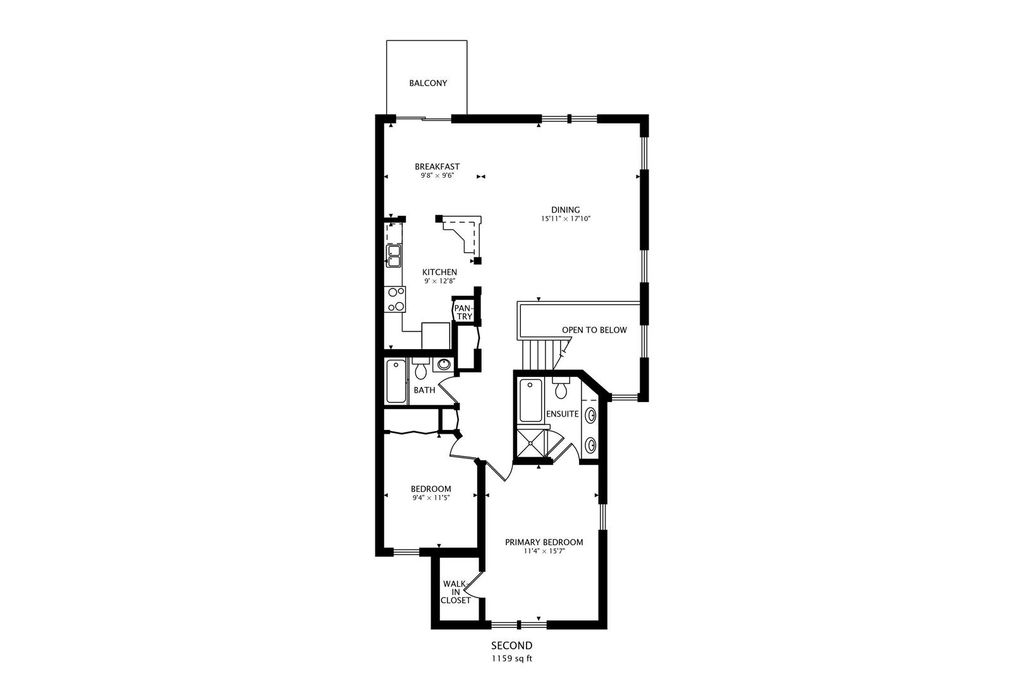
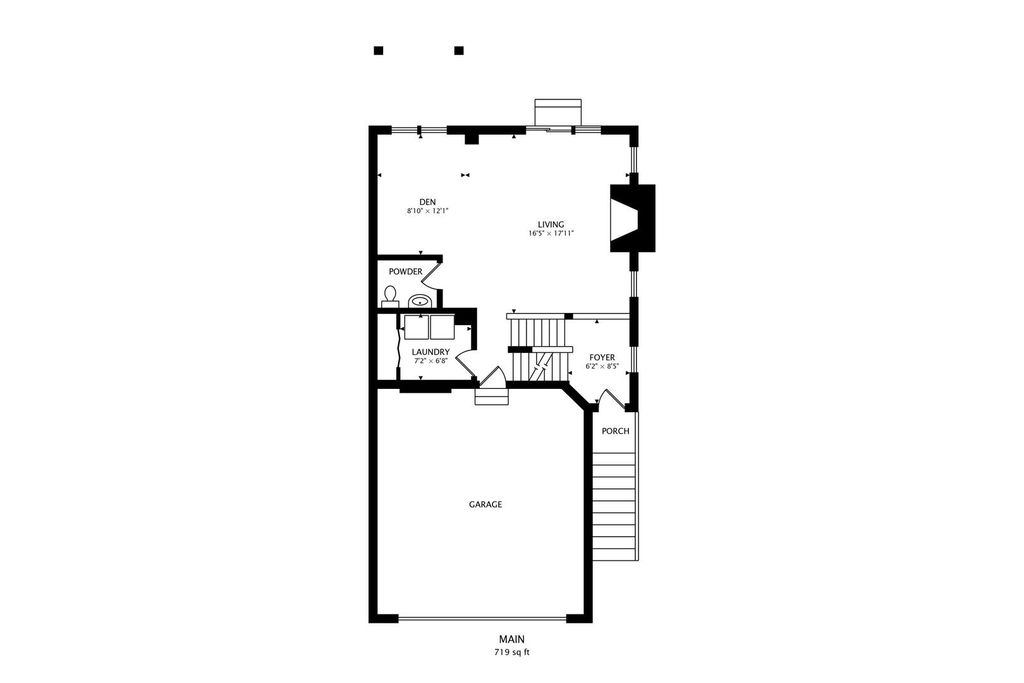
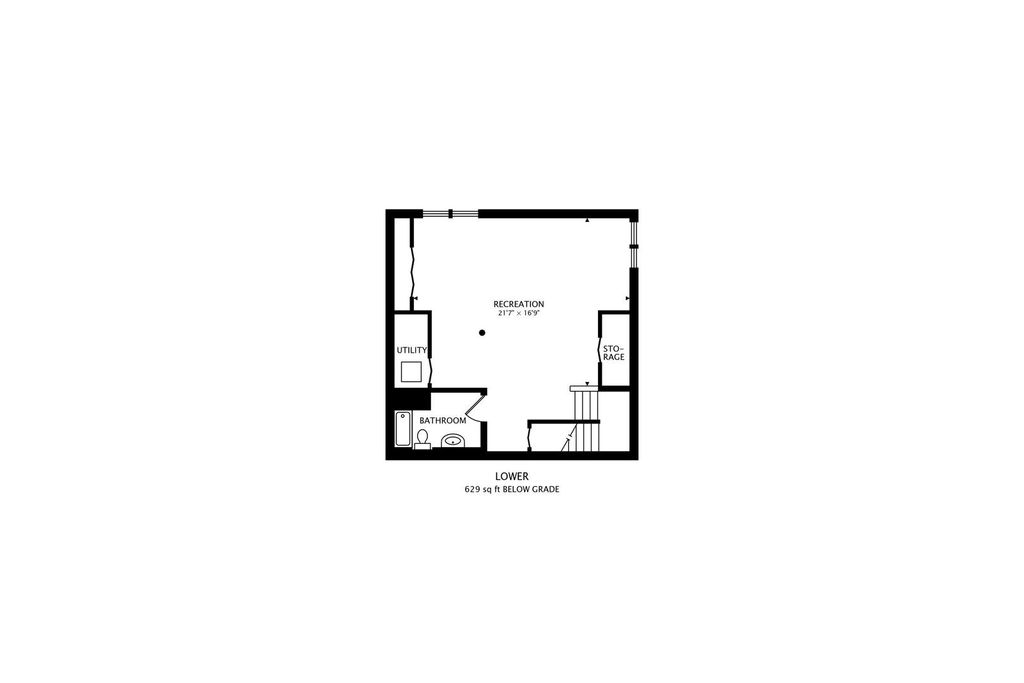

RARE END UNIT | WALKOUT BASEMENT | FINISHED SUB-BASEMENT | MAJOR UPDATES COMPLETED! Welcome home to this beautifully updated 2-bedroom, 3.5-bath end-unit townhome offering approximately 1,870 square feet of thoughtfully designed living space, plus a finished walkout basement and finished sub-basement. With exceptional privacy, natural light, and numerous recent updates, this home truly stands out. Step inside to an impressive 15-foot foyer, soaring cathedral ceilings, and an open-concept layout featuring 9-foot ceilings, beautiful oak hardwood floors, fresh paint throughout, and a spacious living room that opens to a private balcony-an exclusive feature available only in end units. The kitchen is designed for both everyday living and entertaining with Honey Oak cabinetry, stunning granite countertops, a center island with seating, pantry, NEW GE side-by-side refrigerator, NEW GE over-the-range microwave, Bosch range, and Bosch dishwasher. Retreat to the spacious primary suite featuring a tray ceiling, walk-in closet, double vanity, Kohler soaking tub, and separate walk-in shower. The finished walkout basement expands your living space with a cozy gas fireplace, powder room, and direct access to the private patio-perfect for entertaining, guests, or related living. The finished sub-basement with full bathroom offers endless possibilities as a recreation room, home office, fitness space, or additional guest area. Enjoy peace of mind knowing the major updates have already been completed, including all mechanicals (2023), roof (2025), siding (2025), driveway (2025), new sump pump, new blinds, new window screens, updated smoke and carbon monoxide detectors, and fresh paint throughout, including all trim and six-panel doors. Additional highlights include an oversized 2-car attached garage, no rear neighbors, scenic bike trails nearby, and all TVs and TV mounts included. The monthly HOA of $358 covers roof replacement, siding maintenance, balcony refinishing, landscaping, common insurance, and scavenger service-providing exceptional value and low-maintenance living. This is a rare opportunity to own one of the community's most desirable end units with premium privacy, extensive updates, and flexible living space. Simply move in and enjoy!
| DAYS ON MARKET | 2 | LAST UPDATED | 7/23/2026 |
|---|---|---|---|
| TRACT | Brentwood | YEAR BUILT | 2002 |
| COMMUNITY | Bartlett | GARAGE SPACES | 2.0 |
| COUNTY | DuPage | STATUS | Active |
| PROPERTY TYPE(S) | Condo/Townhouse/Co-Op |
| School District | Bartlett High School |
|---|---|
| Elementary School | Wayne Elementary School |
| Jr. High School | Hawk Hollow Middle School |
| High School | Bartlett High School |
| ADDITIONAL DETAILS | |
| AIR | Central Air |
|---|---|
| AIR CONDITIONING | Yes |
| AMENITIES | Insurance, Snow Removal |
| AREA | Bartlett |
| BASEMENT | Finished, Walk-Out Access, Yes |
| CONSTRUCTION | Aluminum Siding, Brick |
| FIREPLACE | Yes |
| GARAGE | Attached Garage, Yes |
| HEAT | Forced Air |
| HOA DUES | 358 |
| INTERIOR | Cathedral Ceiling(s), Entrance Foyer, Granite Counters, Open Floorplan, Walk-In Closet(s) |
| LOT | 0 |
| LOT DIMENSIONS | 4356 |
| PARKING | Garage Door Opener, Attached, Garage |
| SEWER | Public Sewer |
| STORIES | 2 |
| SUBDIVISION | Brentwood |
| TAXES | 7584 |
MORTGAGE CALCULATOR
TOTAL MONTHLY PAYMENT
0
P
I
*Estimate only
| SATELLITE VIEW |
| / | |
We respect your online privacy and will never spam you. By submitting this form with your telephone number
you are consenting for Humderto
Garcia to contact you even if your name is on a Federal or State
"Do not call List".
Listed with Berkshire Hathaway HomeServices Starck Real Estate
The data relating to real estate for sale on this web site comes in part from the Broker ReciprocitySM Program of MRED. All real estate listings are marked with the Broker ReciprocitySM logo or the MRED Broker ReciprocitySM thumbnail logo (a little black house) and detailed information about them includes the name of the listing brokers.
The broker providing these data believes them to be correct, but advises interested parties to confirm them before relying on them in a purchase decision.
Copyright 2026 MRED. All rights reserved.

The broker providing these data believes them to be correct, but advises interested parties to confirm them before relying on them in a purchase decision.
Copyright 2026 MRED. All rights reserved.
This IDX solution is (c) Diverse Solutions 2026.