
 Twitter
 Facebook
 Email
Email







|

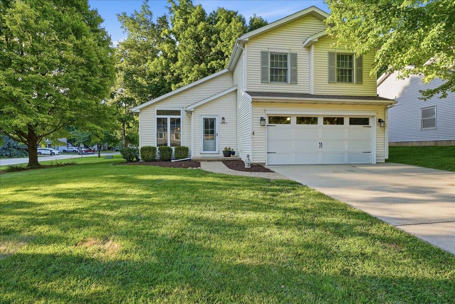
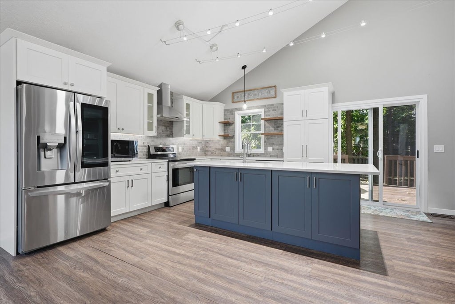
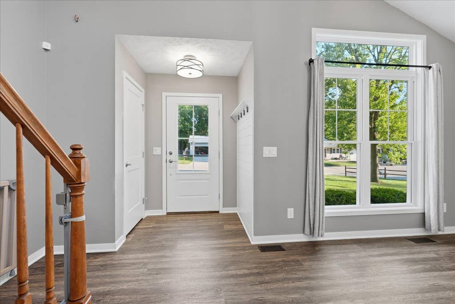
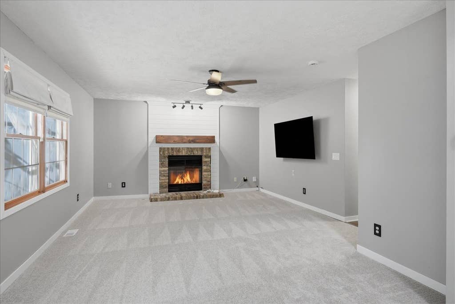
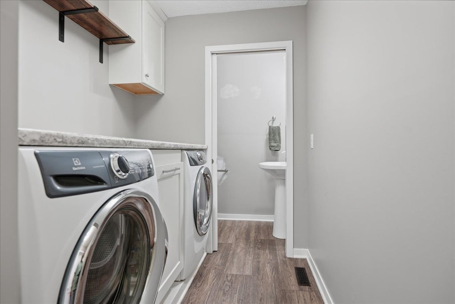
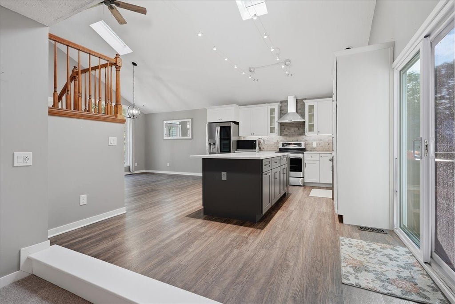
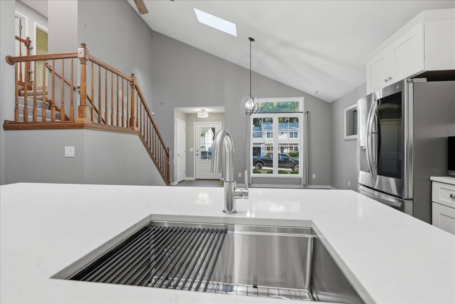
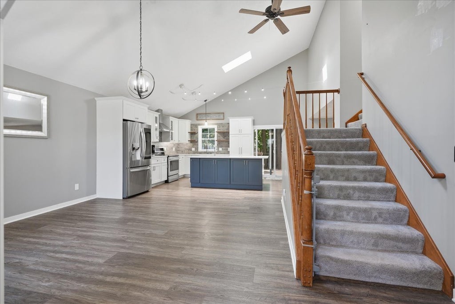
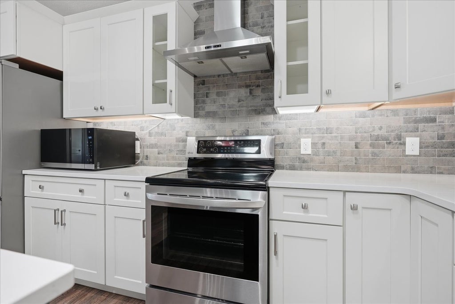
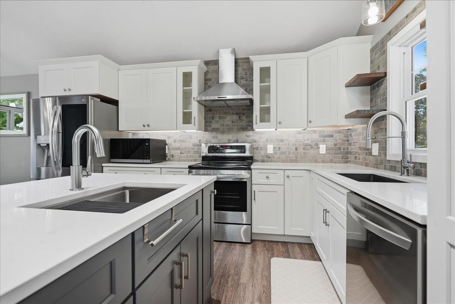
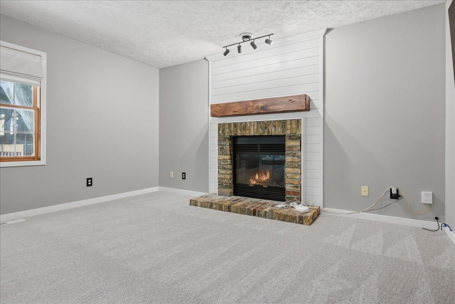
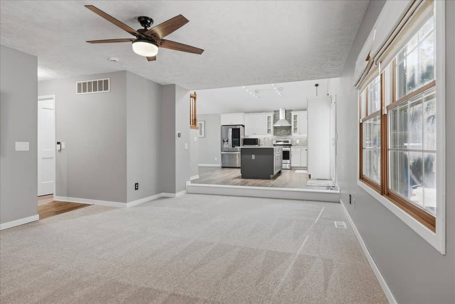
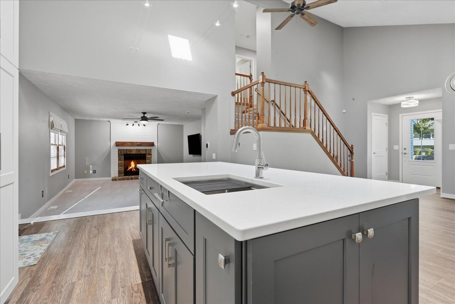
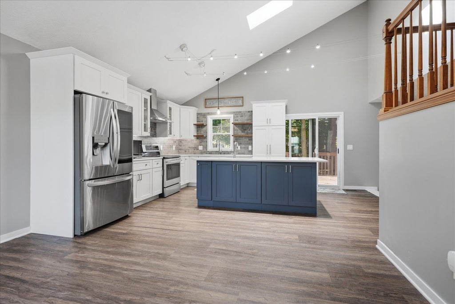
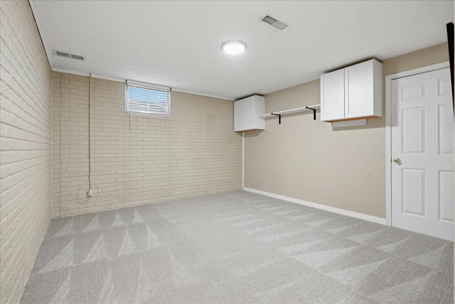
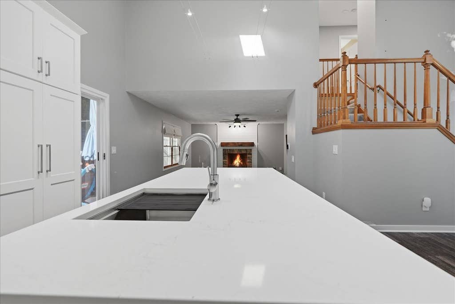
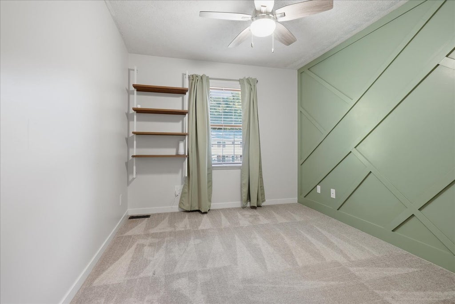
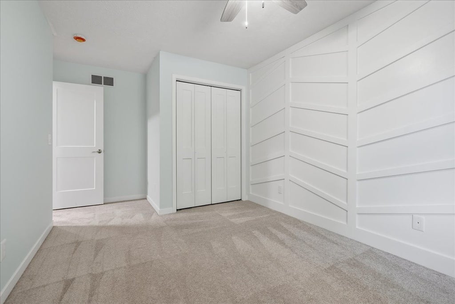
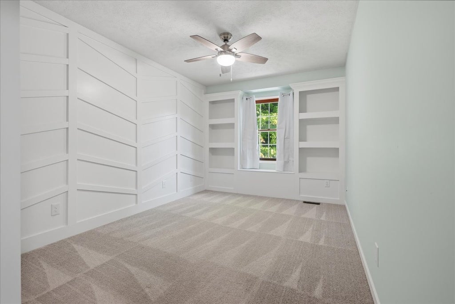
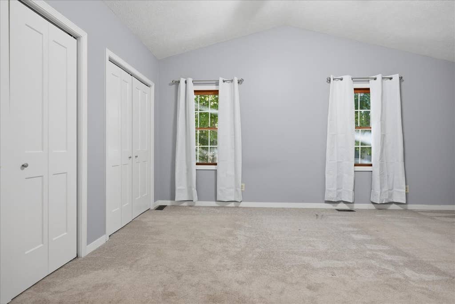
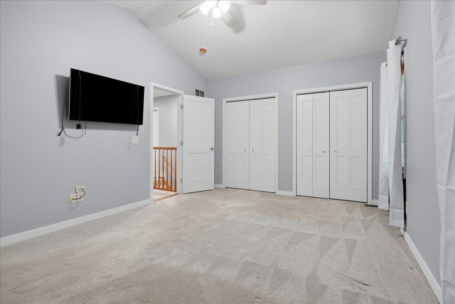
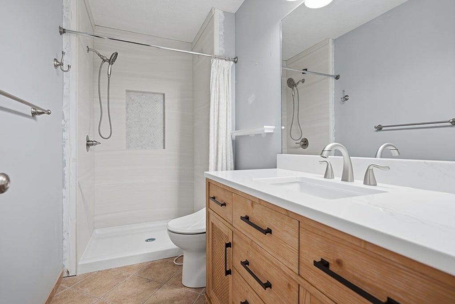
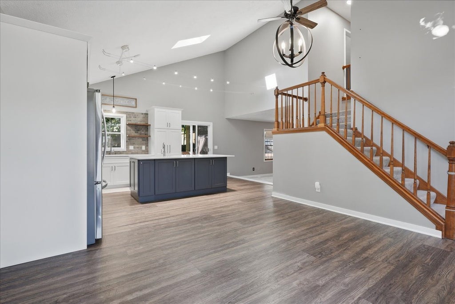
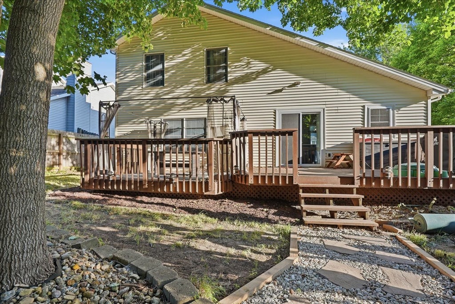
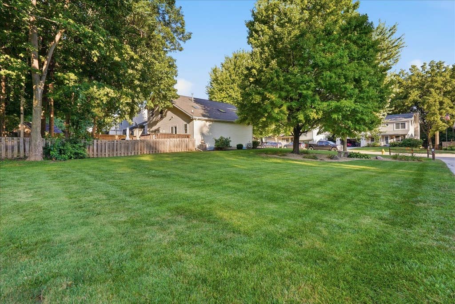
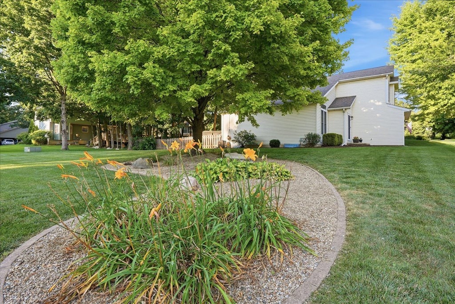
Welcome to this well-maintained 3-bedroom, 2.5 bath home with great backyard privacy. The updated kitchen is the heart of the home, featuring high grade cabinets, quartz countertops, modern finishes, and plenty of workspace for cooking and entertaining. Brand new carpet was just installed in July in the main floor living room and entire upstairs. The master bath just had a refresh completed with a seamless shower installed. Step outside to enjoy the fully fenced backyard, ideal for pets, play, or outdoor gatherings. A two-car garage offers ample parking and storage. Conveniently located near schools, parks, and everyday amenities, this move-in-ready home combines comfort, functionality, and a great location. Schedule your private showing today! Oakwoods Subdivision has built in amenities just down the street with a large subdivision park with picnic area, play equipment and basketball court.
| DAYS ON MARKET | 23 | LAST UPDATED | 7/24/2026 |
|---|---|---|---|
| TRACT | Oakwoods | YEAR BUILT | 1993 |
| COMMUNITY | Bloomington | GARAGE SPACES | 2.0 |
| COUNTY | McLean | STATUS | Conditional |
| PROPERTY TYPE(S) | Single Family |
| School District | Normal Community West High Schoo |
|---|---|
| Elementary School | Pepper Ridge Elementary |
| Jr. High School | Parkside Jr High |
| High School | Normal Community West High Schoo |
| ADDITIONAL DETAILS | |
| AIR | Central Air |
|---|---|
| AIR CONDITIONING | Yes |
| AREA | Bloomington |
| BASEMENT | Partial, Partially Finished, Yes |
| CONSTRUCTION | Vinyl Siding |
| FIREPLACE | Yes |
| GARAGE | Attached Garage, Yes |
| HEAT | Forced Air, Natural Gas |
| HOA DUES | 270 |
| INTERIOR | Cathedral Ceiling(s) |
| LOT | 0 |
| LOT DESCRIPTION | Landscaped |
| LOT DIMENSIONS | 79 X 110 |
| PARKING | Attached, Garage |
| SEWER | Public Sewer |
| STYLE | Traditional |
| SUBDIVISION | Oakwoods |
| TAXES | 6442.72 |
| WATER | Public |
MORTGAGE CALCULATOR
TOTAL MONTHLY PAYMENT
0
P
I
*Estimate only
| SATELLITE VIEW |
| / | |
We respect your online privacy and will never spam you. By submitting this form with your telephone number
you are consenting for Humderto
Garcia to contact you even if your name is on a Federal or State
"Do not call List".
Listed with RE/MAX Rising
The data relating to real estate for sale on this web site comes in part from the Broker ReciprocitySM Program of MRED. All real estate listings are marked with the Broker ReciprocitySM logo or the MRED Broker ReciprocitySM thumbnail logo (a little black house) and detailed information about them includes the name of the listing brokers.
The broker providing these data believes them to be correct, but advises interested parties to confirm them before relying on them in a purchase decision.
Copyright 2026 MRED. All rights reserved.

The broker providing these data believes them to be correct, but advises interested parties to confirm them before relying on them in a purchase decision.
Copyright 2026 MRED. All rights reserved.
This IDX solution is (c) Diverse Solutions 2026.