
 Twitter
 Facebook
 Email
Email










|

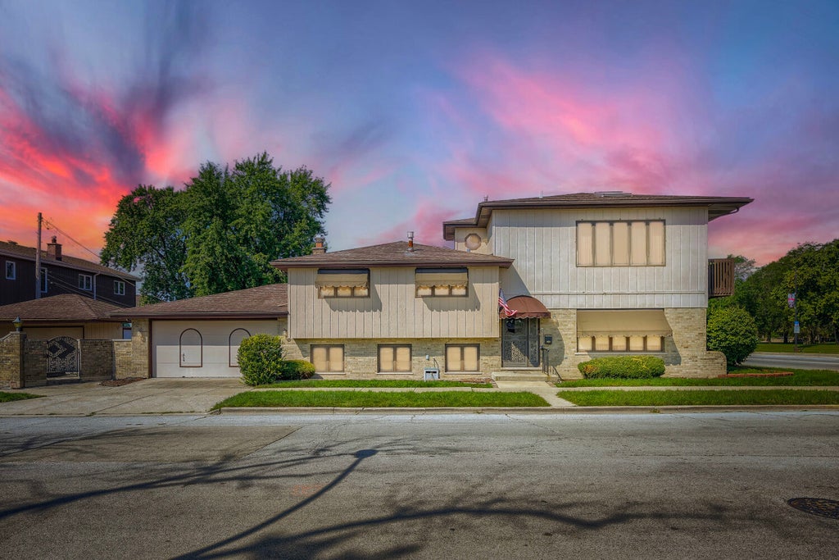
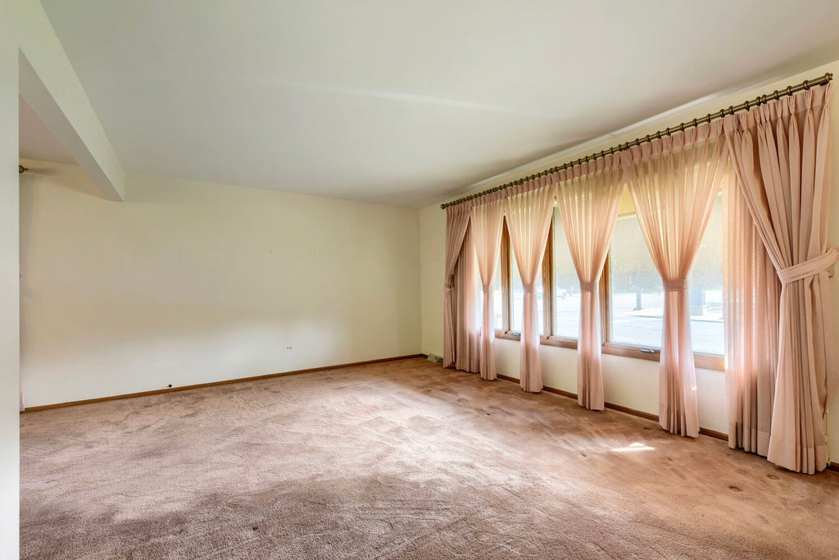
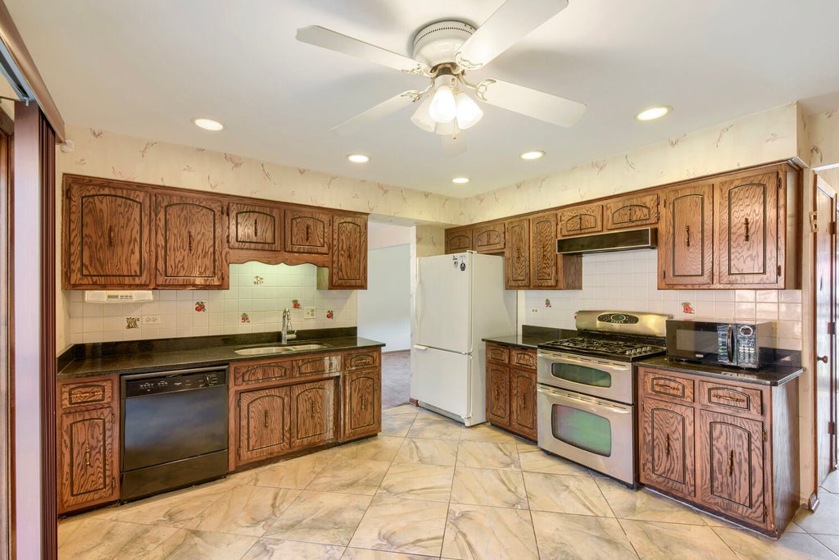
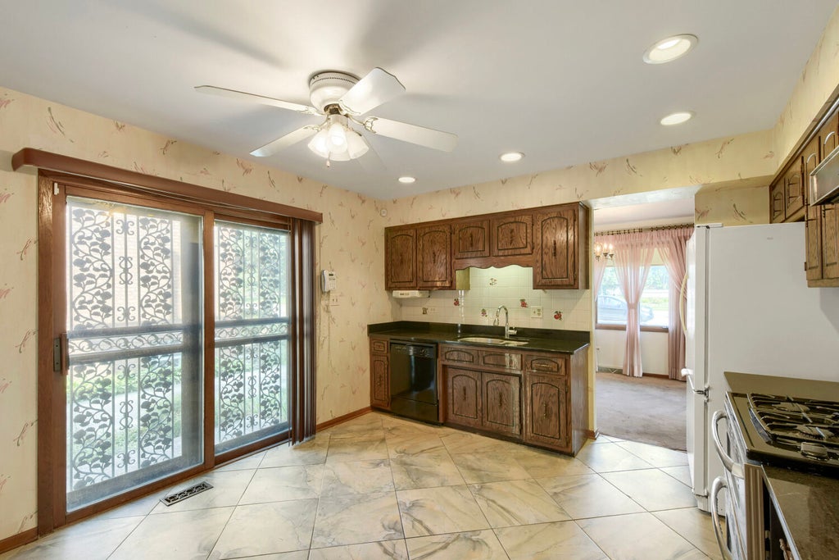
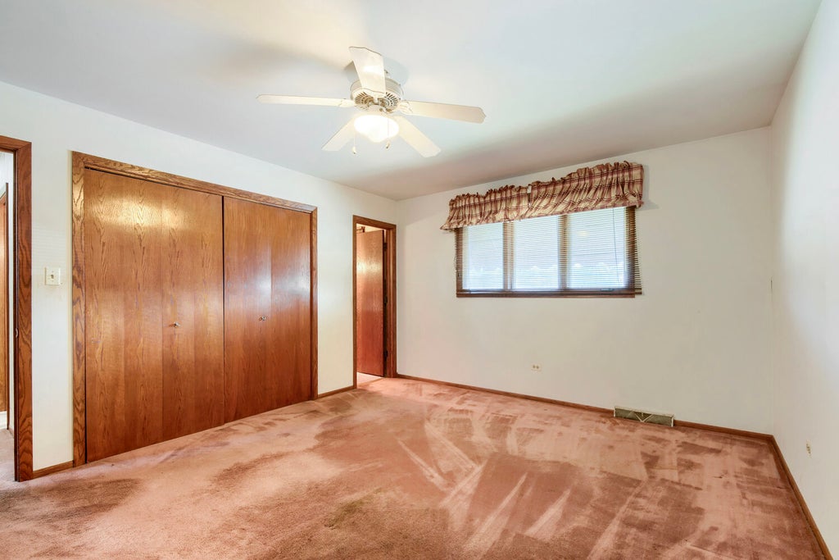
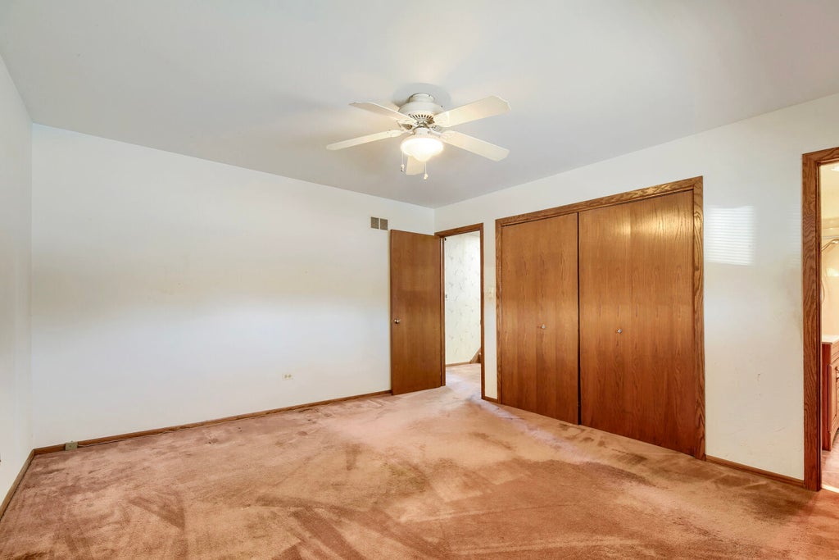
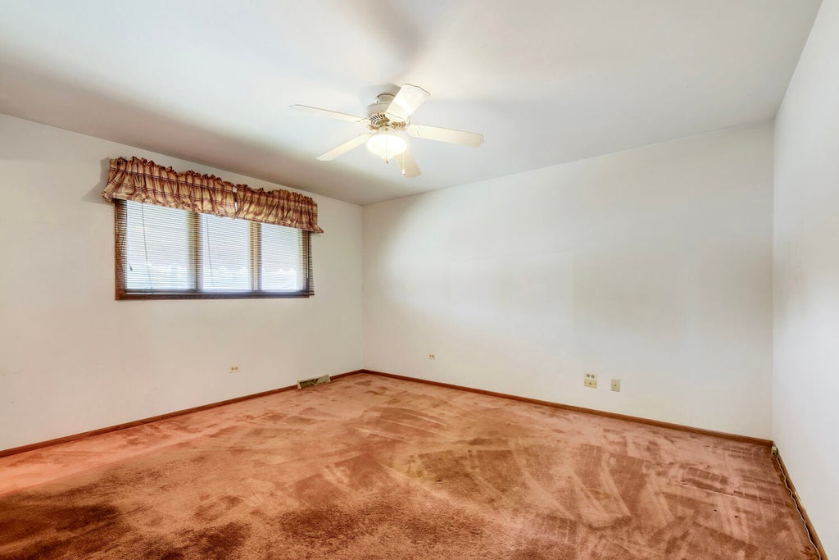
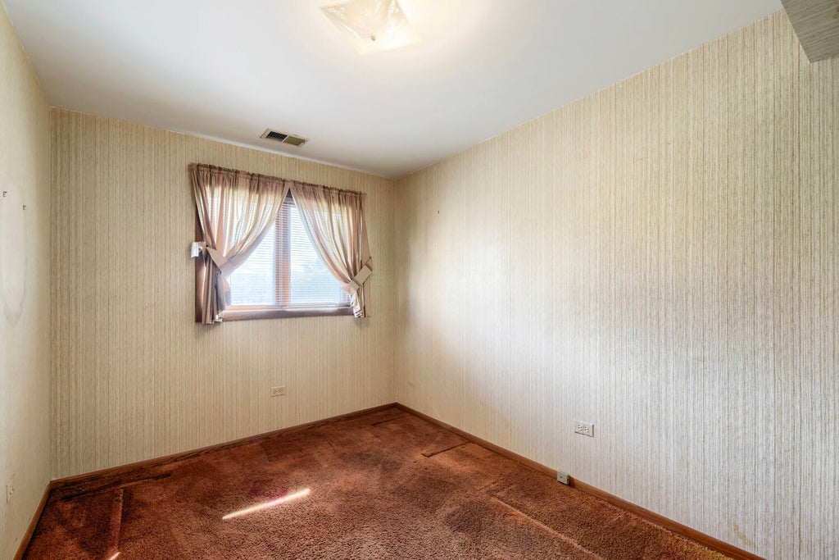
Custom-Built Brick Tri-Level with Exceptional Space & Unique Amenities! Welcome to this custom-built brick tri-level home, lovingly owned by just the original owner. This spacious home offers 5 bedrooms, multiple living areas, and an impressive array of amenities throughout. The main level features a comfortable combined living room and dining room, along with an eat-in kitchen with sliding glass doors leading directly to the outdoors. The second level offers a spacious primary bedroom with its own private bathroom, plus two additional bedrooms and a full hall bathroom. A large skylight in the hallway fills the level with natural light. The third level is a truly unique over-sized space that can be used as an additional bedroom, family room, recreation room, or whatever best suits your needs. This impressive room features a fireplace, large skylight, and sliding glass doors leading to a 5' x 22' elevated deck. The space also includes a two-person hot tub and steam sauna, making it a perfect private retreat. A separate HVAC system provides added comfort and climate control. The lower level features a large family room with another fireplace, a full bathroom, and a fifth bedroom. The laundry room includes a utility/slop sink, and this level provides convenient access to the attached two-car garage. Outside, the fully fenced yard offers even more space to enjoy. A second detached one-car garage provides excellent storage or could be used as a gathering area, complete with a garage door that opens directly into the yard. The cemented yard also features an approximately 15' x 20' deck, perfect for outdoor entertaining. This one-of-a-kind home offers generous living space, multiple fireplaces, unique recreational amenities, abundant storage, and plenty of indoor and outdoor entertaining options. Great location close to transportation!
| DAYS ON MARKET | 27 | LAST UPDATED | 9/18/2026 |
|---|---|---|---|
| YEAR BUILT | 1980 | COMMUNITY | CHI - Mount Greenwood |
| GARAGE SPACES | 2.0 | COUNTY | Cook |
| STATUS | Conditional | PROPERTY TYPE(S) | Single Family |
| Elementary School | Mount Greenwood Elementary Schoo |
|---|---|
| Jr. High School | Mount Greenwood Elementary Schoo |
| ADDITIONAL DETAILS | |
| AIR | Central Air |
|---|---|
| AIR CONDITIONING | Yes |
| APPLIANCES | Dishwasher, Dryer, Microwave, Range, Refrigerator, Washer |
| AREA | CHI - Mount Greenwood |
| BASEMENT | Finished, Full, Yes |
| CONSTRUCTION | Brick |
| EXTERIOR | Balcony |
| FIREPLACE | Yes |
| GARAGE | Attached Garage, Yes |
| HEAT | Forced Air, Natural Gas |
| LOT | 0 |
| LOT DESCRIPTION | Corner Lot |
| LOT DIMENSIONS | 38 X 125 |
| PARKING | Concrete, Garage Door Opener, Garage, Attached, Driveway |
| SEWER | Public Sewer |
| TAXES | 7854 |
| WATER | Public |
MORTGAGE CALCULATOR
TOTAL MONTHLY PAYMENT
0
P
I
*Estimate only
| SATELLITE VIEW |
| / | |
We respect your online privacy and will never spam you. By submitting this form with your telephone number
you are consenting for Humderto
Garcia to contact you even if your name is on a Federal or State
"Do not call List".
Listed with Healy Real Estate
The data relating to real estate for sale on this web site comes in part from the Broker ReciprocitySM Program of MRED. All real estate listings are marked with the Broker ReciprocitySM logo or the MRED Broker ReciprocitySM thumbnail logo (a little black house) and detailed information about them includes the name of the listing brokers.
The broker providing these data believes them to be correct, but advises interested parties to confirm them before relying on them in a purchase decision.
Copyright 2026 MRED. All rights reserved.

The broker providing these data believes them to be correct, but advises interested parties to confirm them before relying on them in a purchase decision.
Copyright 2026 MRED. All rights reserved.
This IDX solution is (c) Diverse Solutions 2026.