
 Twitter
 Facebook
 Email
Email







|

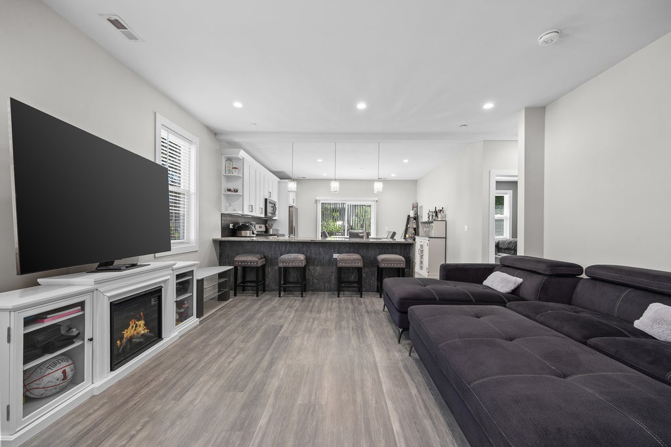
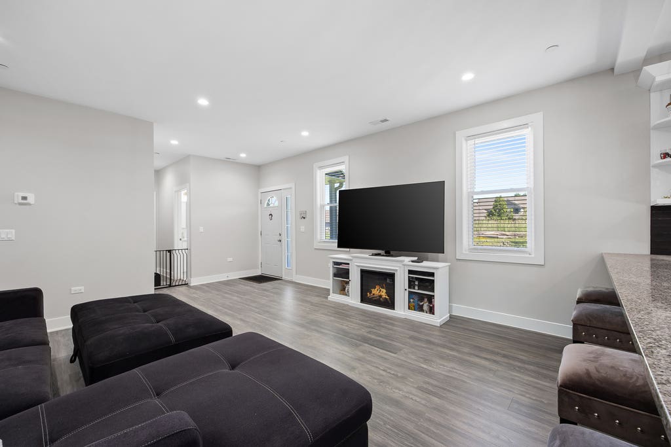
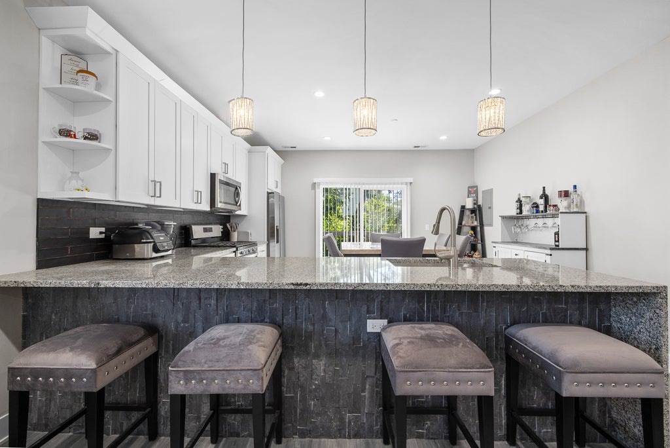
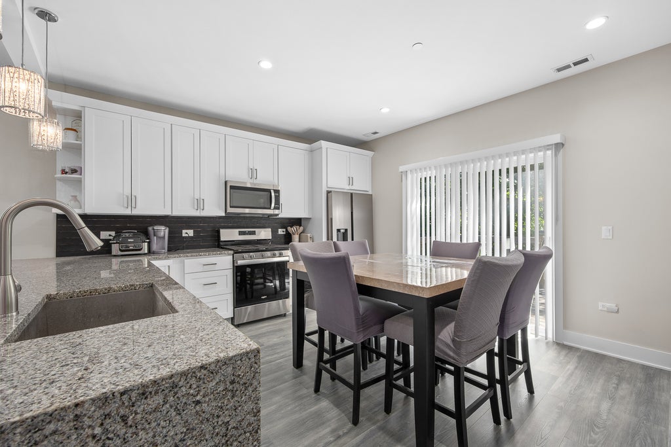
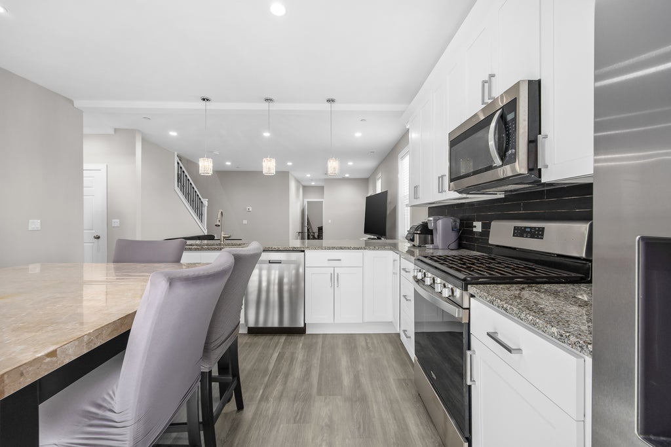
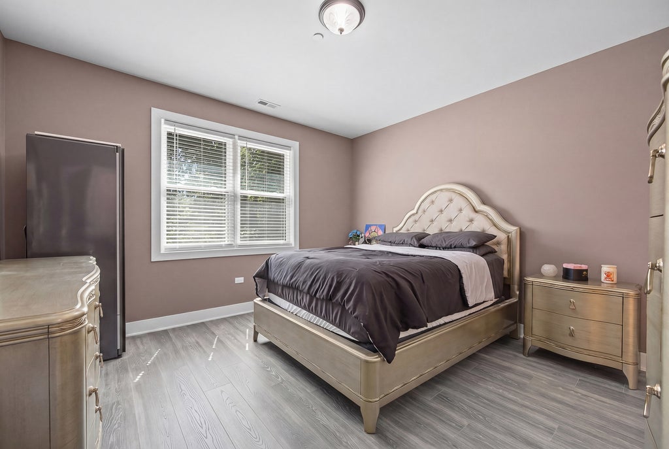
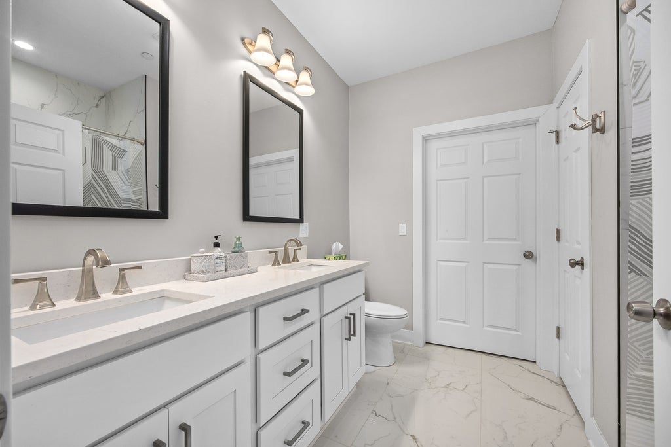
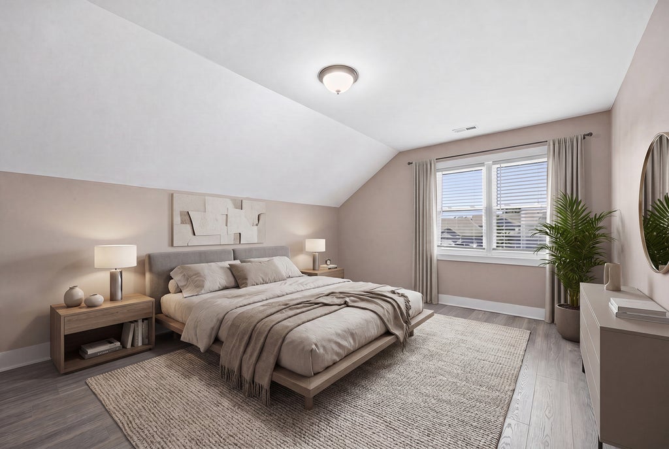
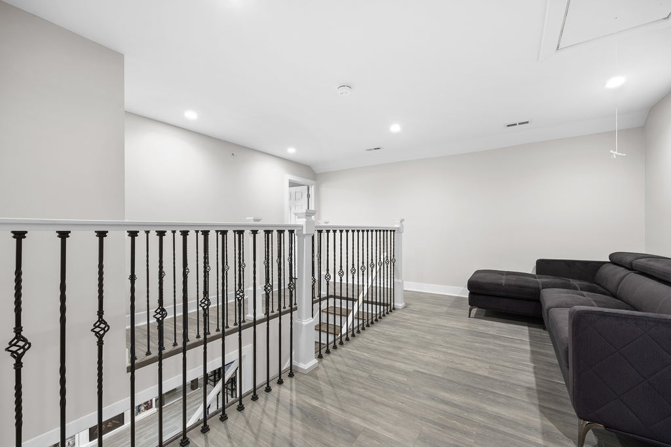
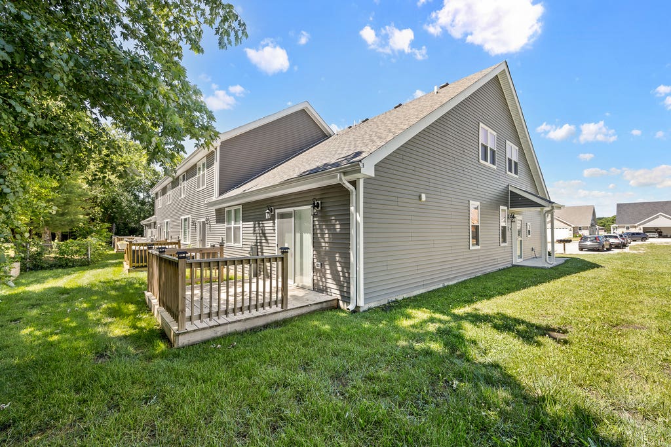
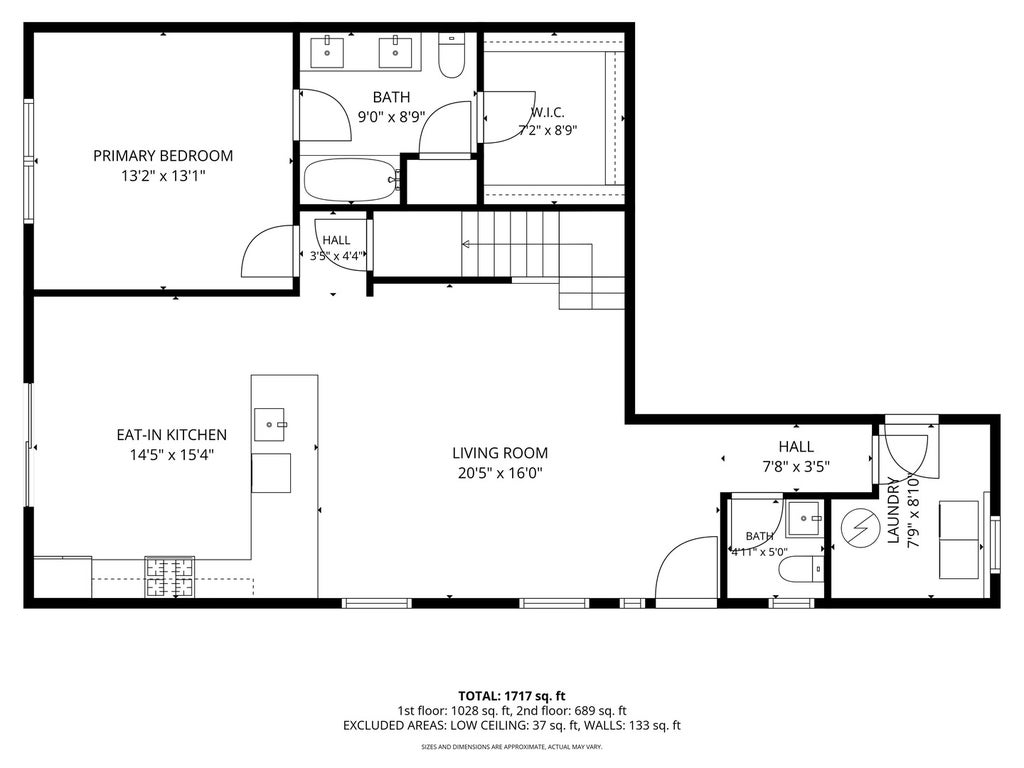
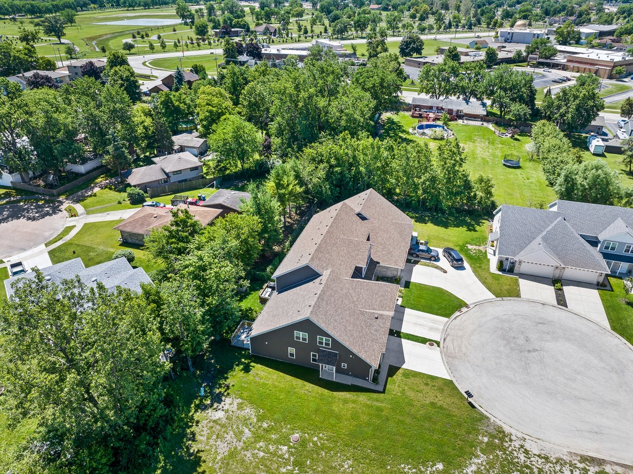
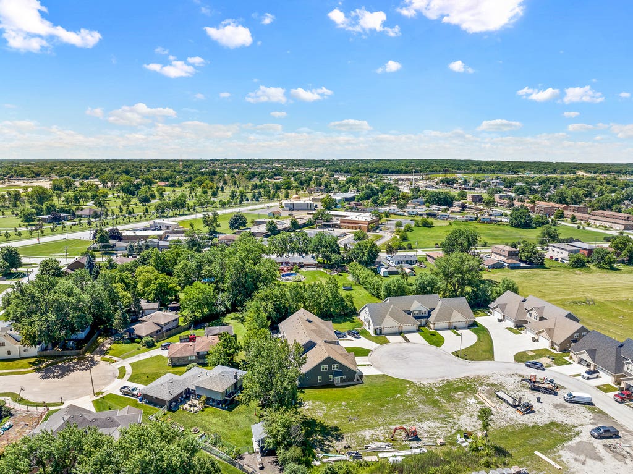
Skip the wait for new construction and move right into this stunning 2023-built townhome that lives like a single-family home. This beautifully designed two-story attached residence blends modern architecture with sophisticated style. The open-concept main level is designed for both everyday living and effortless entertaining, featuring a spacious living and dining area that flows seamlessly into a beautifully appointed kitchen with quartz countertops, stainless steel appliances, abundant cabinetry, and a large center island. Sliding glass doors lead to a private deck, creating the perfect space to enjoy your morning coffee, summer barbecues, or evenings outdoors. One of the home's most desirable features is the main-level primary suite, offering the convenience of first-floor living. The private retreat includes a spacious walk-in closet and a luxurious en-suite bath with dual vanities, a soaking tub, and a separate shower. Upstairs, you'll find two generously sized bedrooms, a versatile loft that's ideal for a home office, media room, or play space, and a full bathroom, providing plenty of room for family and guests. Additional highlights include a 2-car attached garage, an all-concrete driveway, modern finishes throughout, and the peace of mind that comes with owning a nearly new home-without the wait or added expense of building new. Ideally located just 17 miles southwest of Downtown Chicago with convenient access to I-55 and I-294, this exceptional home offers the perfect combination of suburban comfort, contemporary design, and everyday convenience.
| DAYS ON MARKET | 16 | LAST UPDATED | 7/20/2026 |
|---|---|---|---|
| YEAR BUILT | 2023 | COMMUNITY | Justice |
| GARAGE SPACES | 2.0 | COUNTY | Cook |
| STATUS | Active | PROPERTY TYPE(S) | Condo/Townhouse/Co-Op |
| School District | Argo Community High School |
|---|---|
| Elementary School | Frank A Brodnicki Elementary Sch |
| Jr. High School | Geo T Wilkins Junior High School |
| High School | Argo Community High School |
| ADDITIONAL DETAILS | |
| AIR | Central Air |
|---|---|
| AIR CONDITIONING | Yes |
| AMENITIES | Insurance, Snow Removal |
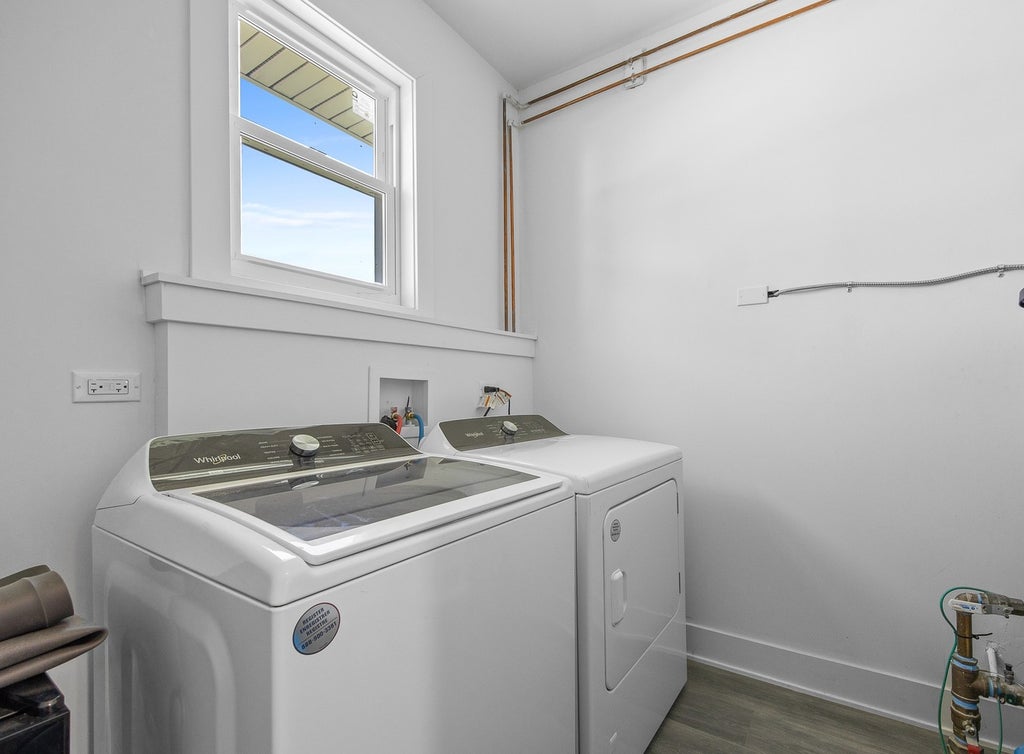
| APPLIANCES | Dishwasher, Dryer, ENERGY STAR Qualified Appliances, Microwave, Range, Refrigerator, Stainless Steel Appliance(s), Washer |
| AREA | Justice |
| BASEMENT | None |
| CONSTRUCTION | Brick, Vinyl Siding |
| GARAGE | Attached Garage, Yes |
| HEAT | Forced Air, Natural Gas |
| HOA DUES | 170 |
| INTERIOR | Granite Counters, Walk-In Closet(s) |
| LOT | 0 |
| LOT DESCRIPTION | Corner Lot |
| LOT DIMENSIONS | 35 X 61.5 |
| PARKING | Concrete, Garage Door Opener, Attached, Garage |
| SEWER | Public Sewer |
| STORIES | 2 |
| TAXES | 10328 |
| WATER | Public |
MORTGAGE CALCULATOR
TOTAL MONTHLY PAYMENT
0
P
I
*Estimate only
| SATELLITE VIEW |
| / | |
We respect your online privacy and will never spam you. By submitting this form with your telephone number
you are consenting for Humderto
Garcia to contact you even if your name is on a Federal or State
"Do not call List".
Listed with Coldwell Banker Realty
The data relating to real estate for sale on this web site comes in part from the Broker ReciprocitySM Program of MRED. All real estate listings are marked with the Broker ReciprocitySM logo or the MRED Broker ReciprocitySM thumbnail logo (a little black house) and detailed information about them includes the name of the listing brokers.
The broker providing these data believes them to be correct, but advises interested parties to confirm them before relying on them in a purchase decision.
Copyright 2026 MRED. All rights reserved.

The broker providing these data believes them to be correct, but advises interested parties to confirm them before relying on them in a purchase decision.
Copyright 2026 MRED. All rights reserved.
This IDX solution is (c) Diverse Solutions 2026.