
 Twitter
 Facebook
 Email
Email





|

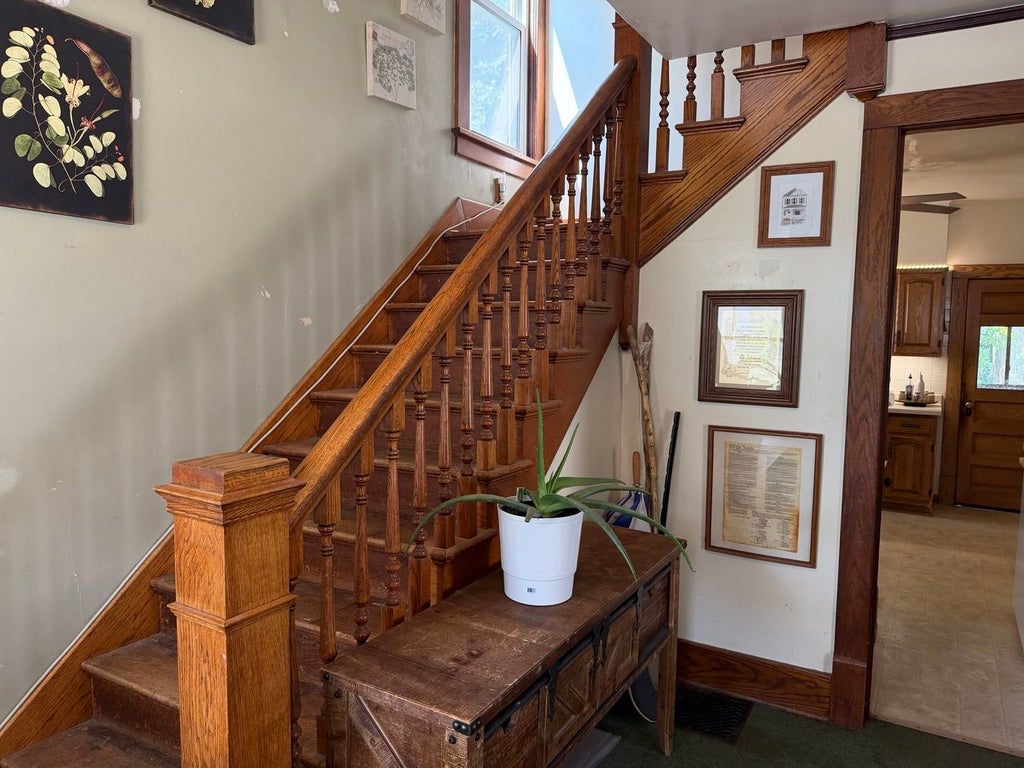
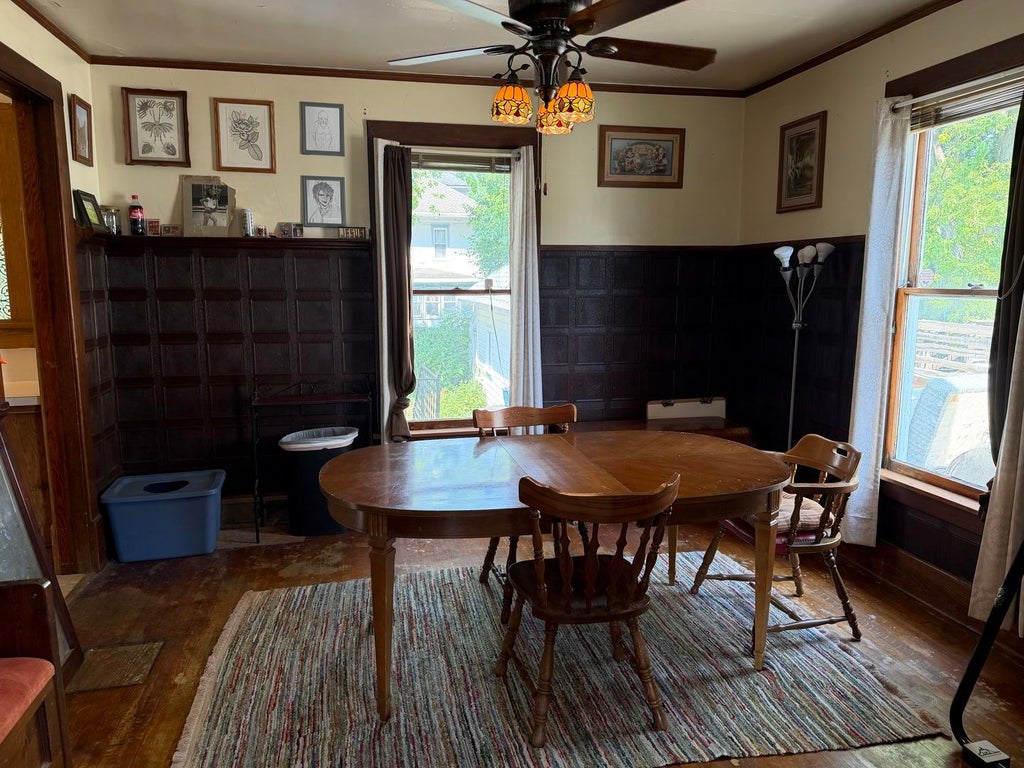
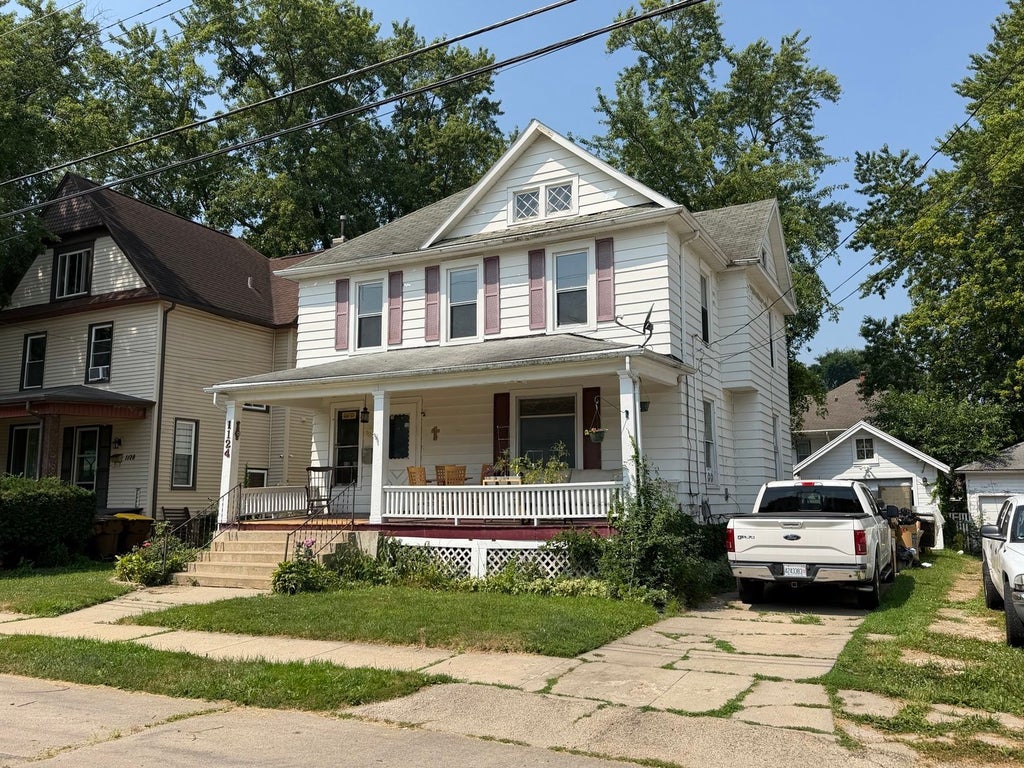
Timeless character, original craftsmanship, and modern updates come together in this beautifully maintained two-story home! From the inviting 28' x 9' covered front porch to the original open staircase, hardwood floors, crown molding, and classic wide baseboard trim, this home showcases the architectural details buyers love. Imagine enjoying your morning coffee on the spacious covered front porch before stepping inside to a welcoming floor plan featuring a large living room that flows into the formal dining room, creating an ideal space for everyday living and entertaining. The kitchen offers abundant workspace and storage with a walk-in pantry, while the enclosed back porch provides a convenient transition to the fully fenced backyard, perfect for pets, gardening, outdoor gatherings, or simply relaxing. Upstairs you'll find four generously sized bedrooms, a second full bath, and a full walk-up attic offering exceptional storage or exciting potential for future finished living space, a home office, hobby room, or additional bedroom. The 12' x 20' detached garage provides additional parking, workshop space, or storage. This home has been lovingly maintained and thoughtfully updated, providing the perfect blend of historic charm and modern peace of mind. Recent improvements within the past 10 years include the garage roof, furnace, water heater, water softener, electrical panel, replacement windows, beautifully remodeled kitchen, and remodeled bathrooms. A rare opportunity to own a move-in-ready character home offering original woodwork, hardwood floors, four bedrooms, two full baths, a fenced backyard, future expansion potential, and numerous major updates.
| DAYS ON MARKET | 12 | LAST UPDATED | 7/27/2026 |
|---|---|---|---|
| YEAR BUILT | 1908 | COMMUNITY | Freeport |
| GARAGE SPACES | 1.0 | COUNTY | Stephenson |
| STATUS | Conditional | PROPERTY TYPE(S) | Single Family |
| School District | Freeport High School |
|---|---|
| Elementary School | Center Elementary School |
| Jr. High School | Freeport Junior High School |
| High School | Freeport High School |
| ADDITIONAL DETAILS | |
| AIR | Central Air |
|---|---|
| AIR CONDITIONING | Yes |
| APPLIANCES | Range, Refrigerator |
| AREA | Freeport |
| BASEMENT | Full, Unfinished, Yes |
| CONSTRUCTION | Vinyl Siding |
| GARAGE | Yes |
| HEAT | Forced Air, Natural Gas |
| INTERIOR | Built-in Features, Walk-In Closet(s) |
| LOT | 4792 sq ft |
| LOT DIMENSIONS | 46x105 |
| PARKING | Detached, Garage |
| SEWER | Public Sewer |
| TAXES | 2062 |
| WATER | Public |
MORTGAGE CALCULATOR
TOTAL MONTHLY PAYMENT
0
P
I
*Estimate only
| SATELLITE VIEW |
| / | |
We respect your online privacy and will never spam you. By submitting this form with your telephone number
you are consenting for Humderto
Garcia to contact you even if your name is on a Federal or State
"Do not call List".
Listed with RE/MAX Unites
The data relating to real estate for sale on this web site comes in part from the Broker ReciprocitySM Program of MRED. All real estate listings are marked with the Broker ReciprocitySM logo or the MRED Broker ReciprocitySM thumbnail logo (a little black house) and detailed information about them includes the name of the listing brokers.
The broker providing these data believes them to be correct, but advises interested parties to confirm them before relying on them in a purchase decision.
Copyright 2026 MRED. All rights reserved.

The broker providing these data believes them to be correct, but advises interested parties to confirm them before relying on them in a purchase decision.
Copyright 2026 MRED. All rights reserved.
This IDX solution is (c) Diverse Solutions 2026.