
 Twitter
 Facebook
 Email
Email








|

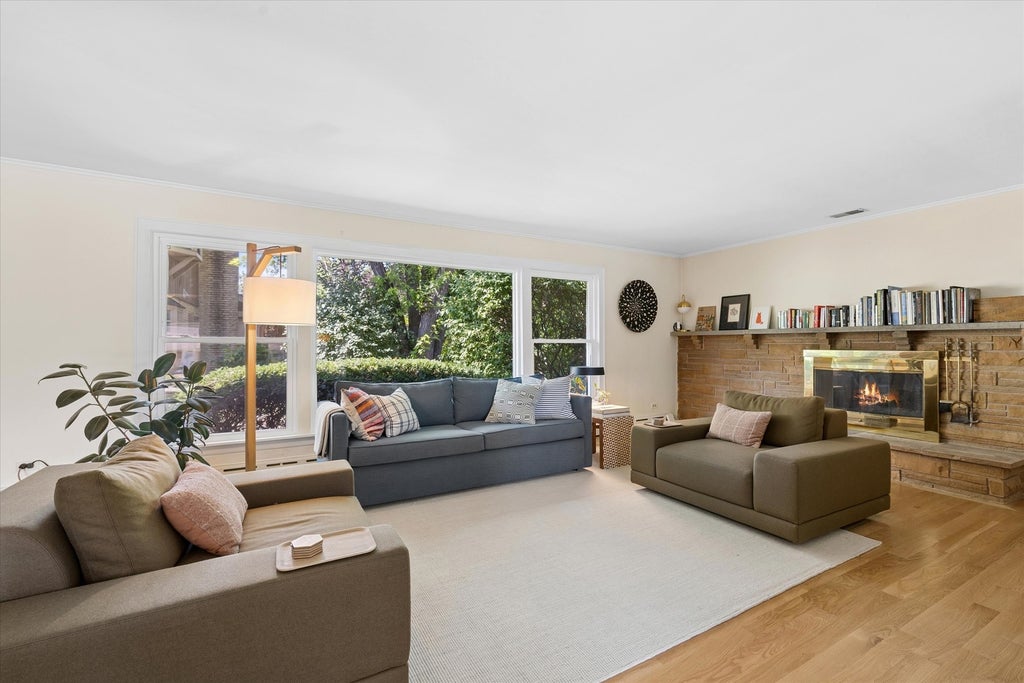
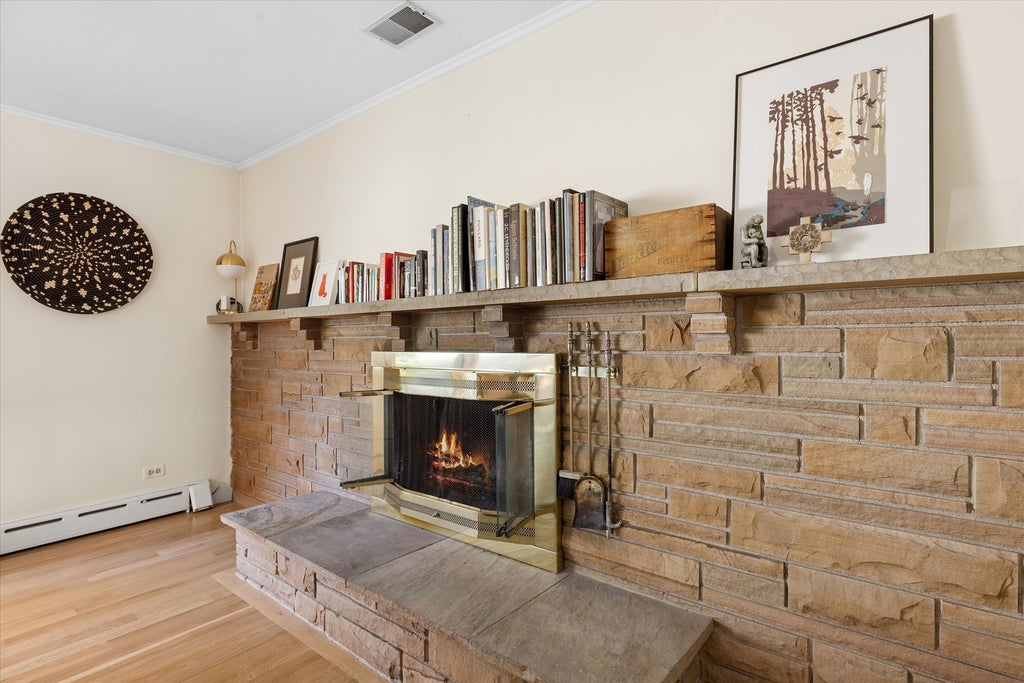
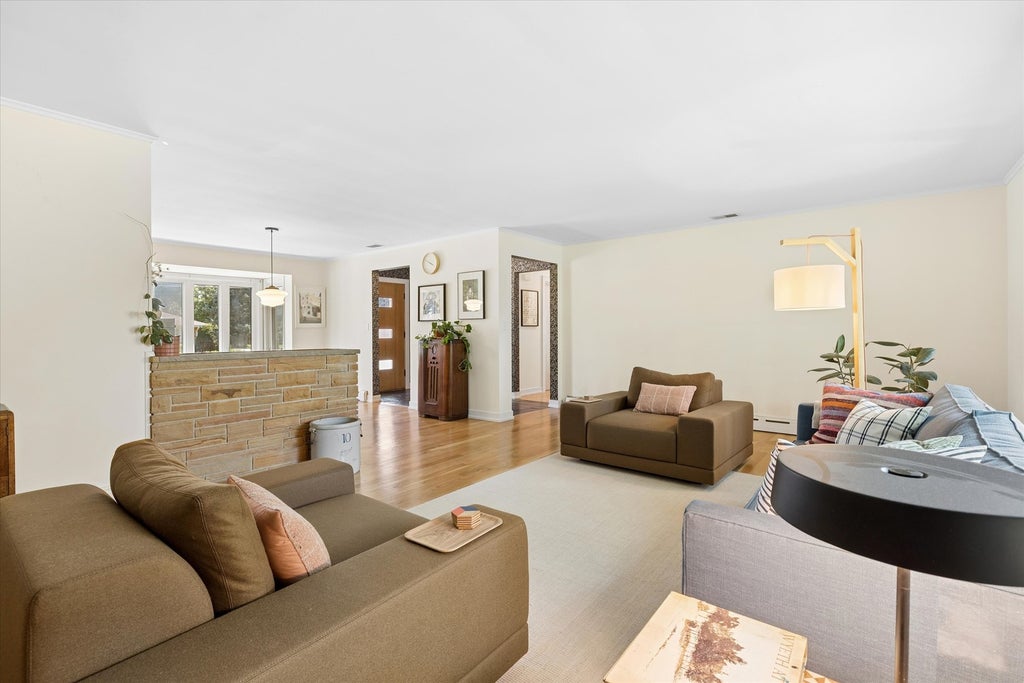
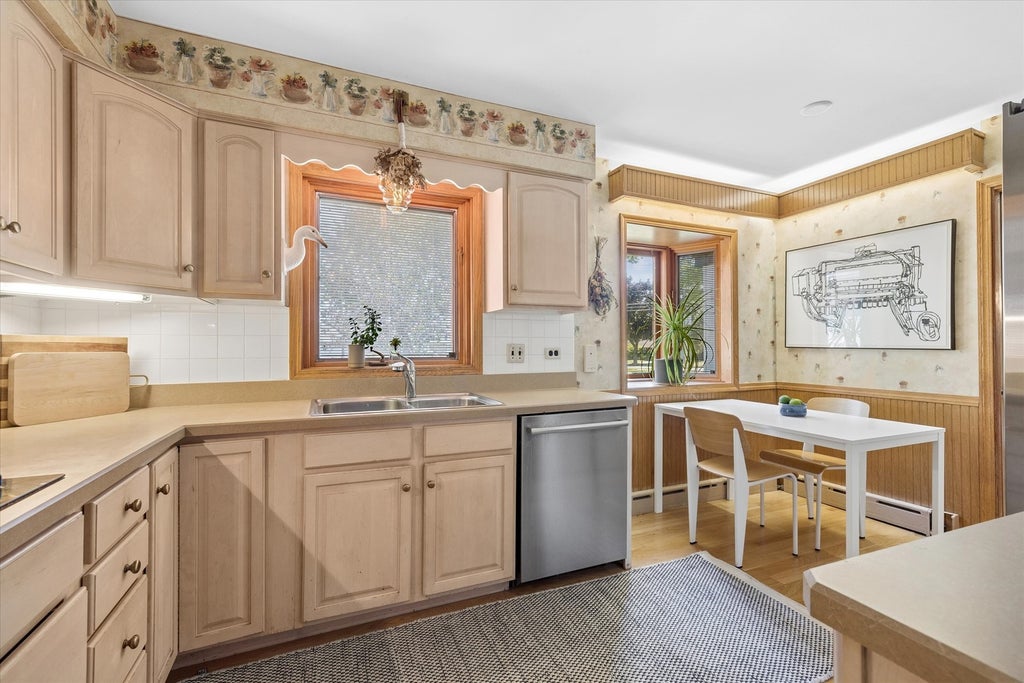
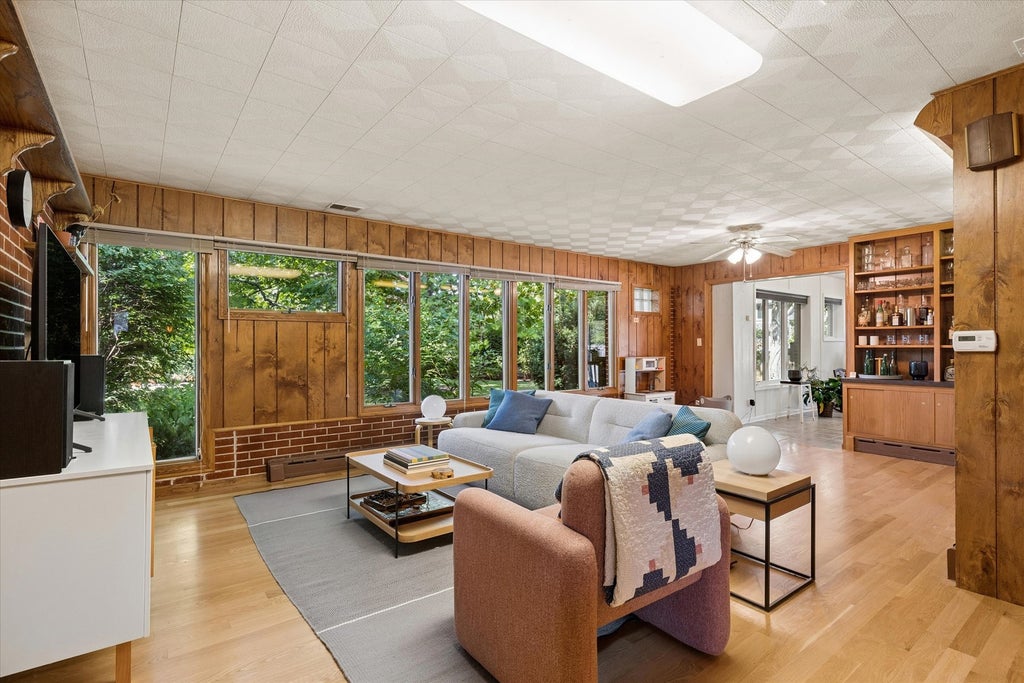
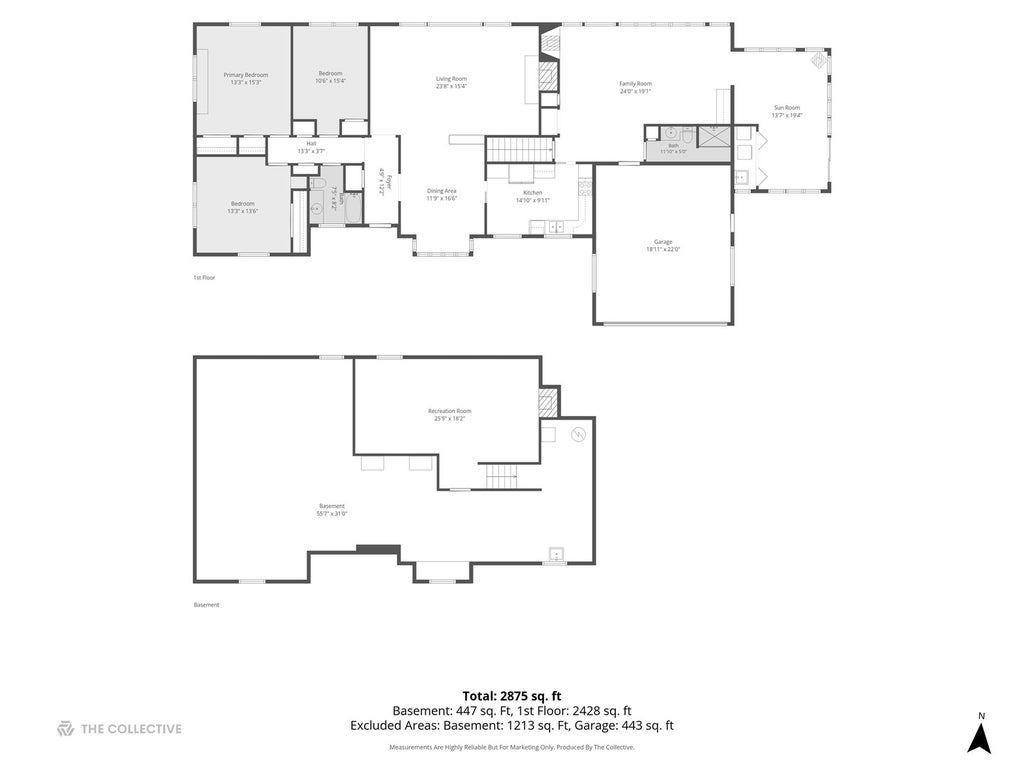
Sprawling 3 bedroom, 2 bathroom brick and stone ranch in the heart of Lions Park! With over 2,500 square feet on the main level and an additional ~1,500 square feet in the partially finished basement, this home delivers unlimited potential. Enjoy stunning new updates throughout the home including new natural slate flooring in the entryway, new white oak hardwood floors in the main living areas, fresh neutral paint, new trim throughout, new solid oak doors in the bedrooms, closets, and hallways, and new light fixtures in the bedrooms, bathrooms, and hallways. The inviting living room boasts new picture and flanking windows that drench the room in natural light, as well as a beautiful wood burning stone-surround fireplace that anchors the room. The eat-in kitchen features a new refrigerator (2026), new double oven (2025), and newer dishwasher (2023), and opens to the large family room with an exposed brick wall and wall of windows. The 2010 sunroom addition offers heated floors, hearth stone gas stove, laundry area, and sliding doors leading to the expansive side yard. The full basement expands your living space with a large recreation room highlighted by a stylish brick-surround fireplace. An additional 1,100 square feet of unfinished space offers endless possibilities, along with a crawl space for extra storage. Many additional big ticket updates including: new roof, gutters, soffit, fascia and siding (2024), new hot water heater (2024) and updated landscaping including new grass for additional yard space. A+ location close to Lions Park Elementary, the new Lions Recreation Center, downtown Mount Prospect restaurants, shops and Metra station, Mount Prospect Golf Course, and multiple parks. Don't miss this incredible opportunity!
| DAYS ON MARKET | 1 | LAST UPDATED | 7/21/2026 |
|---|---|---|---|
| YEAR BUILT | 1954 | COMMUNITY | Mount Prospect |
| GARAGE SPACES | 2.0 | COUNTY | Cook |
| STATUS | Active | PROPERTY TYPE(S) | Single Family |
| School District | Prospect High School |
|---|---|
| Elementary School | Lions Park Elementary School |
| Jr. High School | Lincoln Junior High School |
| High School | Prospect High School |
| ADDITIONAL DETAILS | |
| AIR | Central Air |
|---|---|
| AIR CONDITIONING | Yes |
| AREA | Mount Prospect |
| BASEMENT | Finished, Full, Partially Finished, Yes |
| CONSTRUCTION | Brick |
| FIREPLACE | Yes |
| GARAGE | Attached Garage, Yes |
| HEAT | Electric, Natural Gas |
| LOT | 0.296 acre(s) |
| LOT DIMENSIONS | 145X80 |
| PARKING | Asphalt, Attached, Garage |
| SEWER | Public Sewer |
| STYLE | Ranch |
| TAXES | 15679.12 |
| WATER | Public |
MORTGAGE CALCULATOR
TOTAL MONTHLY PAYMENT
0
P
I
*Estimate only
| SATELLITE VIEW |
| / | |
We respect your online privacy and will never spam you. By submitting this form with your telephone number
you are consenting for Humderto
Garcia to contact you even if your name is on a Federal or State
"Do not call List".
Listed with Compass
The data relating to real estate for sale on this web site comes in part from the Broker ReciprocitySM Program of MRED. All real estate listings are marked with the Broker ReciprocitySM logo or the MRED Broker ReciprocitySM thumbnail logo (a little black house) and detailed information about them includes the name of the listing brokers.
The broker providing these data believes them to be correct, but advises interested parties to confirm them before relying on them in a purchase decision.
Copyright 2026 MRED. All rights reserved.

The broker providing these data believes them to be correct, but advises interested parties to confirm them before relying on them in a purchase decision.
Copyright 2026 MRED. All rights reserved.
This IDX solution is (c) Diverse Solutions 2026.