
 Twitter
 Facebook
 Email
Email











|

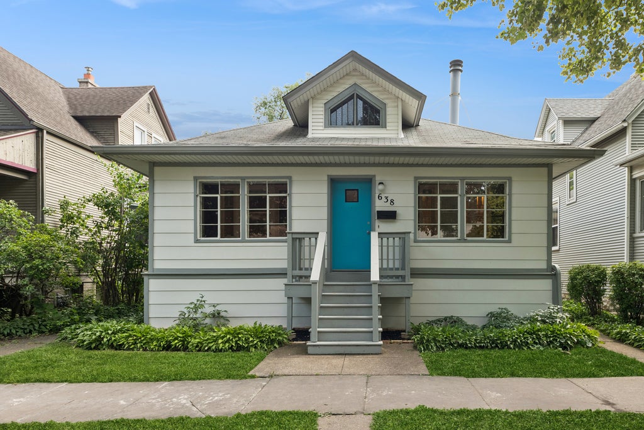
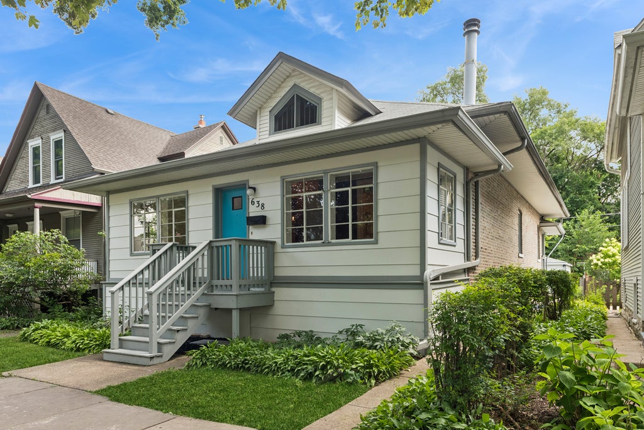
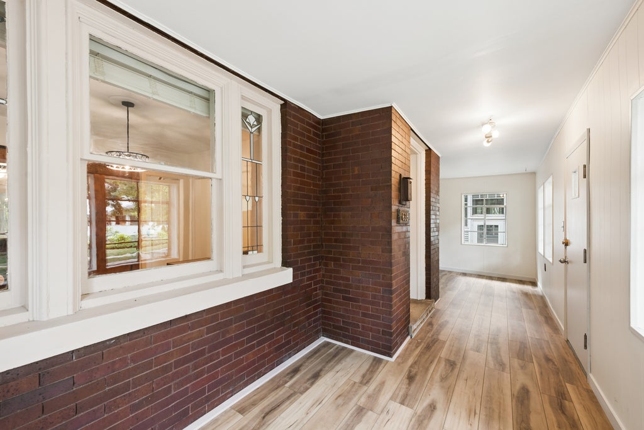
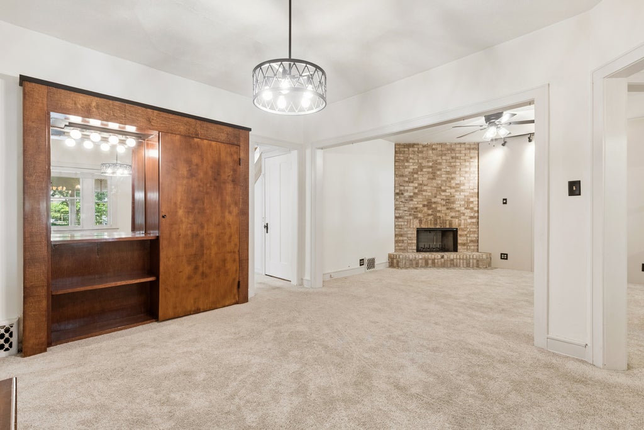
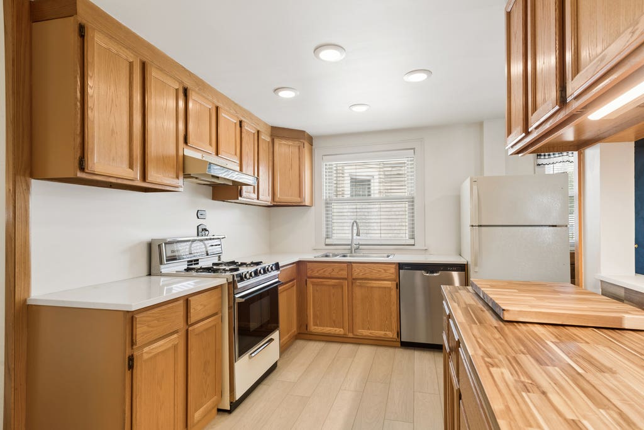
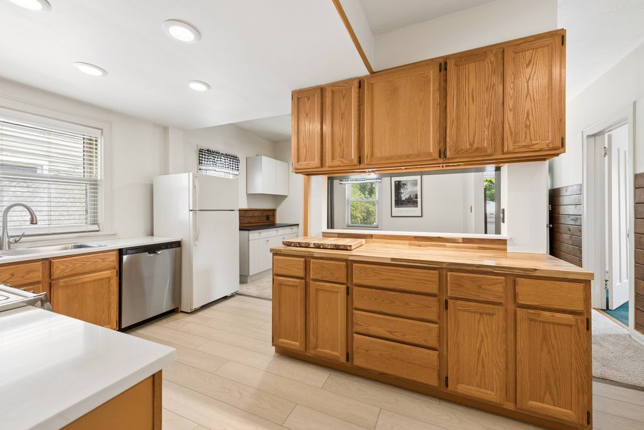
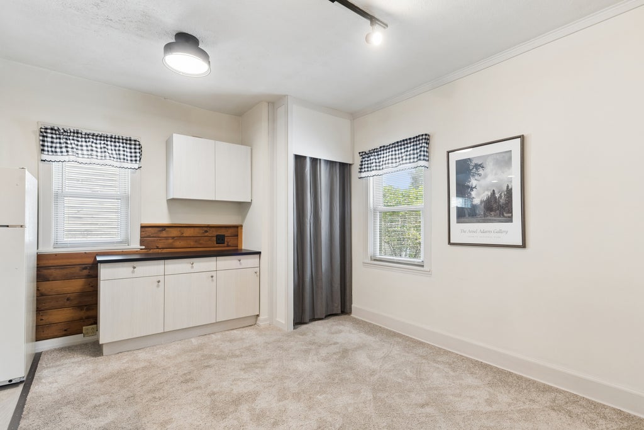
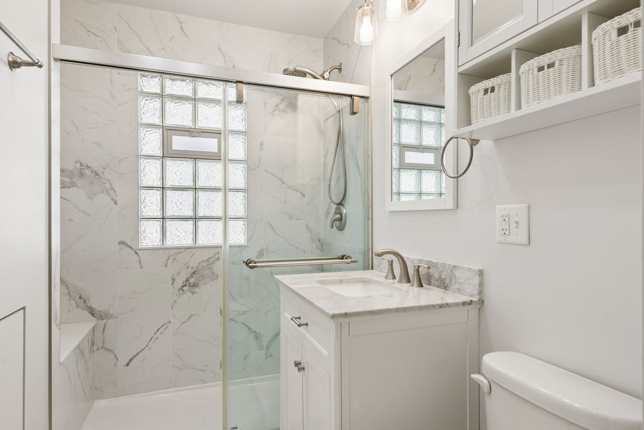
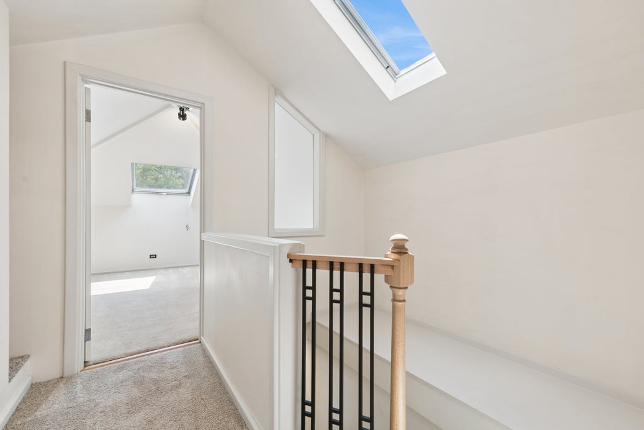
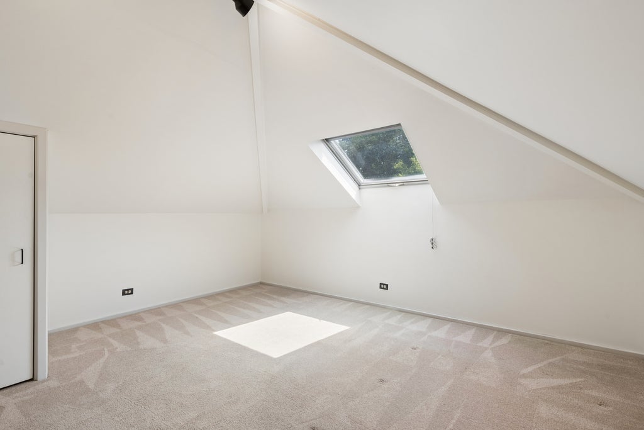
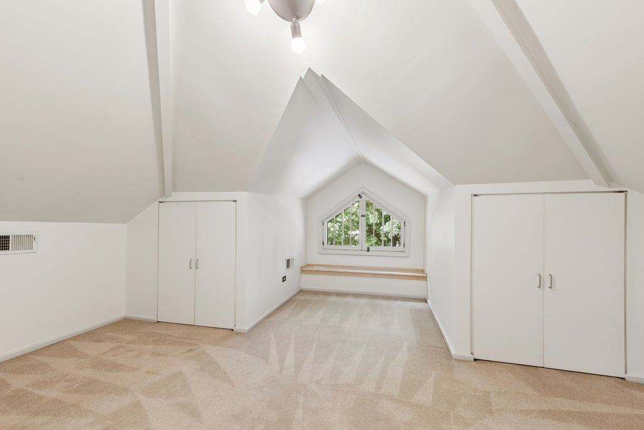
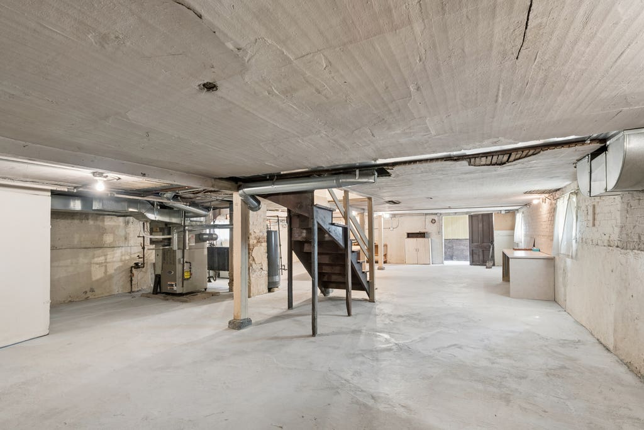
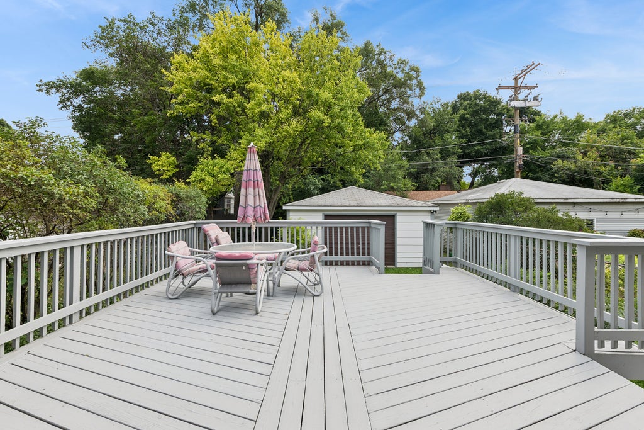
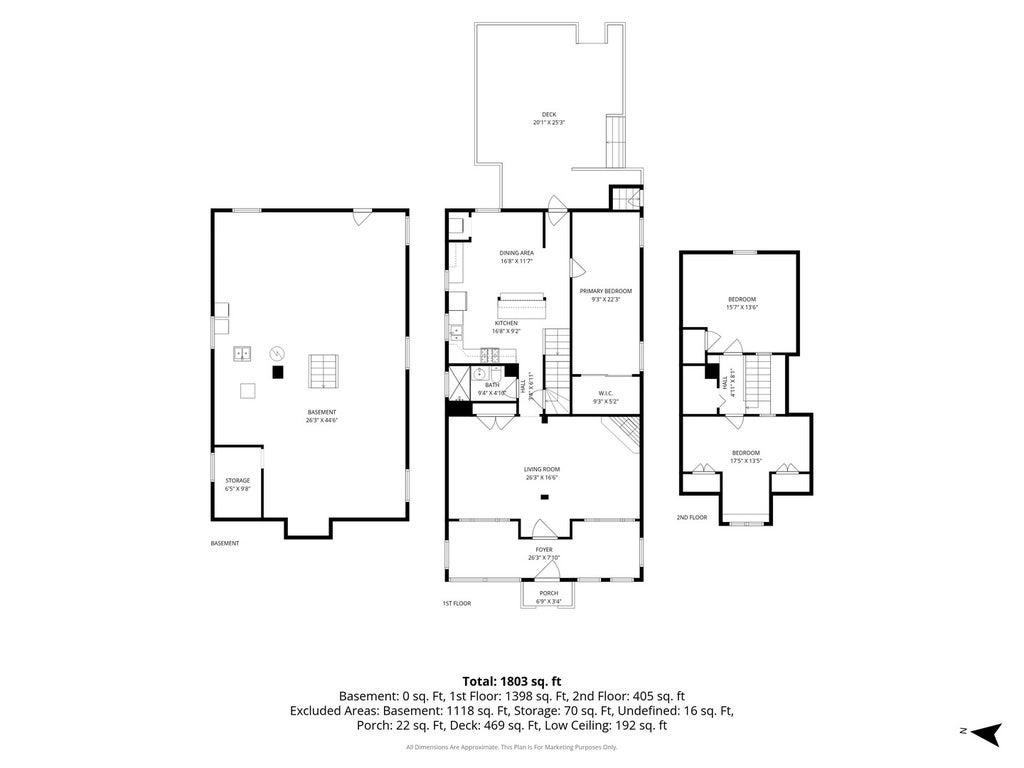
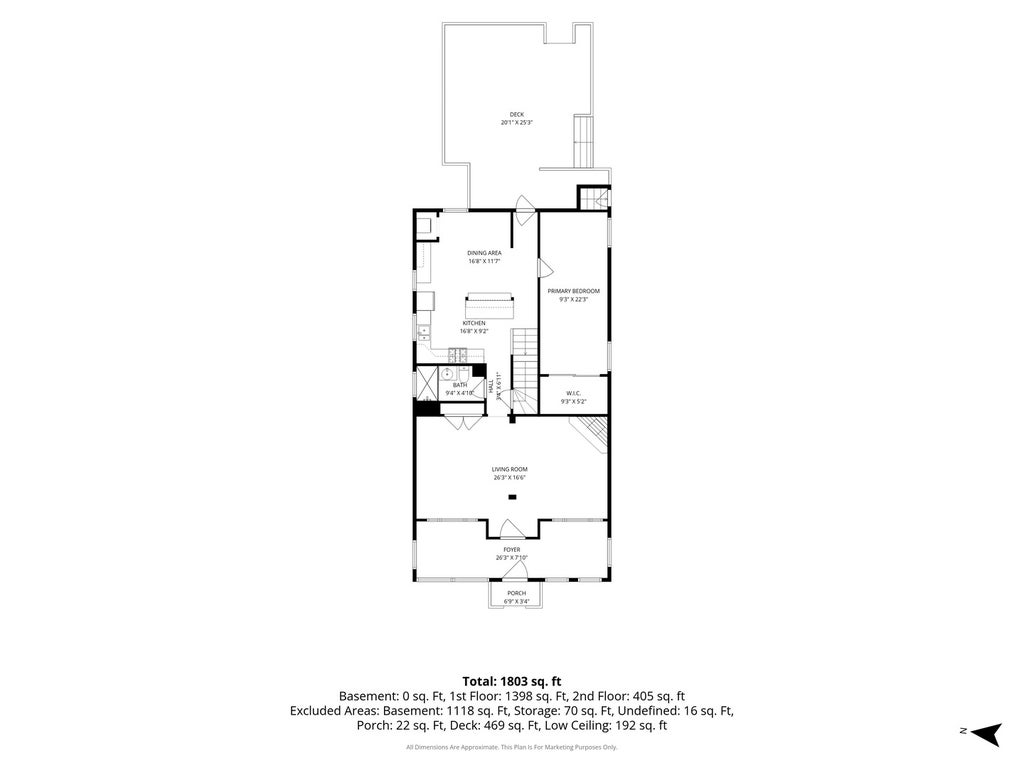
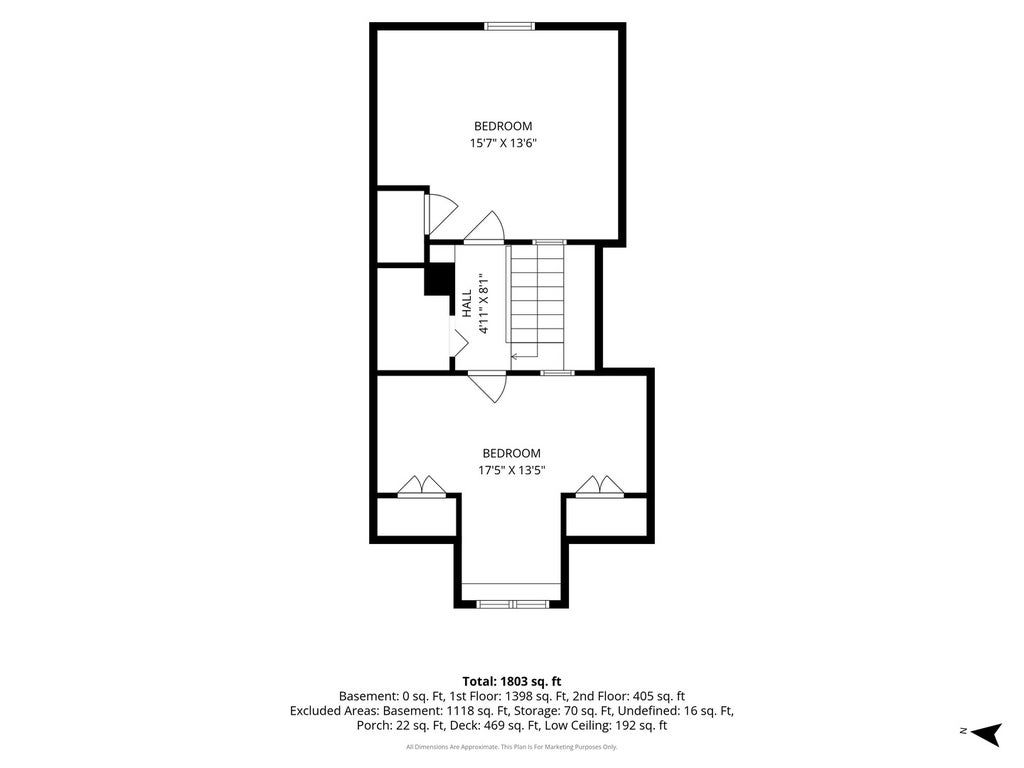
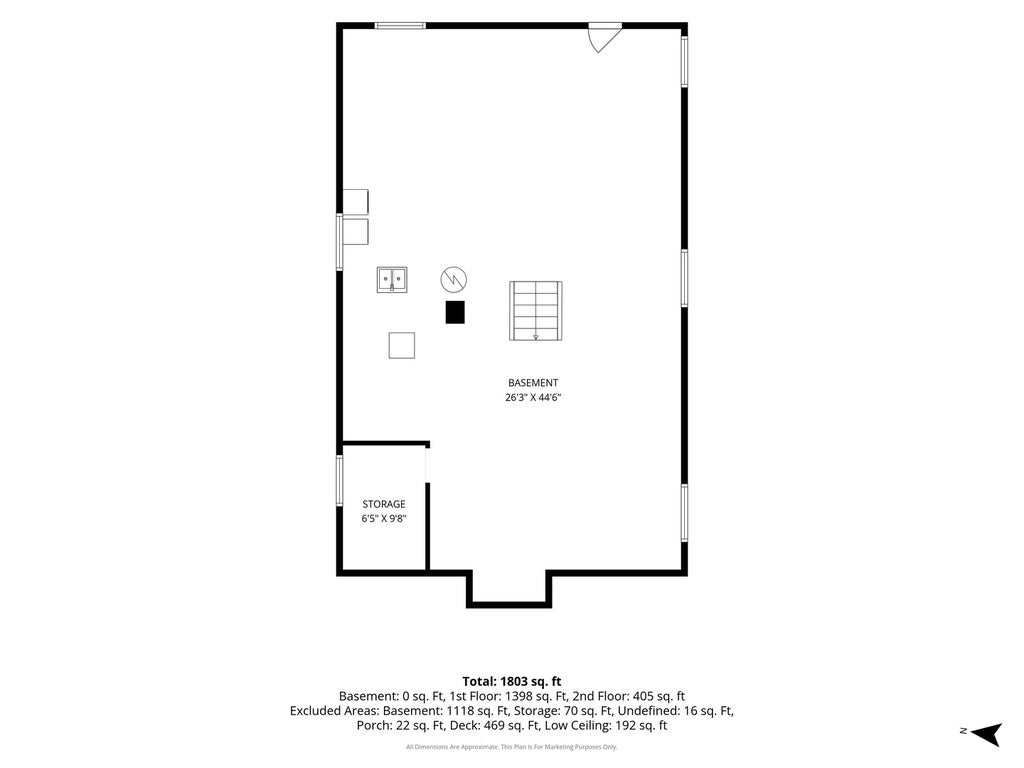
"Classic bungalow with plenty of vintage charm and character, including an enclosed front porch that was added years ago, offering additional usable space. The inviting living room features a brick corner wood-burning fireplace, while the separate dining room has a custom built-in for added storage and character. Beautiful art glass-stained windows highlight both the living and dining rooms adding to the home's classic bungalow appeal. The original hardwood floors are under the carpeting in the living room, dining room, and first-floor bedroom, offering great potential to restore more of the home's original character. The open kitchen features plenty of oak cabinetry, quartz countertops, and a butcher block island with breakfast bar seating, that opens directly to the family room. The spacious first-floor primary bedroom includes a walk-in closet. The newly remodeled full bath features a walk-in shower and marble vanity. For added convenience, there is also a stackable washer and dryer on the first floor. A skylight fills the staircase and atrium area with natural light as you head upstairs to the finished attic, where you'll find two additional bedrooms, both with vaulted ceilings, including a rear bedroom with its own skylight. The large unfinished basement offers plenty of storage and additional possibilities, along with a second washer and dryer. Outside you'll find a spacious backyard with a fantastic deck that was built for pure enjoyment, covered back porch and 2-car garage with a party door opening directly to the yard. A character-filled bungalow with flexible living space, original details and room to make it your own! The neighborhood is also known for its excellent schools, nearby dining options, shopping and convenient access to public transportation, making it a perfect location for families and commuters. Overall, this home is a hidden gem with endless potential, waiting for the right owner who is looking to enjoy all that Oak Park has to offer. DON"T WAIT!!!
| DAYS ON MARKET | 18 | LAST UPDATED | 7/31/2026 |
|---|---|---|---|
| YEAR BUILT | 1911 | COMMUNITY | Oak Park |
| GARAGE SPACES | 2.0 | COUNTY | Cook |
| STATUS | Conditional | PROPERTY TYPE(S) | Single Family |
| School District | Oak Park & River Forest High Sch |
|---|---|
| Elementary School | Longfellow Elementary School |
| Jr. High School | Percy Julian Middle School |
| High School | Oak Park & River Forest High Sch |
| ADDITIONAL DETAILS | |
| AIR | Central Air |
|---|---|
| AIR CONDITIONING | Yes |
| APPLIANCES | Dishwasher, Range, Refrigerator |
| AREA | Oak Park |
| BASEMENT | Full, Unfinished, Walk-Out Access, Yes |
| CONSTRUCTION | Brick |
| FIREPLACE | Yes |
| GARAGE | Yes |
| HEAT | Forced Air, Natural Gas |
| INTERIOR | Walk-In Closet(s) |
| LOT | 0 |
| LOT DIMENSIONS | 4725 |
| PARKING | Garage Door Opener, Detached, Garage |
| SEWER | Public Sewer |
| STYLE | Bungalow |
| TAXES | 4856 |
| WATER | Public |
MORTGAGE CALCULATOR
TOTAL MONTHLY PAYMENT
0
P
I
*Estimate only
| SATELLITE VIEW |
| / | |
We respect your online privacy and will never spam you. By submitting this form with your telephone number
you are consenting for Humderto
Garcia to contact you even if your name is on a Federal or State
"Do not call List".
Listed with Baird & Warner
The data relating to real estate for sale on this web site comes in part from the Broker ReciprocitySM Program of MRED. All real estate listings are marked with the Broker ReciprocitySM logo or the MRED Broker ReciprocitySM thumbnail logo (a little black house) and detailed information about them includes the name of the listing brokers.
The broker providing these data believes them to be correct, but advises interested parties to confirm them before relying on them in a purchase decision.
Copyright 2026 MRED. All rights reserved.

The broker providing these data believes them to be correct, but advises interested parties to confirm them before relying on them in a purchase decision.
Copyright 2026 MRED. All rights reserved.
This IDX solution is (c) Diverse Solutions 2026.