
 Twitter
 Facebook
 Email
Email
|


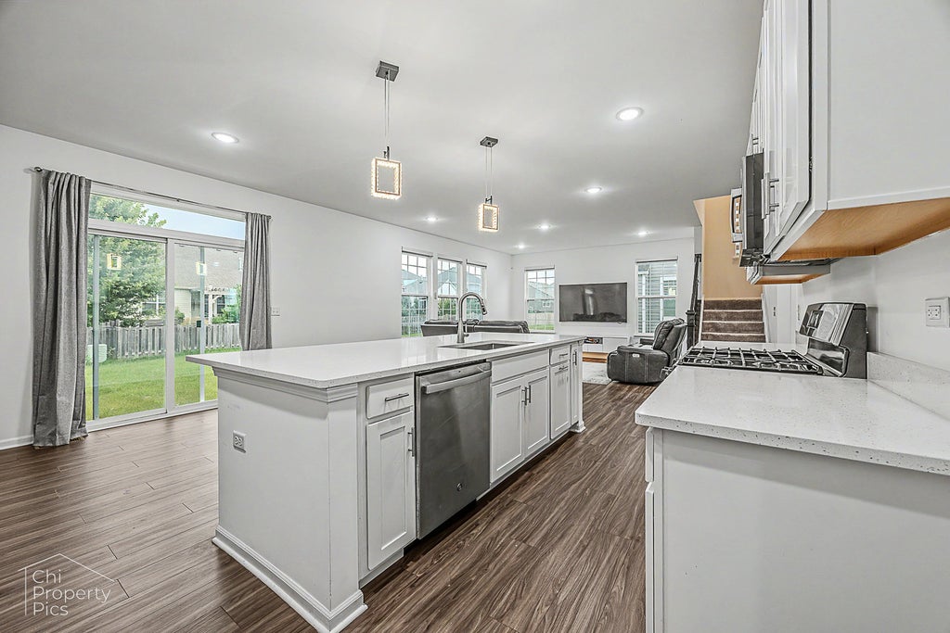


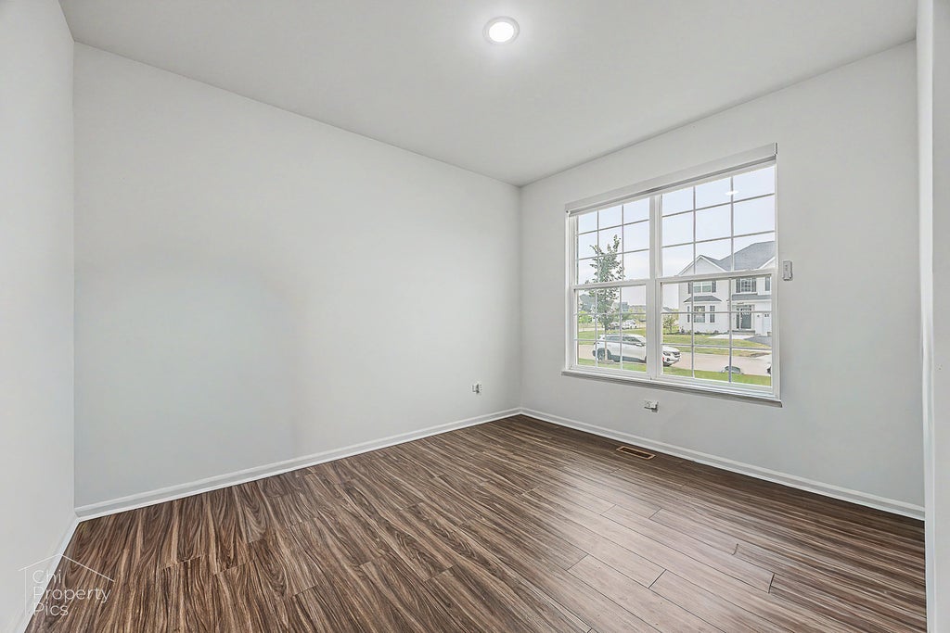


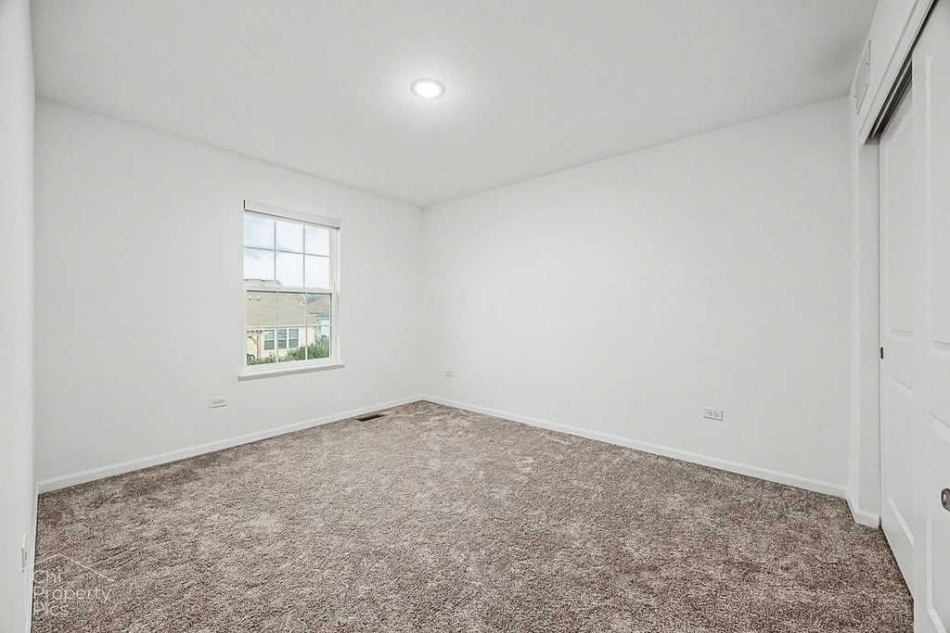
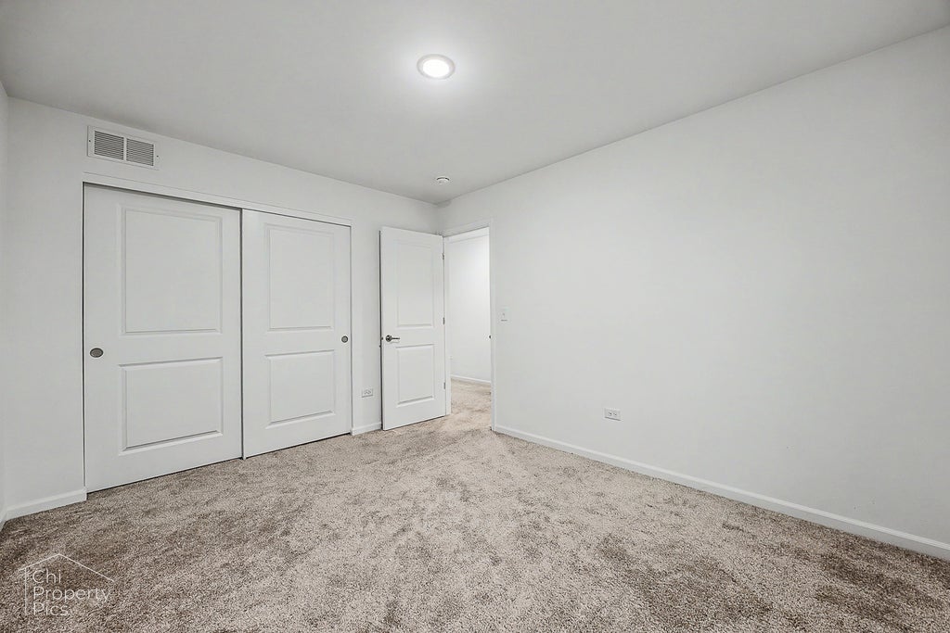


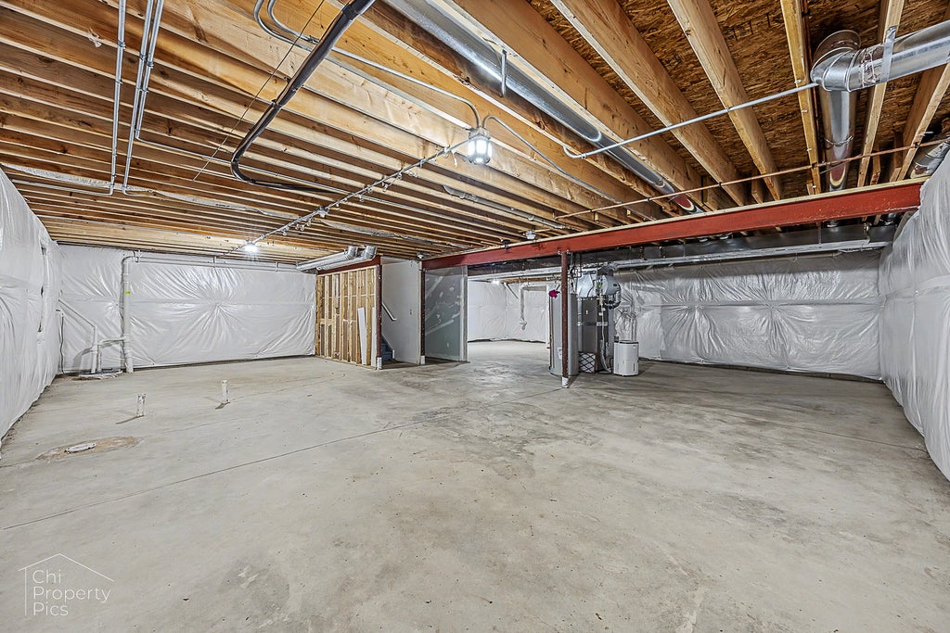
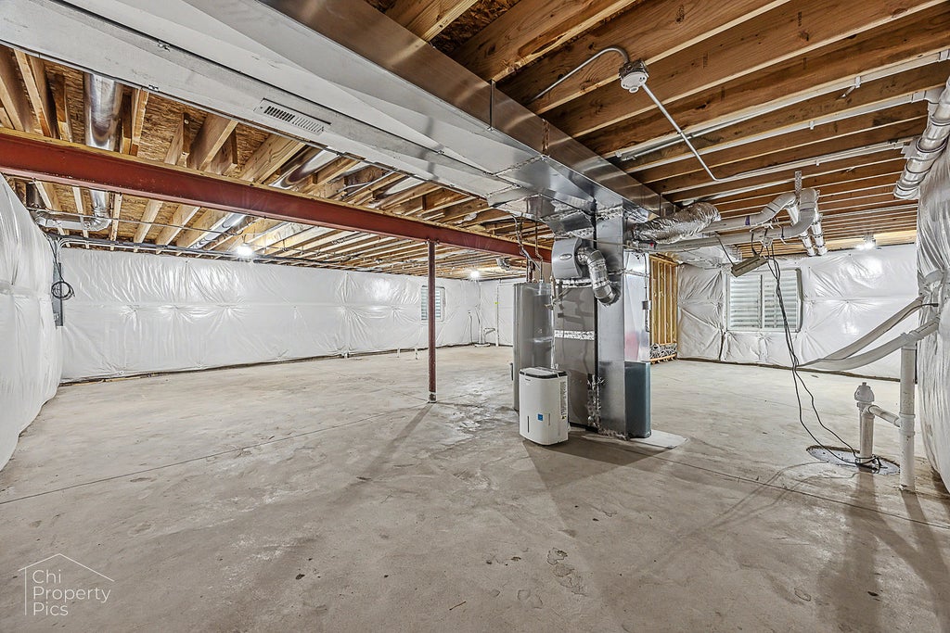


Unbeatable value, premium St. Charles schools, and a picture-perfect location at the Ponds of Stony Creek make this turnkey property an absolute must-see! Boasting a classic brick front and extensive modern updates, this home scores a perfect 10! A charming front porch welcomes you into a dramatic, sun-filled two-story foyer. The main level features seamless luxury vinyl plank flooring, a private study, a formal dining room, and an expansive family room. The chef's kitchen boasts 42" cabinets, gorgeous quartz countertops, a stainless steel appliance package, an oversized seating island, and a massive mudroom ready for custom built-ins.Upstairs, find 4 spacious bedrooms, convenient 2nd-floor laundry, and a luxurious owner's suite featuring a large walk-in closet and a designer tiled shower. A full basement ready to finish with your innovative design idea, high-efficiency HVAC. Minutes from Randall Road shopping/dining, with a neighborhood park and splash pad! Make this splendid house your home!
| DAYS ON MARKET | 20 | LAST UPDATED | 9/4/2026 |
|---|---|---|---|
| TRACT | Ponds of Stony Creek | YEAR BUILT | 2024 |
| COMMUNITY | Elgin | GARAGE SPACES | 2.0 |
| COUNTY | Kane | STATUS | Active |
| PROPERTY TYPE(S) | Single Family |
| School District | St Charles North High School |
|---|---|
| Elementary School | Ferson Creek Elementary School |
| Jr. High School | Thompson Middle School |
| High School | St Charles North High School |
| PRICE HISTORY | |
| Prior to Sep 4, '26 | $575,000 |
|---|---|
| Sep 4, '26 - Today | $571,400 |
| ADDITIONAL DETAILS | |
| AIR | Central Air |
|---|---|
| AIR CONDITIONING | Yes |
| AMENITIES | Insurance |
| APPLIANCES | Dishwasher, Disposal, Microwave, Range, Stainless Steel Appliance(s) |
| AREA | Elgin |
| BASEMENT | Full, Unfinished, Yes |
| CONSTRUCTION | Brick, Other |
| GARAGE | Attached Garage, Yes |
| HEAT | Natural Gas |
| HOA DUES | 500 |
| INTERIOR | Walk-In Closet(s) |
| LOT | 0 |
| LOT DIMENSIONS | 0 |
| PARKING | Garage Door Opener, Attached, Garage |
| SEWER | Public Sewer |
| SUBDIVISION | Ponds of Stony Creek |
| TAXES | 12747.82 |
| WATER | Public |
MORTGAGE CALCULATOR
TOTAL MONTHLY PAYMENT
0
P
I
*Estimate only
| SATELLITE VIEW |
| / | |
We respect your online privacy and will never spam you. By submitting this form with your telephone number
you are consenting for Humderto
Garcia to contact you even if your name is on a Federal or State
"Do not call List".
Listed with ARNI Realty Incorporated
The data relating to real estate for sale on this web site comes in part from the Broker ReciprocitySM Program of MRED. All real estate listings are marked with the Broker ReciprocitySM logo or the MRED Broker ReciprocitySM thumbnail logo (a little black house) and detailed information about them includes the name of the listing brokers.
The broker providing these data believes them to be correct, but advises interested parties to confirm them before relying on them in a purchase decision.
Copyright 2026 MRED. All rights reserved.

The broker providing these data believes them to be correct, but advises interested parties to confirm them before relying on them in a purchase decision.
Copyright 2026 MRED. All rights reserved.
This IDX solution is (c) Diverse Solutions 2026.