
 Twitter
 Facebook
 Email
Email
|


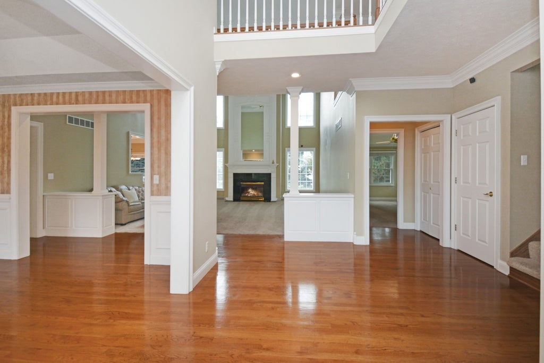


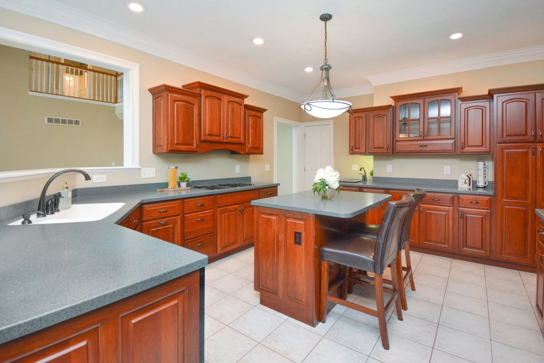


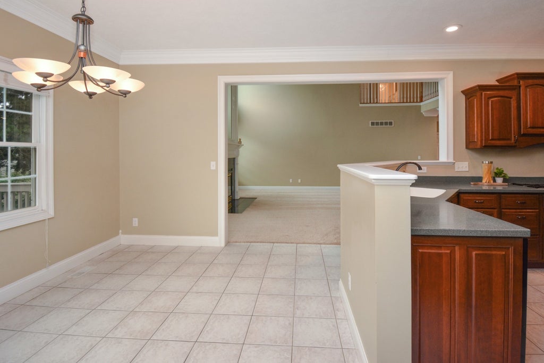


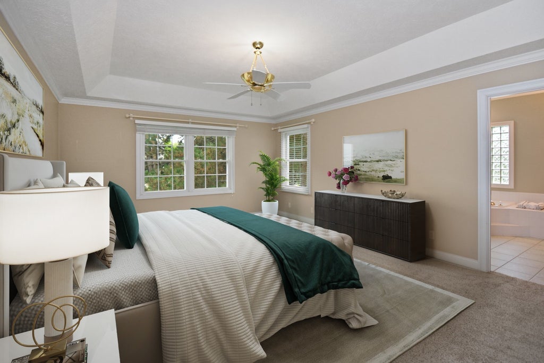


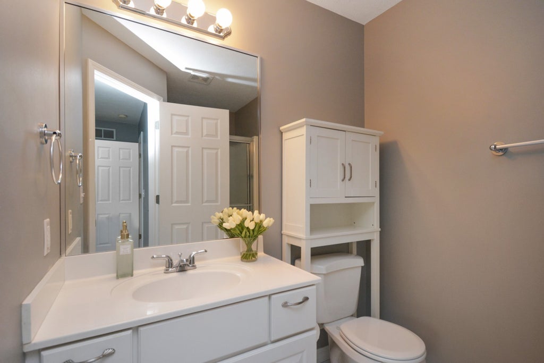
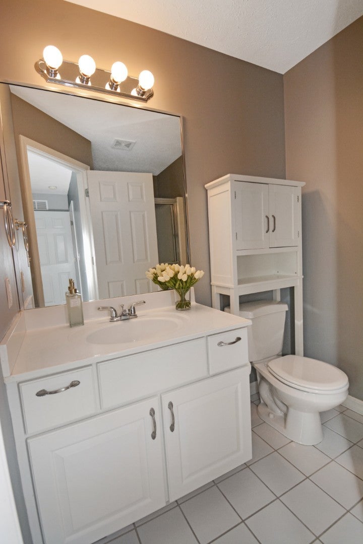


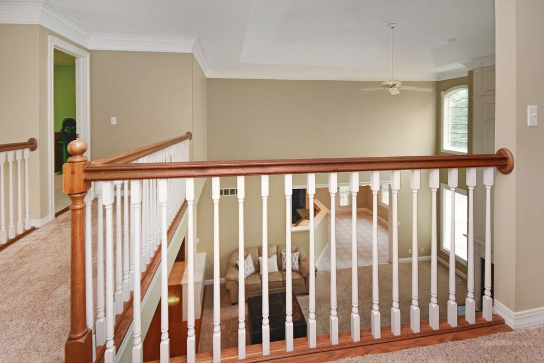
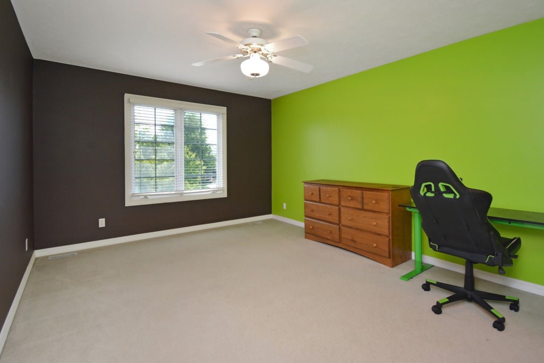


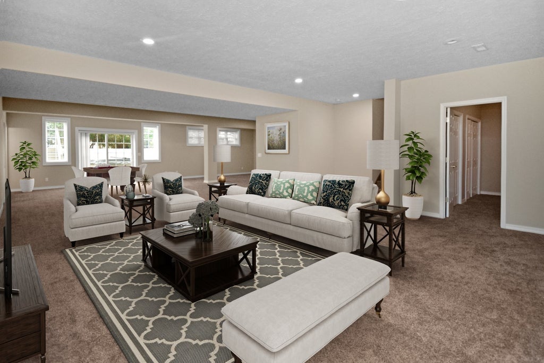


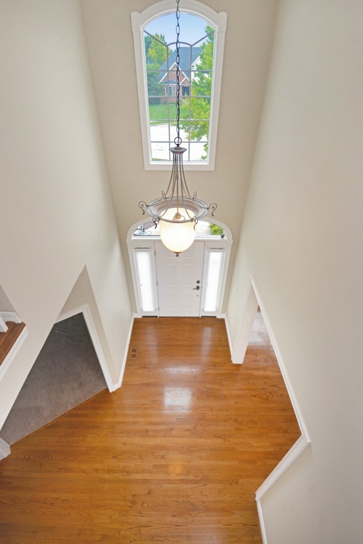


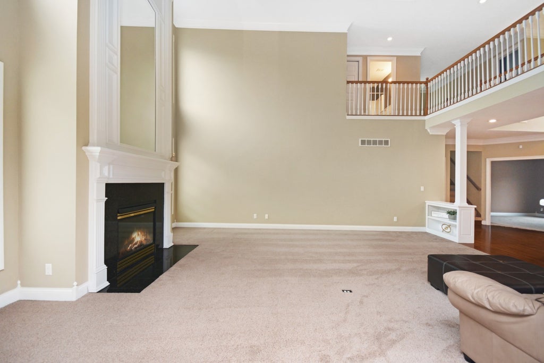
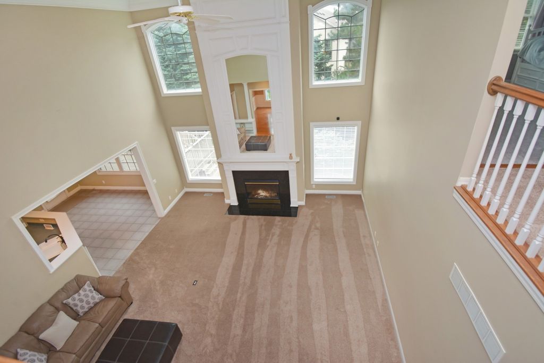


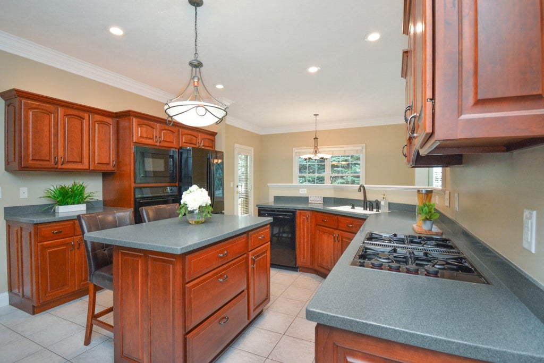


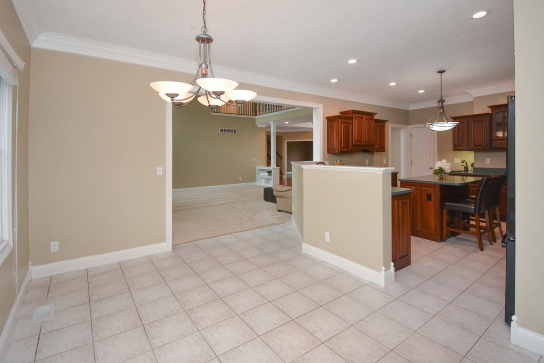
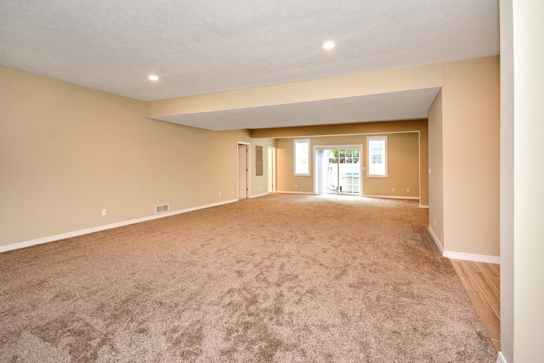
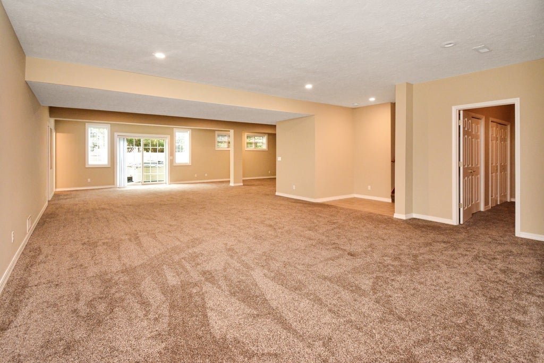


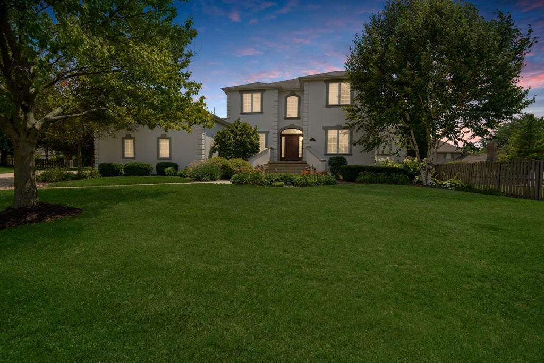


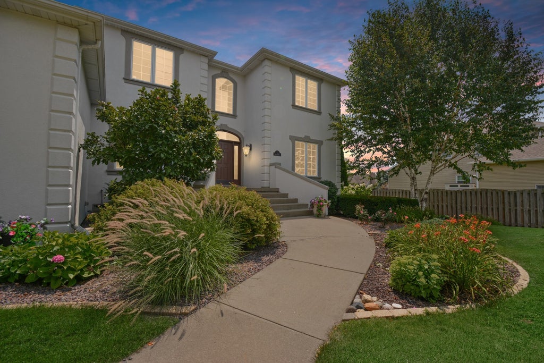

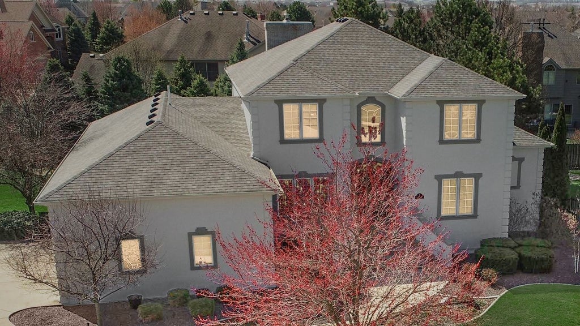


Located on a quiet cul-de-sac in Hawthorne II, this impressive custom home offers the space, layout and setting that buyers are always hoping to find but rarely do. Set on a huge, beautifully landscaped lot with exceptional curb appeal, the stately front elevation is highlighted by regal steps leading to the front entrance and a turned side-load 3-car garage that keeps the focus on the home's timeless design rather than garage doors. Inside, you'll find nearly 5,800 finished square feet filled with natural light, soaring ceilings and an open floor plan that feels both spacious and comfortable. A dramatic two-story foyer opens to the equally impressive great room with a wall of windows and catwalk overlook above. The main level is anchored by a spacious eat-in kitchen featuring an island, 2 sinks, abundant high-end cabinetry, a pantry and plenty of room for gathering, along with a formal dining room, private office, laundry room and convenient powder room. The first-floor primary suite offers a private retreat with a spacious en suite bath, making everyday living incredibly convenient. Upstairs are three additional bedrooms, including one with its own private en suite bath, plus another full bath. The walkout lower level continues to impress with 9-foot ceilings, an enormous family room, full bath, den and flex room that could easily serve as fifth and sixth bedrooms, hobby rooms, workout space or whatever best fits your lifestyle. Step outside to enjoy a backyard designed for both relaxing and entertaining with a deck, patio, fenced area and mature landscaping that creates an incredible sense of privacy. Major updates including the roof, HVAC system, water heater and garage doors provide added peace of mind, making this home as practical as it is beautiful. This is one of those homes that simply checks all the boxes-an incredible floor plan, outstanding lot, quality updates and a location you'll love.
| DAYS ON MARKET | 25 | LAST UPDATED | 7/27/2026 |
|---|---|---|---|
| TRACT | Hawthorne II | YEAR BUILT | 1997 |
| COMMUNITY | Bloomington | GARAGE SPACES | 3.0 |
| COUNTY | McLean | STATUS | Conditional |
| PROPERTY TYPE(S) | Single Family |
| School District | Normal Community High School |
|---|---|
| Elementary School | Benjamin Elementary |
| Jr. High School | Evans Jr High |
| High School | Normal Community High School |
| ADDITIONAL DETAILS | |
| AIR | Ceiling Fan(s), Central Air |
|---|---|
| AIR CONDITIONING | Yes |
| AMENITIES | Insurance |
| APPLIANCES | Dishwasher, Disposal, Dryer, Gas Cooktop, Microwave, Oven, Range Hood, Refrigerator, Washer |
| AREA | Bloomington |
| BASEMENT | Finished, Full, Walk-Out Access, Yes |
| CONSTRUCTION | Synthetic Stucco |
| EXTERIOR | Dog Run |
| FIREPLACE | Yes |
| GARAGE | Attached Garage, Yes |
| HEAT | Forced Air, Natural Gas |
| HOA DUES | 375 |
| INTERIOR | Built-in Features, Cathedral Ceiling(s), Entrance Foyer, Walk-In Closet(s) |
| LOT | 0 |
| LOT DESCRIPTION | Landscaped |
| LOT DIMENSIONS | 70 x 161 |
| PARKING | Concrete, Garage Door Opener, Attached, Garage |
| SEWER | Public Sewer |
| STYLE | Traditional |
| SUBDIVISION | Hawthorne II |
| TAXES | 13125.34 |
| WATER | Public |
MORTGAGE CALCULATOR
TOTAL MONTHLY PAYMENT
0
P
I
*Estimate only
| SATELLITE VIEW |
| / | |
We respect your online privacy and will never spam you. By submitting this form with your telephone number
you are consenting for Humderto
Garcia to contact you even if your name is on a Federal or State
"Do not call List".
Listed with BHHS Central Illinois, REALTORS
The data relating to real estate for sale on this web site comes in part from the Broker ReciprocitySM Program of MRED. All real estate listings are marked with the Broker ReciprocitySM logo or the MRED Broker ReciprocitySM thumbnail logo (a little black house) and detailed information about them includes the name of the listing brokers.
The broker providing these data believes them to be correct, but advises interested parties to confirm them before relying on them in a purchase decision.
Copyright 2026 MRED. All rights reserved.

The broker providing these data believes them to be correct, but advises interested parties to confirm them before relying on them in a purchase decision.
Copyright 2026 MRED. All rights reserved.
This IDX solution is (c) Diverse Solutions 2026.